Welcome to easy, low-maintenance living in one of South Burlington's most convenient and sought-after locations! This well-maintained condominium offers the perfect blend of comfort, functionality, and affordability. Ideally situated near shopping, restaurants, schools, the University of Vermont, UVM Medical Center, Burlington International Airport, and Interstate 89, you'll enjoy quick access to everything Chittenden County has to offer. Inside, you'll find a bright and inviting floor plan filled with natural light. The dining and kitchen area is enhanced by a large rear sliding glass door that floods the space with sunshine and creates a seamless connection to the outdoors. The spacious living room flows effortlessly into the dining area and kitchen, creating a welcoming atmosphere for everyday living and entertaining. Enjoy the convenience of an in-unit washer and dryer, making daily living easier, along with valuable attic storage space for seasonal items and extra belongings. Whether you're a first-time homebuyer or downsizing, this move-in-ready townhouse offers exceptional value in a prime South Burlington location.
Pending
Listed by: BHHS Vermont Realty Group/S Burlington • Robbi Handy Holmes
$265,000
425 Dorset Street #10, South Burlington, VT 05403
2beds
900sqft
:
Get pre-qualified$1,956/mo
Condominium, Townhouse
Built in 1968
-- sqft lot
$-- Zestimate®
$294/sqft
$-- HOA
What's special
Valuable attic storage spaceIn-unit washer and dryer
- 60 days |
- 41 |
- 0 |
Zillow last checked:
Listing updated:
Listed by:
Robbi Handy Holmes,
BHHS Vermont Realty Group/S Burlington 802-658-5555
Source: PrimeMLS,MLS#: 5092073
Facts & features
Interior
Bedrooms & bathrooms
- Bedrooms: 2
- Bathrooms: 1
- 3/4 bathrooms: 1
Heating
- Monitor Type
Cooling
- None
Appliances
- Included: Dishwasher, Dryer, Microwave, Electric Range, Refrigerator, Washer
Features
- Ceiling Fan(s)
- Flooring: Carpet, Tile, Vinyl Plank
- Has basement: No
- Attic: Pull Down Stairs
Interior area
- Total structure area: 1,380
- Total interior livable area: 900 sqft
- Finished area above ground: 900
- Finished area below ground: 0
Property
Parking
- Total spaces: 1
- Parking features: Paved
- Garage spaces: 1
Features
- Levels: Two
- Stories: 2
- Exterior features: Garden
Lot
- Features: Condo Development
Details
- Zoning description: Residential
Construction
Type & style
- Home type: Townhouse
- Property subtype: Condominium, Townhouse
Materials
- Wood Frame, Brick Exterior
- Foundation: Concrete Slab
- Roof: Shingle
Condition
- New construction: No
- Year built: 1968
Utilities & green energy
- Electric: Circuit Breakers
- Sewer: Public Sewer
- Utilities for property: Cable at Site
Community & HOA
Community
- Security: Carbon Monoxide Detector(s), HW/Batt Smoke Detector
HOA
- Amenities included: Master Insurance, Common Acreage, Snow Removal, Trash Removal
- Services included: Maintenance Grounds, Plowing, Trash, Condo Association Fee
- Additional fee info: Fee: $358.9
Location
- Region: South Burlington
Financial & listing details
- Price per square foot: $294/sqft
- Annual tax amount: $3,524
- Date on market: 6/1/2026
Estimated market value
Not available
Estimated sales range
Not available
$1,975/mo
Price history
| Date | Event | Price |
|---|---|---|
| 6/5/2026 | Pending sale | $265,000$294/sqft |
Source:  PrimeMLS #5092073 Report a problem PrimeMLS #5092073 Report a problem | ||
| 6/1/2026 | Listed for sale | $265,000$294/sqft |
Source: PrimeMLS #5092073 Report a problem | ||
Public tax history
Tax history is unavailable.
Monthly payment
Est. payment
Payment breakdown
Explore the cost of this home by adjusting the details. Changes won't be saved.Climate risks
Neighborhood: 05403
Nearby schools
GreatSchools rating
- 8/10Rick Marcotte Central SchoolGrades: PK-5Distance: 0.8 mi
- 10/10Frederick H. Tuttle Middle SchoolGrades: 6-8Distance: 0.2 mi
- 10/10South Burlington High SchoolGrades: 9-12Distance: 0.2 mi
Schools provided by the listing agent
- Elementary: Rick Marcotte Central School
- Middle: Frederick H. Tuttle Middle Sch
- High: South Burlington High School
- District: South Burlington Sch Distict
Source: PrimeMLS. This data may not be complete. We recommend contacting the local school district to confirm school assignments for this home.
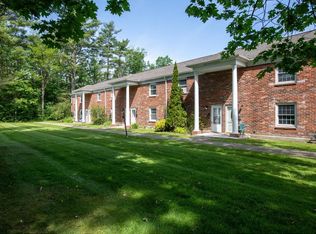
- $265,0002 bd1 ba1k sqft425 Dorset St UNIT 29, South Burlington, VT 05403Sold
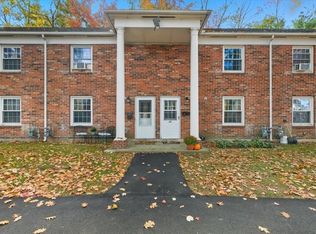
- $280,0002 bd1 ba900 sqft425 Dorset St UNIT 14, South Burlington, VT 05403Sold

- $267,0002 bd1 ba900 sqft425 Dorset St APT 21, South Burlington, VT 05403Sold
- $250,0002 bd1 ba900 sqft425 Dorset St UNIT 19, South Burlington, VT 05403For Sale

- $255,0002 bd1 ba1k sqft425 Dorset St UNIT 28, South Burlington, VT 05403Sold
- $265,5002 bd1 ba900 sqft425 Dorset St UNIT 5, South Burlington, VT 05403Sold
- $314,3003 bd2 ba1.2k sqft425 Dorset St UNIT 32, South Burlington, VT 05403Off Market
- $252,7002 bd1 ba1k sqft425 Dorset St UNIT 37, South Burlington, VT 05403Off Market
A local agent can set up tours, give advice and negotiate with sellers.
A local lender can help you make sure your offer is ready when you are.
Similar homes
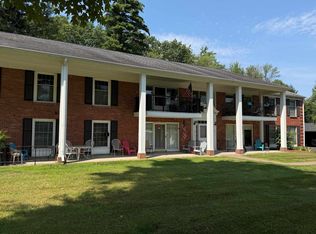
- $250,0002 bd1 ba790 sqftManor Woods, South Burlington, VT 05403Active
 MLS ID #5101901, Mark Montross. PrimeMLS
 - $250,0002 bd1 ba900 sqftTown Square Association, South Burlington, VT 05403ActiveMLS ID #5095544, Cole Elwood. PrimeMLS
- $254,9002 bd1 ba970 sqftManor Woods, South Burlington, VT 05403Active
 MLS ID #5070410, The Gardner Group. PrimeMLS
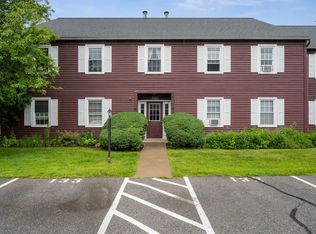
 - $275,0002 bd1 ba984 sqftTwin Oaks, South Burlington, VT 05403Active
 MLS ID #5098465, Bryce Gilmer. PrimeMLS
 - $245,0002 bd1 ba900 sqft100 Kennedy Drive #39, South Burlington, VT 05403ActiveMLS ID #5093585, Giles Wagoner. PrimeMLS
- $279,0002 bd1 ba984 sqft46 Twin Oaks Terrace, South Burlington, VT 05403ActiveMLS ID #5074789, The Nancy Jenkins Team. PrimeMLS
- $320,0002 bd1 ba988 sqftGeorgetown, South Burlington, VT 05403ActiveMLS ID #5083475, Geri Reilly. PrimeMLS
- $285,0002 bd1 ba969 sqftCity's Edge, South Burlington, VT 05403ActiveMLS ID #5094189, Warren Palm. PrimeMLS
- $325,0002 bd2 ba1.1k sqft180 Ledgewood Circle #103, Burlington, VT 05401ActiveMLS ID #5098436, Nick Riina. PrimeMLS
- $242,0001 bd1 ba727 sqftFarmhouse Commons, South Burlington, VT 05403ActiveMLS ID #5098965, Melanie McAdoo. PrimeMLS
- $280,0002 bd2 ba922 sqft235 Park Street #7, Burlington, VT 05401ActiveMLS ID #5092501, Adam Carron. PrimeMLS
- $249,0002 bd1 ba812 sqftSherwood Square, Essex Junction, VT 05452ActiveMLS ID #5094492, Carrie Paquette. PrimeMLS
- $299,0002 bd1 ba1k sqftRiverwatch, Burlington, VT 05401ActiveMLS ID #5095260, Lipkin Audette Team. PrimeMLS
- $237,0002 bd1 ba723 sqft92 West Street #A, Winooski, VT 05404ActiveMLS ID #5097666, Jenna Pugliese. PrimeMLS
- $262,9002 bd1 ba732 sqftOakpark, Essex, VT 05452ActiveMLS ID #5089278, Jason Saphire. PrimeMLS
- $264,0002 bd1 ba820 sqftRiverwatch, Burlington, VT 05401ActiveMLS ID #5089837, David Parsons. PrimeMLS
- $289,5002 bd1 ba960 sqftRoyal Parke, Essex, VT 05452ActiveMLS ID #5099202, Nancy R Desany. PrimeMLS
- $269,0002 bd2 ba810 sqft131 Main Street #210, Burlington, VT 05401ActiveMLS ID #5032944, The Nancy Jenkins Team. PrimeMLS
- $277,0001 bd1 ba650 sqft297 College Street #6C, Burlington, VT 05401ActiveMLS ID #5098684, Jennifer Butler. PrimeMLS
- $275,0001 bd1 ba640 sqftTowne Center, Burlington, VT 05401ActiveMLS ID #5079722, Sarah Harrington. PrimeMLS
