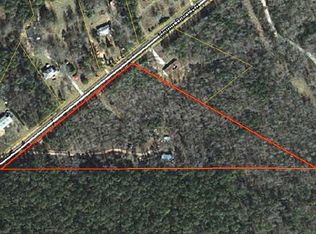
ABSOLUTELY BEAUTIFUL 26+ ACRES WITH BARNDOMINIUM/3 CAR GARAGE THAT BACKS UP TO POTATO CREEK. This impeccable property sits back off the road for privacy and overlooks the picturesque view of the land. The main living area is on upper level with a very spacious family room/dining area and top of the line kitchen with all stainless appliances including refrigerator, large island with bar area. Plenty of natural light with windows and dbl doors that opens onto a deck all the way across the back of the house with new 5' wide staircase to backyard area. 3 Bedrooms, 2 Bathrooms with all pine floors throughout. Main bedroom features a large tile walk-in shower, dbl vanities and custom walk-in closets. Many upgrades in this barndominium. The 3 car garage has a half bath and is very well insulated with a mini split HVAC, workshop area, large air compressor remains w/hose reels for working on cars and etc. The garage could possibly be renovated into living area if needed. You will love the walk to the back of the property that backs up to Potato Creek. Looks like a river flowing. Great place to sit, relax and enjoy. Great for hunting. 2100 sq ft of living area up and approx 1800 garage area. Beautiful spots for building your dream home and you will already have a guest house and 3 car garage. Open and wooded. Convenient to 41 N to Alt or 41S to Macon. BE SURE TO READ REMARKS IN DIRECTIONS WHEN USING GPS. YOU HAVE TO ENTER MILNER GA NOT GRIFFIN GA TO GET CORRECT DIRECTIONS TO THIS PROPERTY.
Active
Price cut: $30K (10/31)
$549,000
425 Etheridge Mill Rd, Milner, GA 30257
3beds
2,100sqft
Single Family Residence
Built in 2023
26.54 Acres Lot
$-- Zestimate®
$261/sqft
$-- HOA
What's special
- 91 days
- 282
- 60
Zillow last checked:
Listing updated:
Listed by:
Kathy Slade 770-468-1157,
Murray Company, Realtors
Source: GAMLS,MLS#: 10819793
Facts & features
Interior
Bedrooms & bathrooms
- Bedrooms: 3
- Bathrooms: 3
- Full bathrooms: 3
- Main level bathrooms: 1
Rooms
- Room types: Family Room
Heating
- Central, Electric
Cooling
- Electric
Appliances
- Included: Electric Water Heater, Microwave, Oven, Refrigerator, Stainless Steel Appliance(s)
- Laundry: In Hall
Features
- Double Vanity, Separate Shower, Tile Bath, Walk-In Closet(s)
- Flooring: Hardwood, Wood, Tile
- Basement: Concrete
- Has fireplace: No
Interior area
- Total structure area: 2,100
- Total interior livable area: 2,100 sqft
- Finished area above ground: 2,100
- Finished area below ground: 0
Property
Parking
- Parking features: Garage, Garage Door Opener, Parking Pad, Side/Rear Entrance, Storage
- Has garage: Yes
- Has uncovered spaces: Yes
Features
- Levels: Two
- Stories: 2
- On waterfront: Yes
- Waterfront features: Creek
Lot
- Size: 26.54 Acres
- Features: Level
Details
- Parcel number: 008001B
Construction
Type & style
- Home type: SingleFamily
- Architectural style: Other
- Property subtype: Single Family Residence
Materials
- Concrete
- Roof: Composition
Condition
- Resale
- New construction: No
- Year built: 2023
Utilities & green energy
- Sewer: Septic Tank
- Water: Well
- Utilities for property: Cable Available, Electricity Available
Community & HOA
Community
- Features: None
- Subdivision: Ethridge Mill Woods East
HOA
- Has HOA: No
- Services included: None
Location
- Region: Milner
Financial & listing details
- Price per square foot: $261/sqft
- Tax assessed value: $542,109
- Annual tax amount: $5,258
- Date on market: 8/5/2026
- Cumulative days on market: 77 days
- Listing agreement: Exclusive Right To Sell
- Electric utility on property: Yes
Estimated market value
Not available
Estimated sales range
Not available
$2,319/mo
Price history
| Date | Event | Price |
|---|---|---|
| 10/31/2026 | Price change | $549,000-5.2%$261/sqft |
Source:  GAMLS #10819793 Report a problem | ||
| 10/21/2026 | Pending sale | $579,000$276/sqft |
Source: GAMLS #10819793 Report a problem | ||
| 9/15/2026 | Price change | $579,000-3.3%$276/sqft |
Source: GAMLS #10819793 Report a problem | ||
| 8/20/2026 | Price change | $599,000-4.8%$285/sqft |
Source: GAMLS #10819793 Report a problem | ||
| 8/5/2026 | Listed for sale | $629,000+144.3%$300/sqft |
Source: GAMLS #10819793 Report a problem | ||
| 5/1/2025 | Sold | $257,500+116.4%$123/sqft |
Source: Public Record Report a problem | ||
| 2/14/2020 | Sold | $119,000$57/sqft |
Source: Public Record Report a problem | ||
Public tax history
| Year | Property taxes | Tax assessment |
|---|---|---|
| 2025 | $5,549 +12.4% | $216,844 +12.4% |
| 2024 | $4,937 +104.8% | $192,925 +120.9% |
| 2023 | $2,411 +4.1% | $87,337 +13.4% |
| 2022 | $2,316 -1.9% | $77,029 |
| 2021 | $2,361 +73.3% | $77,029 +79.4% |
| 2020 | $1,362 | $42,934 |
Find assessor info on the county website
Monthly payment
Est. payment
Payment breakdown
Explore the cost of this home by adjusting the details. Changes won't be saved.Climate risks
Neighborhood: 30257
Nearby schools
Schools provided by the listing agent
- Elementary: Lamar
- Middle: Lamar
- High: Lamar
Source: GAMLS. This data may not be complete. We recommend contacting the local school district to confirm school assignments for this home.
Similar homes
- $625,0004 bd3 ba1.9k sqft408 Bowen Rd, Milner, GA 30257Active

 MLS ID #10780601, Racquel Price, MarketPlace Realty. GAMLS
- $539,0003 bd3 ba2.3k sqft1050 Morgan Dairy Rd, Milner, GA 30257Active
 MLS ID #10824426, The Sims Team, Georgia Hometown Realty. GAMLS
- $599,0004 bd4 ba2.4k sqft151 Evans Rd, Milner, GA 30257Active
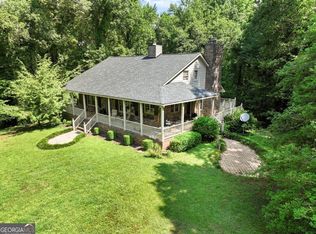 MLS ID #10852061, Hannah A Crow, Sweet Realty. GAMLS
- $620,0005 bd5 ba2.8k sqft6620 New Hope Rd, Milner, GA 30257Active
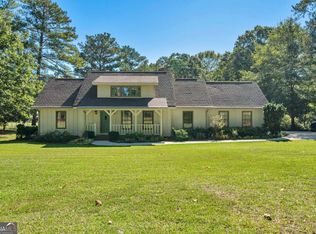 MLS ID #10874344, Melanie Mathews, Georgia Real Estate Team. GAMLS
- $550,0004 bd2 ba1.8k sqft959 Patton Rd, Griffin, GA 30224ActiveMLS ID #10882002, Samantha Skidmore, Southern Luxe Realty. GAMLS
- $699,9003 bd2 ba1.6k sqft454 Tom Bell Rd, Milner, GA 30257ActiveMLS ID #10768565, Melissa Stephens, BHGRE Metro Brokers. GAMLS
- $450,0004 bd2 ba2.6k sqft215 Brown Springs Rd, Milner, GA 30257ActiveMLS ID #10787732, Nathan D Mullins, McLeRoy Realty. GAMLS
- $539,9003 bd3 ba2.5k sqft54 Whatley Rd, Griffin, GA 30224ActiveMLS ID #10835365, Laurel F Barrett, Keller Williams Southern Premier RE. GAMLS
- $605,0004 bd3 ba2.5k sqft741 Moreland Rd, Griffin, GA 30224ActiveMLS ID #10880408, Staci Donaldson, HR Heritage Realty, Inc.. GAMLS
- $339,9004 bd3 ba2.2k sqft120 Mill Pond Ct, Milner, GA 30257ActiveMLS ID #10858244, Ashley Kubik, Keller Williams Realty Atl. Partners. GAMLS
- $345,0004 bd2 ba1.5k sqft478 Liberty Hill Rd, Milner, GA 30257ActiveMLS ID #10797575, Maria Turner, Mission Realty Group. GAMLS
- $519,9003 bd3 ba2.1k sqft300 Cook Rd, Griffin, GA 30224ActiveMLS ID #10832642, Staci Donaldson, HR Heritage Realty, Inc.. GAMLS
- $369,0004 bd3 ba2.9k sqft258 Liberty Trce, Milner, GA 30257ActiveMLS ID #10881668, April Carter, eXp Realty. GAMLS
- $368,0003 bd2 ba1.8k sqft131 Mill Pond Ct, Milner, GA 30257ActiveMLS ID #10849944, Stacy A Morris, Market South Properties Inc.. GAMLS
- $289,0003 bd2 ba1.5k sqft1468 Highway 41 N, Milner, GA 30257ActiveMLS ID #10830506, Gene Reynolds, Gene Reynolds Realty Inc.. GAMLS
- $325,0004 bd3 ba2.2k sqft481 Skinners Byp, Milner, GA 30257ActiveMLS ID #10775600, Star Tucker, Prosperity Real Estate Group. GAMLS
- $544,9004 bd3 ba2.6k sqft21 Oak Grove Trl, Griffin, GA 30224ActiveMLS ID #10805183, Lora W Ballard, Murray Company, Realtors. GAMLS
- $429,9004 bd3 ba2.9k sqft136 Craftsman Way, Milner, GA 30257ActiveMLS ID #10793217, Ashley Harper, McLeRoy Realty. GAMLS
