Welcome to 425 Greenwich Drive! This beautiful home is a true hallmark within the Village at Conway Country Club. Built in 2020 by a local, custom homebuilder (Built Well Construction), no expense was spared at the time of construction. With professional landscape design and lighting overseen by Backwoods Landscaping(Conway, SC), the home has exceptional curb appeal both day and night. Its white hardiplank exterior accented by black shutters, fencing, railings, and chimney cap provide a timeless, classic color scheme. Place one foot inside the front door and you will immediately feel this was not a "run-of-the-mill" home build. Allow the wood burning fireplace with Real Fyre gas log kit to woo you, the tongue and groove dining room ceiling to call you in, and the custom kitchen hood vent to pull you further. As you proceed, observe the premium appliances(GE Profile; Propane Range), designer lighting(Pottery Barn), premium fixtures(Antique pine pantry door; Nostalgic Warehouse crystal doorknobs, Norman plantation shutters) and custom cabinetry with aged brass hardware. Venture further into the spacious primary suite and discover the tray ceiling with accent uplighting, walk-in-closet, tiled shower, and pedestal tub(supplied by a tankless water heater). Notice the quartzite countertops(South Star Granite) with matching shower accents(threshold and flat top), and eight-inch faucet spreads(Kingston Brass). Imagine yourself getting ready for the day seated at the counter-height vanity that awaits you. As you dream, consider the benefits of living in an elevated(outside the flood zone, no flood insurance required), established, safe community free of the noise and traffic brought by new construction. Envision your future in a home equipped with the highest trims imaginable (Whole-home generator hookup w/ transfer switch, Irrigation system, SimpliSafe Home Security, & Lorex Exterior Security Cameras w/ 16TB hard drive). And plan for best years ahead of you - an easy golf-cart ride from Downtown Conway. Schedule a showing today and see for yourself how this open floorplan presents clean eyelines from the living room to the kitchen, while allowing for two(2) bedrooms and two(2) bathrooms on the ground level. Be wowed by the expansive second-floor bedroom and bathroom which create a true sense of comfort and privacy for anyone occupying the space. Then, have a seat on the joggling board, rocking chairs, or Pollywood porch swing(290 sq/ft.+ of covered porches) while picturing your next family gathering taking place on Greenwich Drive. *To view additional photos during the holiday seasons, visit @Olive_Grove_Home on Instagram.*
Pending
$464,500
425 Greenwich Dr., Conway, SC 29526
3beds
2,144sqft
Single Family Residence
Built in 2020
5,662 Square Feet Lot
$459,600 Zestimate®
$217/sqft
$55/mo HOA
What's special
Custom kitchen hood ventIrrigation systemSpacious primary suiteCounter-height vanityPedestal tubTiled shower
- 32 days
- 581
- 33
Likely to sell faster than
Zillow last checked:
Listing updated:
Listed by:
Drew H McElveen 843-455-2036,
Garden City Realty Inc MI
Source: CCAR,MLS#: 2624172 Originating MLS: Coastal Carolinas Association of Realtors
Facts & features
Interior
Bedrooms & bathrooms
- Bedrooms: 3
- Bathrooms: 3
- Full bathrooms: 3
Rooms
- Room types: Bathroom, Screened Porch, Utility Room
Heating
- Central, Electric
Cooling
- Central Air
Appliances
- Included: Dishwasher, Disposal, Microwave, Range, Refrigerator, Range Hood, Dryer, Washer
- Laundry: Washer Hookup
Features
- Attic, Tray Ceiling(s), Fireplace, Garden Tub/Roman Tub, Main Level Primary, Pull Down Attic Stairs, Permanent Attic Stairs, Separate Shower, Vanity, Walk-In Closet(s), Window Treatments, Breakfast Bar, Bedroom on Main Level, Kitchen Island, Stainless Steel Appliances, Solid Surface Counters
- Flooring: Luxury Vinyl, Luxury VinylPlank
- Doors: Insulated Doors
- Windows: Window Treatments
- Attic: Pull Down Stairs,Permanent Stairs
- Has fireplace: Yes
Interior area
- Total structure area: 2,900
- Total interior livable area: 2,144 sqft
Property
Parking
- Total spaces: 3
- Parking features: Attached, Two Car Garage, Garage, Garage Door Opener
- Attached garage spaces: 2
Features
- Levels: Two
- Stories: 2
- Patio & porch: Rear Porch, Front Porch, Porch, Screened
- Exterior features: Fence, Sprinkler/Irrigation, Porch
Lot
- Size: 5,662 Square Feet
- Dimensions: 50' x 110' x 50' x 110'
- Features: Rectangular, Rectangular Lot
Details
- Additional parcels included: ,
- Parcel number: 32409090043
- Zoning: R-4
- Special conditions: None
Construction
Type & style
- Home type: SingleFamily
- Property subtype: Single Family Residence
Materials
- HardiPlank Type
- Foundation: Brick/Mortar, Slab
Condition
- Resale
- Year built: 2020
Details
- Builder name: Builtwell Construction
Utilities & green energy
- Water: Public
- Utilities for property: Cable Available, Electricity Available, Phone Available, Sewer Available, Underground Utilities, Water Available
Green energy
- Energy efficient items: Doors, Windows
Community & HOA
Community
- Security: Security System, Smoke Detector(s)
- Subdivision: The Village
HOA
- Has HOA: Yes
- Services included: Common Areas
- HOA fee: $55 monthly
Location
- Region: Conway
Financial & listing details
- Price per square foot: $217/sqft
- Tax assessed value: $375,822
- Annual tax amount: $1,930
- Date on market: 10/1/2026
- Electric utility on property: Yes
Estimated market value
$459,600
$437,000 - $483,000
$2,189/mo
Price history
| Date | Event | Price |
|---|---|---|
| 10/6/2026 | Pending sale | $464,500$217/sqft |
Source:  CCAR #2624172 Report a problem | ||
| 10/1/2026 | Listed for sale | $464,500+1558.9%$217/sqft |
Source: CCAR #2624172 Report a problem | ||
| 8/15/2019 | Sold | $28,000$13/sqft |
Source: Public Record Report a problem | ||
Public tax history
| Year | Property taxes | Tax assessment |
|---|---|---|
| 2025 | $1,930 +1.8% | $301,289 |
| 2024 | $1,897 +17.6% | $301,289 +15% |
| 2023 | $1,613 +5.5% | $261,990 |
| 2022 | $1,529 +3.8% | $261,990 |
| 2021 | $1,472 +879.2% | -- |
| 2020 | $150 | -- |
| 2019 | -- | -- |
| 2018 | $402 | $1,500 -0.1% |
| 2017 | -- | $1,501 |
| 2016 | -- | $1,501 -0.1% |
| 2015 | -- | $1,502 |
| 2014 | $402 | $1,502 |
| 2013 | -- | -- |
| 2012 | -- | -- |
| 2010 | -- | $2,100 -30% |
| 2009 | -- | $3,000 -7.4% |
| 2008 | -- | $3,240 +86.2% |
| 2007 | -- | $1,740 |
Find assessor info on the county website
Monthly payment
Est. payment
Payment breakdown
Explore the cost of this home by adjusting the details. Changes won't be saved.Climate risks
Neighborhood: 29526
Nearby schools
Schools provided by the listing agent
- Elementary: Homewood Elementary School
- Middle: Whittemore Park Middle School
- High: Conway High School
Source: CCAR. This data may not be complete. We recommend contacting the local school district to confirm school assignments for this home.

Similar homes
- $424,0004 bd3 ba2.1k sqft4025 Ridgewood Dr., Conway, SC 29526For Sale
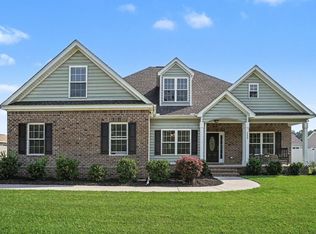
 MLS ID #2620215, Bryan M Ricci, LPT Realty, LLC.. CCAR
- $505,0003 bd3 ba1.8k sqft901 Collins St., Conway, SC 29526For Sale
 MLS ID #2612665, The Vaught Group, EXP Realty LLC. CCAR
- $419,0003 bd2 ba1.8k sqft4101 Ridgewood Dr., Conway, SC 29526For Sale
 MLS ID #2619348, Alexis Marino, Coastal Land & Home. CCAR
- $529,0003 bd3 ba2.4k sqft254 Rivers Edge Dr., Conway, SC 29526For Sale
 MLS ID #2622670, The Mills Group Team, Century 21 Barefoot Realty. CCAR
- $285,0003 bd2 ba1.8k sqft1310 Esdale Ln., Conway, SC 29526For SaleMLS ID #2624640, Lee and Tammy Boyd Team, Iron Oak Properties. CCAR
- $514,0005 bd3 ba2.5k sqft258 Rivers Edge Dr., Conway, SC 29526For SaleMLS ID #2614767, Fletcher Sales Team, CB Sea Coast Advantage CF. CCAR
- $529,9003 bd3 ba2k sqft1208 Wood Stork Dr., Conway, SC 29526For SaleMLS ID #2620137, Michael Bralley, Keller Williams Oak and Ocean. CCAR
- $459,9003 bd2 ba2k sqft648 Barona Ln., Myrtle Beach, SC 29579For SaleMLS ID #2626447, Roscoe Weygand, Realty ONE Group DocksideNorth. CCAR
- $384,9003 bd2 ba1.7k sqft105 Barons Bluff Dr., Conway, SC 29526For SaleMLS ID #2621484, Kimberly Guevarez, Real Estate By The Sea. CCAR
- $589,9003 bd3 ba2.5k sqft650 McCown Dr., Conway, SC 29526For SaleMLS ID #2624747, Brenda K Collier, Weichert Realtors Southern Coast. CCAR
- $620,0003 bd3 ba2.4k sqft1004 Black Skimmer Dr., Conway, SC 29526For SaleMLS ID #2617347, Lewis Living Team, INNOVATE Real Estate. CCAR
- $465,0003 bd2 ba1.7k sqft1215 Mill Banks Dr., Longs, SC 29568For SaleMLS ID #2626564, The Mills Group Team, Century 21 Barefoot Realty. CCAR
- $400,0004 bd3 ba1.7k sqft221 Penn Cir, Galivants Ferry, SC 29544For Sale
 MLS ID #2604173, Danielle King, Realty One Group Docksidenorth. Pee Dee Realtor Association
- $464,9003 bd3 ba2.5k sqft544 Fanciful Way, Myrtle Beach, SC 29588For SaleMLS ID #2625975, Lori Lentz-Widner, Century 21 The Harrelson Group. CCAR
- $669,9003 bd2 ba2.2k sqft1053 Wigeon Dr., Conway, SC 29526For SaleMLS ID #2615173, Rachel E Schel, Realty ONE Group Dockside. CCAR
- $599,0004 bd4 ba2.4k sqft1009 Dowitcher Dr., Conway, SC 29526For SaleMLS ID #2526943, Missy Bills, INNOVATE Real Estate. CCAR
- $515,0004 bd3 ba2.4k sqft607 Clandon Ct., Myrtle Beach, SC 29579For SaleMLS ID #2625987, Lori J Harper, REMAX Southern Shores. CCAR
- $469,9004 bd3 ba2k sqft844 Gammon Dr., Myrtle Beach, SC 29579For SaleMLS ID #2624667, Kevin Nguyen, Century 21 Stopper &Associates. CCAR
- $525,0003 bd3 ba1.8k sqft9100 Minim Ct., Myrtle Beach, SC 29579For SaleMLS ID #2626409, Lynna Graham, Hometown Realty Group LLC. CCAR
- $499,9003 bd2 ba2.6k sqft294 Ashepoo Creek Dr., Myrtle Beach, SC 29579For SaleMLS ID #2621459, The American Dream Team, RE/MAX Executive. CCAR
