Welcome to this exceptional home offering over 3,000 square feet of thoughtfully designed living space, featuring 4 bedrooms, 2.5 bathrooms, and an attached 2-car garage. Combining elegant finishes with modern functionality, this residence delivers the perfect blend of comfort and style. Step inside to a welcoming foyer highlighted by hardwood flooring that flows throughout the main level. To one side, a formal dining room provides the ideal setting for holiday gatherings and dinner parties, while a private study behind double doors offers a quiet retreat for working from home or relaxing with a good book. The heart of the home is the stunning gourmet kitchen, designed to impress. Featuring an oversized center island with seating, beautiful cabinetry, quartz countertops, and GE Café Series stainless steel appliances, including a gas cooktop, this kitchen is as beautiful as it is functional. The kitchen opens seamlessly to the spacious family room; a gas fireplace creates a warm and inviting atmosphere for everyday living and entertaining. Step outside to the flat yard, perfect for enjoying morning coffee, outdoor dining, or relaxing evenings with family and friends. Upstairs, the luxurious primary suite serves as a private retreat, complete with a spacious walk-in closet and a spa-inspired en-suite bathroom featuring upgraded finishes and fixtures. Three additional generously sized bedrooms and a beautifully appointed hall bathroom complete the second floor. Ideally located in sought-after Conshohocken, this home offers convenient access to shopping, dining, grocery stores, parks, recreational amenities, golf and social clubs, and major commuting routes. Enjoy the perfect balance of vibrant community living with everyday conveniences just minutes away. Don't miss the opportunity to make this exceptional property your next home.
Pending
$1,275,000
425 Pastell Ln, Conshohocken, PA 19428
4beds
2,950sqft
Single Family Residence
Built in 2025
8,927 Square Feet Lot
$1,269,300 Zestimate®
$432/sqft
$-- HOA
What's special
Quartz countertopsBeautifully appointed hall bathroomBeautiful cabinetryGas cooktopFormal dining roomSpacious walk-in closetStunning gourmet kitchen
- 47 days |
- 249 |
- 2 |
Zillow last checked:
Listing updated:
Listed by:
Noele Stinson 610-960-4982,
Coldwell Banker Realty 6108289558,
Co-Listing Agent: Mark Nathan Jones 484-681-1206,
Coldwell Banker Realty
Source: Bright MLS,MLS#: PAMC2182756
Facts & features
Interior
Bedrooms & bathrooms
- Bedrooms: 4
- Bathrooms: 3
- Full bathrooms: 2
- 1/2 bathrooms: 1
- Main level bathrooms: 1
Rooms
- Room types: Living Room, Primary Bedroom, Bedroom 2, Bedroom 3, Kitchen, Laundry, Full Bath, Half Bath
Primary bedroom
- Level: Main
Bedroom 2
- Level: Main
Bedroom 3
- Level: Main
Other
- Level: Main
Half bath
- Level: Main
Kitchen
- Level: Main
Laundry
- Level: Lower
Living room
- Level: Main
Heating
- Forced Air, Natural Gas
Cooling
- Central Air, Electric
Appliances
- Included: Gas Water Heater
- Laundry: Laundry Room
Features
- Basement: Unfinished,Full
- Has fireplace: No
Interior area
- Total structure area: 2,950
- Total interior livable area: 2,950 sqft
- Finished area above ground: 2,950
- Finished area below ground: 0
Property
Parking
- Total spaces: 1
- Parking features: Garage Faces Front, Attached, Driveway
- Attached garage spaces: 1
- Has uncovered spaces: Yes
Accessibility
- Accessibility features: Accessible Entrance
Features
- Levels: One
- Stories: 1
- Patio & porch: Patio
- Pool features: None
- Has view: Yes
- View description: Trees/Woods
Lot
- Size: 8,927 Square Feet
Details
- Additional structures: Above Grade, Below Grade
- Parcel number: 490008749004
- Zoning: RESIDENTIAL
- Special conditions: Standard
Construction
Type & style
- Home type: SingleFamily
- Architectural style: Colonial
- Property subtype: Single Family Residence
Materials
- Stone, Vinyl Siding
- Foundation: Block
- Roof: Shingle
Condition
- Excellent
- New construction: Yes
- Year built: 2025
Utilities & green energy
- Sewer: Public Sewer
- Water: Other
Community & HOA
Community
- Subdivision: Conshohocken
HOA
- Has HOA: No
Location
- Region: Conshohocken
- Municipality: PLYMOUTH TWP
Financial & listing details
- Price per square foot: $432/sqft
- Tax assessed value: $125,820
- Annual tax amount: $4,457
- Date on market: 6/6/2026
- Listing agreement: Exclusive Right To Sell
- Listing terms: Cash,Conventional,VA Loan
- Ownership: Fee Simple
Estimated market value
$1,269,300
$1.21M - $1.33M
$4,556/mo
Price history
| Date | Event | Price |
|---|---|---|
| 6/18/2026 | Pending sale | $1,275,000$432/sqft |
Source:  Bright MLS #PAMC2182756 Report a problem Bright MLS #PAMC2182756 Report a problem | ||
| 6/6/2026 | Listed for sale | $1,275,000+198.2%$432/sqft |
Source: Bright MLS #PAMC2182756 Report a problem | ||
| 5/15/2026 | Sold | $427,600+14%$145/sqft |
Source: Bright MLS #PAMC2174928 Report a problem | ||
| 4/17/2026 | Pending sale | $375,000$127/sqft |
Source: Bright MLS #PAMC2174928 Report a problem | ||
| 4/10/2026 | Listed for sale | $375,000$127/sqft |
Source: Bright MLS #PAMC2174928 Report a problem | ||
Public tax history
| Year | Property taxes | Tax assessment |
|---|---|---|
| 2025 | $4,234 +4.3% | $125,820 |
| 2024 | $4,060 | $125,820 |
| 2023 | $4,060 +4.7% | $125,820 |
| 2022 | $3,879 +3.8% | $125,820 |
| 2021 | $3,738 +2.7% | $125,820 |
| 2020 | $3,641 +3.6% | $125,820 |
| 2019 | $3,514 +2.1% | $125,820 |
| 2018 | $3,441 +3.1% | $125,820 |
| 2017 | $3,337 +2.7% | $125,820 |
| 2016 | $3,249 +3.9% | $125,820 |
| 2015 | $3,128 +2.1% | $125,820 |
| 2014 | $3,064 +2.1% | $125,820 |
| 2013 | $3,002 +2.7% | $125,820 |
| 2012 | $2,923 +4.1% | $125,820 |
| 2011 | $2,808 +3.6% | $125,820 |
| 2010 | $2,710 +3.2% | $125,820 |
| 2009 | $2,625 +2.9% | $125,820 |
| 2008 | $2,552 +1.9% | -- |
| 2007 | $2,504 +2.7% | -- |
| 2006 | $2,438 -0.4% | -- |
| 2005 | $2,448 +4.2% | -- |
| 2004 | $2,350 | -- |
| 2003 | $2,350 +2.2% | -- |
| 2002 | $2,299 +7.7% | -- |
| 2000 | $2,135 +2.2% | -- |
| 1999 | $2,089 | -- |
Find assessor info on the county website
Monthly payment
Est. payment
Payment breakdown
Explore the cost of this home by adjusting the details. Changes won't be saved.Climate risks
Neighborhood: 19428
Nearby schools
GreatSchools rating
- 8/10Plymouth El SchoolGrades: K-3Distance: 1.7 mi
- 8/10Colonial Middle SchoolGrades: 6-8Distance: 2.5 mi
- 9/10Plymouth-Whitemarsh Senior High SchoolGrades: 9-12Distance: 1.6 mi
Schools provided by the listing agent
- District: Colonial
Source: Bright MLS. This data may not be complete. We recommend contacting the local school district to confirm school assignments for this home.
- $545,0003 bd3 ba1.7k sqft423 Pastell Ln, Conshohocken, PA 19428Off Market
- $624,2003 bd2 ba1.8k sqft1429 Sandwood Rd, Conshohocken, PA 19428Off Market
- $417,6003 bd1 ba1.2k sqft420 Hallman Ave, Conshohocken, PA 19428Off Market
- $538,3003 bd3 ba1.5k sqft1427 Sandwood Rd, Conshohocken, PA 19428Off Market
- $520,5003 bd2 ba1.2k sqft421 Pastell Ln, Conshohocken, PA 19428Off Market
- $597,3003 bd2 ba2.1k sqft1433 Sandwood Rd, Conshohocken, PA 19428Off Market
- $672,2005 bd2 ba2.4k sqft1425 Sandwood Rd, Conshohocken, PA 19428Off Market
- $470,2002 bd2 ba1.3k sqft415 Hallman Ave, Conshohocken, PA 19428Off Market
A local agent can set up tours, give advice and negotiate with sellers.
A local lender can help you make sure your offer is ready when you are.
Similar homes
- $1,350,0004 bd3 ba3.4k sqft340 Anderson Rd, King Of Prussia, PA 19406For Sale
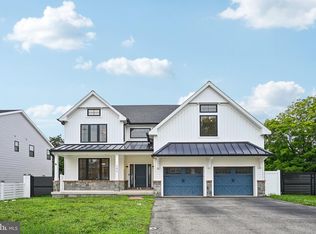
 MLS ID #PAMC2186704, Craig Lerch, EXP Realty, LLC. Bright MLS
 - $1,175,0004 bd3 ba2.9k sqft30 E Church Rd, Plymouth Meeting, PA 19462New Construction
 MLS ID #PAMC2179768, Samantha Vasaturo, Coldwell Banker Realty. Bright MLS
 - $1,255,0004 bd4 ba3.4k sqftLOT 3 A Anglesey Ln, Upper Gwynedd, PA 19446New Construction
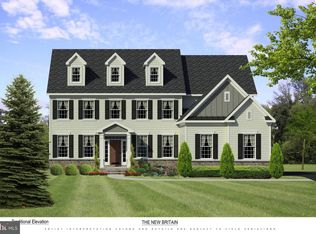 MLS ID #PAMC2181822, Arthur Herling, Howard Hanna Real Estate Services. Bright MLS
 - $1,277,0004 bd4 ba3.4k sqftLOT 3 Qd Anglesey Ln, Upper Gwynedd, PA 19446New Construction
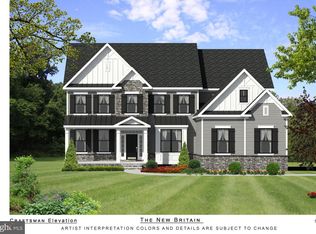 MLS ID #PAMC2185084, Arthur Herling, Howard Hanna Real Estate Services. Bright MLS
 - $1,290,0004 bd3 ba3.2k sqft124 Schultz Rd, Sellersville, PA 18960New ConstructionMLS ID #PABU2112962, Jim Dietrich, Realty One Group Supreme. Bright MLS
- $1,279,9005 bd5 ba4.3k sqft355 Bronson Cir #R1d, Collegeville, PA 19426New ConstructionMLS ID #PAMC2172496, Brandi Hogan, LPT Realty, LLC. Bright MLS
- $1,099,9994 bd3 ba2.7k sqft21 E Church Rd, Plymouth Meeting, PA 19462New ConstructionMLS ID #PAMC2177074, David Dupell, Coldwell Banker Realty. Bright MLS
- $889,0004 bd4 ba3.3k sqft204 Cambridge Rd, King Of Prussia, PA 19406For SaleMLS ID #PAMC2185664, Minh Nguyen-Rivera, KW Empower. Bright MLS
- $750,0004 bd3 ba2.2k sqft116 Hunter Rd, Plymouth Meeting, PA 19462For SaleMLS ID #PAMC2185028, Nisan Miah, Realty Mark Associates. Bright MLS
- $1,349,9004 bd4 ba3.9k sqft1105 Tinkerhill Ln, Malvern, PA 19355For SaleMLS ID #PACT2126828, Joe Milani, Long & Foster Real Estate, Inc.. Bright MLS
- $1,249,0005 bd4 ba4.1k sqft2560 Holly Ln, Hatfield, PA 19440For SaleMLS ID #PAMC2177708, Vincent Cyr, Real Broker, LLC. Bright MLS
- $1,245,0004 bd4 ba3.9k sqft117 Foreside Rd, Malvern, PA 19355For SaleMLS ID #PACT2128860, Bheem Bhat, Tesla Realty Group, LLC. Bright MLS
- $1,149,9005 bd5 ba3.5k sqft355 Bronson Cir #B3d, Collegeville, PA 19426New ConstructionMLS ID #PAMC2172436, Brandi Hogan, LPT Realty, LLC. Bright MLS
- $1,109,9004 bd4 ba3.2k sqft355 Bronson Cir #M1d, Collegeville, PA 19426New ConstructionMLS ID #PAMC2172492, Brandi Hogan, LPT Realty, LLC. Bright MLS
- $1,315,0004 bd4 ba3.1k sqft2 Valley Rd, Huntingdon Valley, PA 19006New ConstructionMLS ID #PAMC2180884, Danielle Davis, Howard Hanna Real Estate Services. Bright MLS
- $1,375,0004 bd4 ba3.9k sqftLOT 4 Anglesey Ln, Upper Gwynedd, PA 19446New ConstructionMLS ID #PAMC2181830, Arthur Herling, Howard Hanna Real Estate Services. Bright MLS
- $1,479,0005 bd4 ba3.9k sqft1110 W Valley Rd, Wayne, PA 19087For SaleMLS ID #PACT2129562, Meghan Chorin, Compass RE. Bright MLS
- $1,044,9004 bd3 ba2.6k sqft355 Bronson Cir #P1d, Trappe, PA 19426New ConstructionMLS ID #PAMC2172494, Brandi Hogan, LPT Realty, LLC. Bright MLS
- $1,129,9005 bd5 ba3.5k sqft355 Bronson Circle Fip, Collegeville, PA 19426New ConstructionMLS ID #PAMC2172438, Brandi Hogan, LPT Realty, LLC. Bright MLS
- $1,400,0004 bd4 ba3.9k sqft4 Anglesey Ln, Lansdale, PA 19446New ConstructionMLS ID #PAMC2181568, Arthur Herling, Howard Hanna Real Estate Services. Bright MLS
