Welcome to effortless, contemporary living in this stunning single-family home located in Cartersville's desirable Highland Crossing community. Offering approximately 2,240 square feet of well-designed space, this property features 4 bedrooms and 3 bathrooms, delivering an ideal balance of style, comfort, and functionality. Greeted by a charming covered front porch, the home immediately sets a welcoming tone. Open-Concept Living: The light-filled family room and adjacent dining area flow seamlessly together, creating an open layout that is perfect for everyday living and effortless hosting. Gourmet Kitchen: Positioned conveniently near the owner's entrance, the central kitchen features a spacious center island, appliances, a large walk-in pantry for easy grocery drop-off, and clear sightlines across the main living spaces. Private Owner's Retreat: A generous upstairs primary suite offers a quiet escape at the end of the day, complete with ample space, a well-appointed private bath, and a sizable walk-in closet. Three additional bedrooms and full bath complete the second story. 9ft ceiling heights on both levels. Relaxing Outdoor Space: Step directly from the main living areas out to a private backyard and covered patio, ideal for outdoor dining, weekend relaxation, or pets. Everyday Convenience: Includes an upper-level laundry room and an attached two-car garage offering versatile parking and extra storage space. Neighborhood Amenities: Highland Crossing features fantastic community perks, including a children's park/playground for outdoor recreation. Prime Location: Conveniently situated just minutes from I-75, local shopping, dining, and the historic charm of Downtown Cartersville.
Active
Price cut: $6K (9/2)
$368,000
425 Perth Dr, Cartersville, GA 30121
4beds
2,237sqft
Single Family Residence
Built in 2024
6,969 Square Feet Lot
$371,200 Zestimate®
$165/sqft
$125/mo HOA
What's special
Generous upstairs primary suiteAttached two-car garagePrivate backyardCovered front porchOpen layoutLarge walk-in pantrySpacious center island
- 54 days
- 132
- 17
Zillow last checked:
Listing updated:
Listed by:
Murali Sunkara 470-380-5086,
Virtual Properties Realty.com
Source: GAMLS,MLS#: 10824238
Facts & features
Interior
Bedrooms & bathrooms
- Bedrooms: 4
- Bathrooms: 3
- Full bathrooms: 2
- 1/2 bathrooms: 1
Rooms
- Room types: Family Room, Foyer, Great Room, Laundry
Kitchen
- Features: Breakfast Bar, Kitchen Island, Pantry
Heating
- Forced Air, Natural Gas
Cooling
- Central Air
Appliances
- Included: Dishwasher, Disposal, Microwave
- Laundry: Upper Level
Features
- Double Vanity, High Ceilings, Walk-In Closet(s), Wet Bar
- Flooring: Carpet, Hardwood
- Windows: Double Pane Windows
- Basement: None
- Has fireplace: No
- Common walls with other units/homes: No Common Walls
Interior area
- Total structure area: 2,237
- Total interior livable area: 2,237 sqft
- Finished area above ground: 2,237
- Finished area below ground: 0
Property
Parking
- Total spaces: 2
- Parking features: Attached, Garage, Garage Door Opener
- Has attached garage: Yes
Features
- Levels: Two
- Stories: 2
- Patio & porch: Deck, Patio
- Exterior features: Balcony
- Waterfront features: No Dock Or Boathouse
- Body of water: None
Lot
- Size: 6,969 Square Feet
- Features: Private
- Residential vegetation: Wooded
Details
- Parcel number: 0078L0001124
Construction
Type & style
- Home type: SingleFamily
- Architectural style: Traditional
- Property subtype: Single Family Residence
Materials
- Concrete, Stone
- Foundation: Slab
- Roof: Composition
Condition
- Resale
- New construction: No
- Year built: 2024
Utilities & green energy
- Electric: 220 Volts
- Sewer: Public Sewer
- Water: Public
- Utilities for property: Cable Available, Electricity Available, Natural Gas Available
Community & HOA
Community
- Features: Playground, Sidewalks, Street Lights, Walk To Schools, Near Shopping
- Security: Smoke Detector(s)
- Subdivision: Highland Crossing
HOA
- Has HOA: Yes
- Services included: Maintenance Grounds
- HOA fee: $1,500 annually
Location
- Region: Cartersville
Financial & listing details
- Price per square foot: $165/sqft
- Date on market: 8/10/2026
- Cumulative days on market: 54 days
- Listing agreement: Exclusive Right To Sell
- Electric utility on property: Yes
Estimated market value
$371,200
$353,000 - $390,000
$2,530/mo
Price history
| Date | Event | Price |
|---|---|---|
| 9/2/2026 | Price change | $368,000-1.6%$165/sqft |
Source:  GAMLS #10824238 Report a problem GAMLS #10824238 Report a problem | ||
| 8/14/2026 | Price change | $374,000-0.3%$167/sqft |
Source: GAMLS #10824238 Report a problem | ||
| 8/10/2026 | Listed for sale | $375,000$168/sqft |
Source:  FMLS GA #7818224 Report a problem FMLS GA #7818224 Report a problem | ||
| 10/4/2024 | Listing removed | $2,200+3.5%$1/sqft |
Source: Zillow Rentals Report a problem | ||
| 9/21/2024 | Price change | $2,125-1.2%$1/sqft |
Source: Zillow Rentals Report a problem | ||
| 9/15/2024 | Listed for rent | $2,150+2.4%$1/sqft |
Source: Zillow Rentals Report a problem | ||
| 9/4/2024 | Listing removed | $2,100$1/sqft |
Source: Zillow Rentals Report a problem | ||
| 8/26/2024 | Price change | $2,100-2.3%$1/sqft |
Source: Zillow Rentals Report a problem | ||
| 8/22/2024 | Price change | $2,150-2.3%$1/sqft |
Source: Zillow Rentals Report a problem | ||
| 8/14/2024 | Listed for rent | $2,200$1/sqft |
Source: Zillow Rentals Report a problem | ||
Public tax history
Tax history is unavailable.
Monthly payment
Est. payment
Payment breakdown
Explore the cost of this home by adjusting the details. Changes won't be saved.Climate risks
Neighborhood: 30121
Nearby schools
Schools provided by the listing agent
- Elementary: Cloverleaf
- Middle: Red Top
- High: Woodland
Source: GAMLS. This data may not be complete. We recommend contacting the local school district to confirm school assignments for this home.

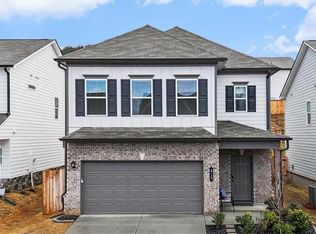

Similar homes
- $360,0003 bd3 ba1.9k sqft620 Blaven St, Cartersville, GA 30121Active

 MLS ID #10842607, Melodie Smith, Atlanta Communities. GAMLS
 - $379,9903 bd3 ba2k sqft141 Sunflower Cir, Cartersville, GA 30121New Construction
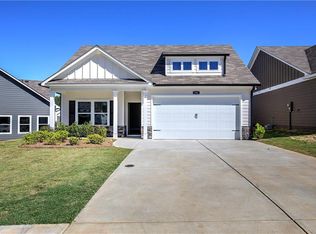
 MLS ID #7813815, Pamela Tuplin, Asher Realty, Inc. FMLS GA
 - $377,7774 bd3 ba2k sqft598 Summerfield Ln NW, Cartersville, GA 30120Active
 MLS ID #10756516, Dorothy Patterson, Rising Star Realty Group. GAMLS
 - $350,0004 bd2 ba1.9k sqft158 Verona Dr, Cartersville, GA 30120Active
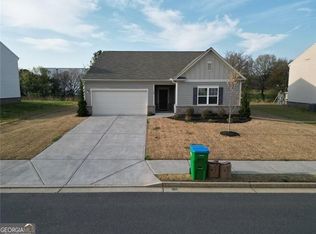 MLS ID #10719135, Malik Evans, LOCAL Realty. GAMLS
 - $359,9005 bd3 ba2.5k sqft84 Chasewood Ln, Dallas, GA 30132ActiveMLS ID #10858097, Jimmy Clark, 1% Lists Greater Atlanta. GAMLS
- $357,0004 bd3 ba2.5k sqft223 Malbone St SW, Cartersville, GA 30120ActiveMLS ID #10755580, Mark Spain, Mark Spain Real Estate. GAMLS
- $399,9005 bd4 ba2.8k sqft107 Candler Trce, Cartersville, GA 30120New ConstructionFMLS GA
- $369,9004 bd3 ba2.4k sqft103 Candler Trce, Cartersville, GA 30120ActiveMLS ID #10812842, Reyna Woodbury, Ashton Woods Realty. GAMLS
- $535,0005 bd4 ba2.5k sqft22 Knollwood Way NW, Cartersville, GA 30121ActiveMLS ID #10782780, Ursula Parker, Orchard Brokerage, LLC. GAMLS
- $329,9904 bd3 ba2.2k sqft201 Wildflower Way, Cartersville, GA 30120New ConstructionFMLS GA
- $379,9904 bd3 ba2.5k sqft161 Hadley Way, Cartersville, GA 30120New ConstructionFMLS GA
- $370,0004 bd3 ba2.3k sqft397 Belmont Ln, Dallas, GA 30132ActiveMLS ID #10811045, Eric Baker, Ansley RE|Christie's Int'l RE. GAMLS
- $394,9905 bd3 ba2.6k sqft126 Greene Farm Trl, Cartersville, GA 30120New ConstructionFMLS GA
- $385,0004 bd2 ba1.7k sqft72 Grove Springs Ct, Cartersville, GA 30120ActiveMLS ID #10786094, Cindy Dent, Professional Realty Group, Inc. GAMLS
- $298,6952 bd2 ba1.6k sqft108 Harmony Cir, Cartersville, GA 30120New ConstructionFMLS GA
- $447,6754 bd4 ba2.4k sqft5 Putnam Pl, Cartersville, GA 30120New ConstructionFMLS GA
- $349,9004 bd3 ba2.2k sqft271 Fieldcrest Dr, Dallas, GA 30132ActiveMLS ID #10769205, Ed Hudson, Atlanta Communities. GAMLS
- $399,2055 bd4 ba2.5k sqft130 Greene Farm Trl, Cartersville, GA 30120New ConstructionFMLS GA
- $360,0004 bd3 ba2.5k sqft166 Graham Cir, Adairsville, GA 30103ActiveMLS ID #10806718, Heather Sumners, Atlanta Communities. GAMLS
- $314,9903 bd3 ba1.9k sqft103 Meadowlark Ln, Cartersville, GA 30120New ConstructionFMLS GA
