Location, Location, Location! Tucked away at the end of a cul-de-sac, this two story colonial has the space that you are looking for. The house may have 80's decor, but the layout is really functional and flexible. The first floor has the large living room, dining room, eat-in kitchen, 1/2 bath, laundry closet, and a family with with brick fireplace. The entryway is inviting with hardwood floors that continue into the kitchen and breakfast room area. The second floor boasts 4 very large bedrooms and two full baths. Ample closet space in all bedrooms. The basement poured concrete and nice high ceilings ideal for finishing into an awesome man-cave or entertaining area. Basement is also upgraded to be under the Family room which was an option when it was built. 9' wide garage doors with steel I beam which eliminates the the poles in between the cars. Heating and A/C unit replaced 2021. This home is being sold as-is. Values in this neighborhood have gone over $700,000 if fixed up to today's decor. Whether you put in the sweat equity or do a complete redo this location is prime!
Pending
$639,900
425 Shoemaker Way, Lansdale, PA 19446
4beds
2,626sqft
Single Family Residence
Built in 1988
0.29 Acres Lot
$-- Zestimate®
$244/sqft
$-- HOA
What's special
Two story colonialEat-in kitchenDining roomEnd of a cul-de-sac
- 41 days
- 72
- 0
Likely to sell faster than
Zillow last checked:
Listing updated:
Listed by:
Amy Bergstresser 215-721-6400,
Bergstresser Real Estate Inc (215) 721-6400
Source: Bright MLS,MLS#: PAMC2194666
Facts & features
Interior
Bedrooms & bathrooms
- Bedrooms: 4
- Bathrooms: 3
- Full bathrooms: 2
- 1/2 bathrooms: 1
- Main level bathrooms: 1
Basement
- Description: Percent Finished: 0.0
- Area: 0
Heating
- Central, Electric
Cooling
- Central Air, Electric
Appliances
- Included: Electric Water Heater
- Laundry: Main Level
Features
- Basement: Full
- Number of fireplaces: 1
- Fireplace features: Brick
Interior area
- Total structure area: 2,626
- Total interior livable area: 2,626 sqft
- Finished area above ground: 2,626
- Finished area below ground: 0
Property
Parking
- Total spaces: 6
- Parking features: Garage Faces Front, Driveway, Attached
- Attached garage spaces: 2
- Uncovered spaces: 4
Accessibility
- Accessibility features: None
Features
- Levels: Two
- Stories: 2
- Pool features: None
Lot
- Size: 0.29 Acres
- Dimensions: 85.00 x 0.00
Details
- Additional structures: Above Grade, Below Grade
- Parcel number: 530007338466
- Zoning: RESIDENTIAL
- Special conditions: Standard
Construction
Type & style
- Home type: SingleFamily
- Architectural style: Colonial
- Property subtype: Single Family Residence
Materials
- Brick Front, Vinyl Siding
- Foundation: Concrete Perimeter
- Roof: Architectural Shingle
Condition
- Average
- New construction: No
- Year built: 1988
Utilities & green energy
- Sewer: Public Sewer
- Water: Public
Community & HOA
Community
- Subdivision: Gristmill Run
HOA
- Has HOA: No
Location
- Region: Lansdale
- Municipality: TOWAMENCIN TWP
Financial & listing details
- Price per square foot: $244/sqft
- Tax assessed value: $200,220
- Annual tax amount: $8,858
- Date on market: 9/16/2026
- Listing agreement: Exclusive Right To Sell
- Listing terms: Cash,Conventional
- Inclusions: Safe In Basement, Freezer In Basement. Washer, Dryer And Refrigerator All In As-is Condition
- Ownership: Fee Simple
Estimated market value
Not available
Estimated sales range
Not available
Not available
Price history
| Date | Event | Price |
|---|---|---|
| 9/21/2026 | Pending sale | $639,900$244/sqft |
Source:  Bright MLS #PAMC2194666 Report a problem | ||
| 9/16/2026 | Listed for sale | $639,900$244/sqft |
Source: Bright MLS #PAMC2194666 Report a problem | ||
| 6/16/2026 | Listing removed | $639,900$244/sqft |
Source: Bright MLS #PAMC2170676 Report a problem | ||
| 6/6/2026 | Contingent | $639,900$244/sqft |
Source: Bright MLS #PAMC2170676 Report a problem | ||
| 5/25/2026 | Listed for sale | $639,900+218.5%$244/sqft |
Source: Bright MLS #PAMC2170676 Report a problem | ||
| 12/8/1988 | Sold | $200,900$77/sqft |
Source: Agent Provided Report a problem | ||
Public tax history
| Year | Property taxes | Tax assessment |
|---|---|---|
| 2025 | $8,376 +4.7% | $200,220 |
| 2024 | $7,999 | $200,220 |
| 2023 | $7,999 +9.7% | $200,220 |
| 2022 | $7,290 +5.2% | $200,220 |
| 2021 | $6,928 +2.5% | $200,220 |
| 2020 | $6,758 +1.8% | $200,220 |
| 2019 | $6,640 +2.6% | $200,220 |
| 2018 | $6,473 +2.8% | $200,220 |
| 2017 | $6,298 +1.8% | $200,220 |
| 2016 | $6,185 +2.5% | $200,220 |
| 2015 | $6,034 +1.6% | $200,220 |
| 2014 | $5,939 +1.3% | $200,220 |
| 2013 | $5,863 +1.3% | $200,220 |
| 2012 | $5,789 +1.6% | $200,220 |
| 2011 | $5,698 +8% | $200,220 |
| 2010 | $5,275 +3.1% | $200,220 |
| 2009 | $5,114 +3.5% | $200,220 |
| 2008 | $4,941 +2.1% | -- |
| 2007 | $4,841 +2.8% | -- |
| 2006 | $4,707 +2.4% | -- |
| 2005 | $4,596 +3.5% | -- |
| 2004 | $4,440 | -- |
| 2003 | $4,440 +6.9% | -- |
| 2002 | $4,152 +9.1% | -- |
| 2000 | $3,807 -0.9% | -- |
| 1999 | $3,840 | -- |
Find assessor info on the county website
Monthly payment
Est. payment
Payment breakdown
Explore the cost of this home by adjusting the details. Changes won't be saved.Climate risks
Neighborhood: 19446
Nearby schools
Schools provided by the listing agent
- District: North Penn
Source: Bright MLS. This data may not be complete. We recommend contacting the local school district to confirm school assignments for this home.

Similar homes
- $750,0004 bd3 ba3.3k sqft1680 Bridle Path Dr, Lansdale, PA 19446For Sale

 MLS ID #PAMC2198056, Bob Kelley, BHHS Fox & Roach-Blue Bell. Bright MLS
- $565,0004 bd2 ba1.9k sqft1130 Hunter Hill Dr, Lansdale, PA 19446For Sale
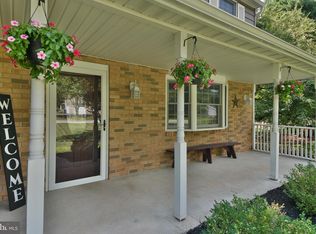 MLS ID #PAMC2192612, Lesley Barbosa, BHHS Keystone Properties. Bright MLS
- $499,5002 bd2 ba1.3k sqft725 Garfield Ave, Lansdale, PA 19446For Sale
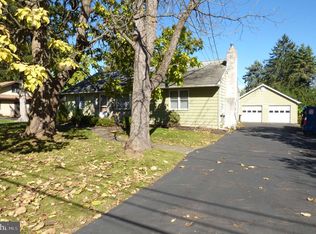 MLS ID #PAMC2197990, Tom McCabe, Thomas J McCabe Realty LLC. Bright MLS
- $649,9004 bd3 ba3.1k sqft3020 State Rd, Telford, PA 18969For Sale
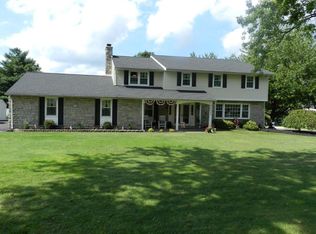 MLS ID #PABU2130596, Robert Wolfinger, RE/MAX 440 - Perkasie. Bright MLS
- $599,9003 bd3 ba2.4k sqft907 Church Rd, Hatfield, PA 19440For SaleMLS ID #PABU2131510, Tina Kennedy, BHHS Fox & Roach-Doylestown. Bright MLS
- $668,0004 bd3 ba2.6k sqft347 Beechwood Dr, Sellersville, PA 18960For SaleMLS ID #PABU2131396, Tina Kennedy, BHHS Fox & Roach-Doylestown. Bright MLS
- $645,0003 bd3 ba3.2k sqft2160 Hillcrest Rd, Quakertown, PA 18951For SaleMLS ID #PABU2133590, Rick Roth, Better Homes and Gardens Real Estate Valley Partners. Bright MLS
- $575,0003 bd3 ba1.7k sqft3 Linden Way, Harleysville, PA 19438For SaleMLS ID #PAMC2195998, Paul Bresadola, Long & Foster Real Estate, Inc.. Bright MLS
- $435,0003 bd3 ba1.8k sqft1592 Morgan Way, Lansdale, PA 19446For SaleMLS ID #PAMC2184734, Raymond Lau, HK99 Realty LLC. Bright MLS
- $649,9003 bd3 ba2.9k sqft752 Village Ave, Collegeville, PA 19426For SaleMLS ID #PAMC2193408, Thomas Adamski, Realty One Group Restore - Collegeville. Bright MLS
- $599,0003 bd2 ba2.4k sqft791 Golf Dr, Warrington, PA 18976For SaleMLS ID #PABU2134038, John Spognardi, RE/MAX Signature. Bright MLS
- $629,5004 bd3 ba2.2k sqft2201 Shetland Dr, Warrington, PA 18976For SaleMLS ID #PABU2129668, Nick Smith, Coldwell Banker Hearthside-Allentown. Bright MLS
- $569,0003 bd3 ba2.2k sqft168 Regents Rd, Collegeville, PA 19426For SaleMLS ID #PAMC2198526, Richard Strahm, American Foursquare Realty LLC. Bright MLS
- $589,0004 bd3 ba1.8k sqft1017 Elbow Ln, Warrington, PA 18976For SaleMLS ID #PABU2127278, Sara Gerding, EXP Realty, LLC. Bright MLS
- $650,0004 bd3 ba2.1k sqft743 Champlain Dr, King Of Prussia, PA 19406For SaleMLS ID #PAMC2192658, Mariel Gniewoz, Keller Williams Real Estate-Montgomeryville. Bright MLS
- $599,0004 bd3 ba1.9k sqft183 Cardinal Rd, Chalfont, PA 18914For SaleMLS ID #PABU2124176, Ron Ridolfo, Keller Williams Real Estate-Doylestown. Bright MLS
- $589,9994 bd4 ba3.3k sqft1645 Potter Dr, Pottstown, PA 19464For SaleMLS ID #PAMC2196390, Ashley Custer, Realty One Group Restore - Collegeville. Bright MLS
- $415,0003 bd2 ba2k sqft418 Jefferson St, Lansdale, PA 19446For SaleMLS ID #PAMC2176534, Marc Pollak, Empower Real Estate, LLC. Bright MLS
- $475,0003 bd2 ba2.1k sqft10 Fulton Ave, Telford, PA 18969For SaleMLS ID #PABU2133880, Jacki Ruiz, RE/MAX Central - Lansdale. Bright MLS
