Rare corner-lot charmer with standout curb appeal and a convenient New Philadelphia location! This 2-bedroom,
1-bath home offers approximately 1,566± sq. ft. of easy one-floor living, with spacious gathering areas and convenient
sightlines, providing an open, connected feel. The living room features a fireplace with both gas and wood-burning
functionality, creating a cozy focal point at the heart of the home. Just beyond, the bright four-season style sunroom adds
a warm, flexible space to enjoy year-round. Built with a concrete block frame, this home has more than charm - it offers a
well-built quality that adds to its overall value and appeal. Outside, an oversized front porch, private covered patio, and
mature landscaping frame the property beautifully. A tucked-away open patio area adds yet another spot to unwind or
enjoy evenings by the fire. The corner lot gives the property a strong street presence, while the spacious attached 2-car
garage adds valuable parking and storage. Located close to schools, shopping, dining, parks, and everyday amenities, this
home makes everyday living feel easy. This is the kind of property buyers wait for. Schedule your showing today!
Pending
$254,900
425 Union Ave NW, New Philadelphia, OH 44663
2beds
1,566sqft
:
Get pre-qualified$1,732/mo
Single Family Residence
Built in 1950
8,712 Square Feet Lot
$-- Zestimate®
$163/sqft
$-- HOA
What's special
Standout curb appealTucked-away open patio areaStrong street presenceOversized front porchEvenings by the fireOpen connected feelBright four-season style sunroom
- 13 days |
- 67 |
- 5 |
Zillow last checked:
Listing updated:
Listed by:
Kristen D Boltz 330-364-7736 kristen.boltz@kaufmanrealty.com,
Kaufman Realty & Auction, LLC.
Source: MLS Now,MLS#: 5226696 Originating MLS: East Central Association of REALTORS
Originating MLS: East Central Association of REALTORSFacts & features
Interior
Bedrooms & bathrooms
- Bedrooms: 2
- Bathrooms: 1
- Full bathrooms: 1
- Main level bathrooms: 1
- Main level bedrooms: 2
Heating
- Forced Air, Fireplace(s), Gas
Cooling
- Central Air
Appliances
- Included: Dryer, Dishwasher, Microwave, Range, Refrigerator, Washer
- Laundry: Main Level
Features
- Has basement: No
- Number of fireplaces: 1
- Fireplace features: Gas
Interior area
- Total structure area: 1,566
- Total interior livable area: 1,566 sqft
- Finished area above ground: 1,566
Video & virtual tour
Property
Parking
- Total spaces: 2
- Parking features: Attached, Concrete, Driveway, Garage Faces Front, Garage
- Attached garage spaces: 2
Features
- Levels: One
- Stories: 1
- Patio & porch: Covered, Front Porch, Patio
Lot
- Size: 8,712 Square Feet
- Features: Corner Lot
Details
- Parcel number: 4305437000
Construction
Type & style
- Home type: SingleFamily
- Architectural style: Ranch
- Property subtype: Single Family Residence
Materials
- Vinyl Siding
- Foundation: Slab
- Roof: Asphalt,Fiberglass
Condition
- Year built: 1950
Utilities & green energy
- Sewer: Public Sewer
- Water: Public
Community & HOA
Community
- Subdivision: Hardestys Fourth Add
HOA
- Has HOA: No
Location
- Region: New Philadelphia
Financial & listing details
- Price per square foot: $163/sqft
- Tax assessed value: $118,000
- Annual tax amount: $1,916
- Date on market: 7/13/2026
- Cumulative days on market: 60 days
Estimated market value
Not available
Estimated sales range
Not available
Not available
Price history
| Date | Event | Price |
|---|---|---|
| 7/13/2026 | Pending sale | $254,900$163/sqft |
Source:  MLS Now #5226696 Report a problem MLS Now #5226696 Report a problem | ||
| 7/13/2026 | Listed for sale | $254,900+2%$163/sqft |
Source: MLS Now #5226696 Report a problem | ||
| 6/30/2026 | Listing removed | $249,900$160/sqft |
Source: MLS Now #5210332 Report a problem | ||
| 5/15/2026 | Listed for sale | $249,900+177.7%$160/sqft |
Source: MLS Now #5210332 Report a problem | ||
| 12/28/2009 | Sold | $90,000+5.9%$57/sqft |
Source: Public Record Report a problem | ||
| 6/14/2004 | Sold | $85,000$54/sqft |
Source: Public Record Report a problem | ||
Public tax history
| Year | Property taxes | Tax assessment |
|---|---|---|
| 2024 | $1,591 | $41,310 |
| 2023 | $1,591 -0.7% | $41,310 |
| 2022 | $1,602 +1.8% | $41,310 +8.2% |
| 2021 | $1,574 -0.5% | $38,180 |
| 2020 | $1,582 +0.1% | $38,180 |
| 2019 | $1,581 +11.1% | $38,180 +17.4% |
| 2018 | $1,423 | $32,520 |
| 2017 | $1,423 -1% | $32,520 |
| 2016 | $1,437 +2% | $32,520 +6.4% |
| 2014 | $1,409 +23% | $30,560 |
| 2013 | $1,146 +1.3% | $30,560 |
| 2012 | $1,130 -0.4% | $30,560 |
| 2011 | $1,135 +0.7% | $30,560 |
| 2010 | $1,127 -11% | $30,560 -10.6% |
| 2009 | $1,266 +23% | $34,190 +7.5% |
| 2006 | $1,030 +19.9% | $31,800 +23.3% |
| 2005 | $859 +3.5% | $25,800 |
| 2004 | $830 -2.6% | $25,800 -0.2% |
| 2003 | $852 -0.1% | $25,850 |
| 2002 | $853 +0.1% | $25,850 |
| 2001 | $852 +9.7% | $25,850 +15% |
| 2000 | $776 | $22,480 |
Find assessor info on the county website
Monthly payment
Est. payment
Payment breakdown
Explore the cost of this home by adjusting the details. Changes won't be saved.Climate risks
Neighborhood: 44663
Nearby schools
GreatSchools rating
- 9/10West Elementary SchoolGrades: 4Distance: 0.3 mi
- 7/10Joseph Welty Middle SchoolGrades: 6-8Distance: 0.5 mi
- 4/10New Philadelphia High SchoolGrades: 9-12Distance: 0.5 mi
Schools provided by the listing agent
- District: New Philadelphia CSD - 7906
Source: MLS Now. This data may not be complete. We recommend contacting the local school district to confirm school assignments for this home.
- $228,1003 bd1 ba1.3k sqft419 Union Ave NW, New Philadelphia, OH 44663Off Market
- $241,2003 bd1 ba1.2k sqft503 Union Ave NW, New Philadelphia, OH 44663Off Market
- $236,2003 bd1 ba1.4k sqft750 Miller Ave NW, New Philadelphia, OH 44663Off Market
- $11,700-- bd-- ba-- sqft419 Union Ave NW, New philadelphia, OH 44663Off Market
- $15,600-- bd-- ba-- sqft419 Union Ave NW, New philadelphia, OH 44663Off Market
- $237,5003 bd2 ba1.3k sqft509 Union Ave NW, New Philadelphia, OH 44663Off Market
- $223,7002 bd3 ba1.6k sqft409 Union Ave NW, New Philadelphia, OH 44663Off Market
- $4,130-- bd-- ba-- sqft409 Union Ave NW, New philadelphia, OH 44663Off Market
A local agent can set up tours, give advice and negotiate with sellers.
A local lender can help you make sure your offer is ready when you are.
Similar homes
- $263,9002 bd4 ba1.3k sqft1031 Kaderly St NW, New Philadelphia, OH 44663For Sale
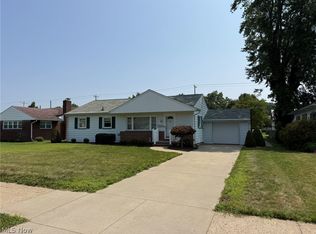 MLS ID #5229225, Jan A McInturf, McInturf Realty. MLS Now
 - $233,0003 bd2 ba1.4k sqft729 4th St NW, New Philadelphia, OH 44663For Sale
 MLS ID #5210758, Michelle L DeCourcy, McInturf Realty. MLS Now
 - $299,9003 bd2 ba1.8k sqft1038 2nd St SW, New Philadelphia, OH 44663For Sale
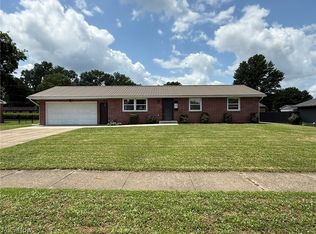 MLS ID #5223502, Jan A McInturf, McInturf Realty. MLS Now
 - $299,9003 bd2 ba2k sqft1728 State Route 39 NE, New Philadelphia, OH 44663For Sale
 MLS ID #5195512, Jan A McInturf, McInturf Realty. MLS Now
 - $209,9002 bd1 ba1.5k sqft408 4th St NE, New Philadelphia, OH 44663For SaleMLS ID #5191766, Mena Ruggiero, The Agency Cleveland Northcoast. MLS Now
- $239,0003 bd2 ba1.4k sqft3931 Clay Dr NE, Dover, OH 44622For SaleMLS ID #5223987, Kate E Overton, Kaufman Realty & Auction, LLC.. MLS Now
- $169,9003 bd1 ba1k sqft404 5th St NW, New Philadelphia, OH 44663For SaleMLS ID #5204784, Dawn C Leone, McInturf Realty. MLS Now
- $279,9003 bd3 ba1.7k sqft314 E 13th St, Dover, OH 44622For SaleMLS ID #5226740, Caleb M Fell, Fell Realty, LLC. MLS Now
- $129,9002 bd1 ba988 sqft127 7th Dr SW, New Philadelphia, OH 44663For SaleMLS ID #5209210, Amy L Myers, Barnett Inc. Realtors. MLS Now
- $375,0003 bd4 ba1.7k sqft2343 Pleasant Hill Rd NW, New Philadelphia, OH 44663For SaleMLS ID #5222601, Kate E Overton, Kaufman Realty & Auction, LLC.. MLS Now
- $259,0003 bd2 ba1.5k sqft418 E Tuscarawas Ave, Gnadenhutten, OH 44629For SaleMLS ID #5224814, Raymond A Shriver, NextHome New Horizons Equity Realty. MLS Now
- $319,0003 bd2 ba2.3k sqft1712 Rolland Ave NE, New Philadelphia, OH 44663For SaleMLS ID #5195830, James J Mast, Kaufman Realty & Auction, LLC.. MLS Now
- $328,9003 bd4 ba2.2k sqft129 S James St, Dover, OH 44622For SaleMLS ID #5229084, Jordan Chumney, Keller Williams Legacy Group Realty. MLS Now
- $154,9002 bd1 ba1.2k sqft151 Beaver Ave NE, New Philadelphia, OH 44663For SaleMLS ID #5222014, Tricia Cash, Howard Hanna Real Estate Services. MLS Now
- $314,9003 bd3 ba2k sqft1941 Buckeye St NE, New Philadelphia, OH 44663For SaleMLS ID #5212558, Kaitlin Bonifay, Fell Realty, LLC. MLS Now
- $254,0003 bd2 ba1.5k sqft1114 Fiesta Rd SW, Dellroy, OH 44620For SaleMLS ID #5227719, Amanda Carter, The Agency Cleveland Northcoast. MLS Now
- $--2 bd2 ba1.1k sqft6153 Nichols Ln SW, Bowerston, OH 44695AuctionMLS ID #5225125, Joseph M Gliatta, Kiko. MLS Now
- $249,9003 bd2 ba1.7k sqft372 Park Ave SW, Bolivar, OH 44612For SaleMLS ID #5225889, Caleb M Fell, Fell Realty, LLC. MLS Now
- $169,9004 bd4 ba1.8k sqft316 Bank Ln SE, New Philadelphia, OH 44663For SaleMLS ID #5190276, Jan A McInturf, McInturf Realty. MLS Now
- $369,9004 bd3 ba2.1k sqft235 Briarwood Dr SE, New Philadelphia, OH 44663For SaleMLS ID #5216512, Jan A McInturf, McInturf Realty. MLS Now
