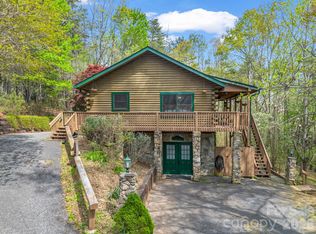
Overlooking the 15th fairway in one of Lake Lure’s most sought-after communities and featuring nearly a half-acre of fenced backyard, this well-maintained Bittle home offers comfortable main-level living with a highly desirable two-primary-bedroom layout. Custom built and thoughtfully designed across both levels, the main level features a spacious open layout with hardwood flooring, custom lit built-ins surrounding the fireplace, and a thoughtfully designed kitchen with a beverage counter and cooler that flows easily into the main living and dining areas.
A bright sunroom showcases newly upgraded large-format tile, creating a fresh and elevated space to relax year-round. The main-level primary suite includes an en suite bath, offering convenience and privacy, and features a one-of-a-kind etched glass shower door created by a local artist.
The fully finished walk-out lower level continues the home’s flexible design, featuring a generous family room, full bath, and a second primary bedroom with a walk-in closet, ideal for guests or multi-generational living. The sky is the limit with three additional storage areas. These flex spaces provide options for an art studio, hobby workshop, office, or potential second living quarters. A whole-house dehumidifier, radon mitigation system, and air purification system enhance indoor air quality.
Outdoor living includes both a deck and covered patio overlooking a peaceful wooded setting with seasonal mountain views. The backyard offers a private garden retreat with charming wrought iron fencing, perfect for pets or gardening.
Rumbling Bald offers private lake access on Lake Lure, along with two golf courses, restaurants, a private beach, and marina. Work out or enjoy a massage at the wellness center, or swim indoors or outdoors in one of three swimming pools. Whether you’re looking for a full-time residence or a mountain retreat, this home combines space, function, and livability in a gorgeous mountain setting.
Under contract-show
$549,000
425 Winesap Blvd, Lake Lure, NC 28746
3beds
3,149sqft
:
Get pre-qualified$3,634/mo
Single Family Residence
Built in 1989
0.88 Acres Lot
$527,000 Zestimate®
$174/sqft
$414/mo HOA
What's special
Bright sunroomHardwood flooringDeck and covered patioGenerous family roomBeverage counter and coolerComfortable main-level livingWhole-house dehumidifier
- 74 days |
- 272 |
- 8 |
Zillow last checked:
Listing updated:
Listed by:
Elizabeth Adorjan eadorjan@rumblingbald.com,
Rumbling Bald Real Estate
Source: Canopy MLS as distributed by MLS GRID,MLS#: 4372379
Facts & features
Interior
Bedrooms & bathrooms
- Bedrooms: 3
- Bathrooms: 3
- Full bathrooms: 3
- Main level bedrooms: 2
Primary bedroom
- Features: Ceiling Fan(s)
- Level: Main
- Area: 237.61 Square Feet
- Dimensions: 19' 8" X 12' 1"
Heating
- Heat Pump, Propane, Zoned
Cooling
- Attic Fan, Ceiling Fan(s), Central Air, Heat Pump
Appliances
- Included: Bar Fridge, Dishwasher, Disposal, Gas Cooktop, Microwave, Refrigerator, Self Cleaning Oven, Wall Oven, Washer/Dryer
- Laundry: Laundry Room, Main Level, Sink
Features
- Breakfast Bar, Built-in Features, Kitchen Island, Open Floorplan, Storage, Walk-In Closet(s)
- Flooring: Marble, Tile, Vinyl, Wood
- Doors: French Doors, Insulated Door(s), Mirrored Closet Door(s), Pocket Doors, Screen Door(s), Sliding Doors
- Windows: Insulated Windows, Skylight(s)
- Basement: Basement Shop,Daylight,Exterior Entry,Interior Entry,Partially Finished,Storage Space,Walk-Out Access
- Attic: Pull Down Stairs
- Fireplace features: Gas Log
Interior area
- Total structure area: 2,126
- Total interior livable area: 3,149 sqft
- Finished area above ground: 2,126
- Finished area below ground: 1,023
Property
Parking
- Total spaces: 1
- Parking features: Driveway, Attached Garage, Garage Door Opener, Garage Faces Front, Keypad Entry, Garage on Main Level
- Attached garage spaces: 1
- Has uncovered spaces: Yes
Features
- Levels: One
- Stories: 1
- Patio & porch: Awning(s), Deck, Patio, Porch, Rear Porch
- Exterior features: Storage
- Pool features: Community
- Spa features: Community
- Fencing: Back Yard,Fenced
- Has view: Yes
- View description: Golf Course, Mountain(s), Winter
- Waterfront features: Beach - Public, Boat Ramp – Community, Boat Slip – Community, Paddlesport Launch Site - Community, Pier - Community
- Body of water: Lake Lure
Lot
- Size: 0.88 Acres
- Features: On Golf Course, Private, Wooded, Views
Living quarters
- Secondary features: None
Details
- Additional structures: None
- Parcel number: 1609069
- Zoning: R
- Special conditions: Standard
Construction
Type & style
- Home type: SingleFamily
- Architectural style: Contemporary,Ranch
- Property subtype: Single Family Residence
Materials
- Hardboard Siding, Wood
Condition
- New construction: No
- Year built: 1989
Details
- Builder name: Bittle Homes
Utilities & green energy
- Sewer: Septic Installed
- Water: Community Well
- Utilities for property: Cable Connected, Electricity Connected, Propane, Underground Utilities, Wired Internet Available
Community & HOA
Community
- Features: Boat Storage, Cabana, Dog Park, Fitness Center, Game Court, Gated, Golf, Lake Access, Picnic Area, Playground, Putting Green, Recreation Area, RV Storage, Sauna, Sport Court, Tennis Court(s), Walking Trails
- Security: Carbon Monoxide Detector(s), Radon Mitigation System, Smoke Detector(s)
- Subdivision: Rumbling Bald on Lake Lure
HOA
- Has HOA: Yes
- HOA fee: $4,967 annually
- HOA name: Fairfield Mountains POA, Inc.
- HOA phone: 828-694-3014
Location
- Region: Lake Lure
- Elevation: 1500 Feet
Financial & listing details
- Price per square foot: $174/sqft
- Tax assessed value: $464,900
- Date on market: 5/13/2026
- Cumulative days on market: 74 days
- Listing terms: Cash,Conventional
- Electric utility on property: Yes
- Road surface type: Asphalt, Paved
Estimated market value
$527,000
$501,000 - $553,000
$3,868/mo
Price history
| Date | Event | Price |
|---|---|---|
| 5/13/2026 | Listed for sale | $549,000+8.5%$174/sqft |
Source:  Canopy MLS as distributed by MLS GRID #4372379 Report a problem Canopy MLS as distributed by MLS GRID #4372379 Report a problem | ||
| 11/15/2021 | Sold | $506,000+3.3%$161/sqft |
Source: Canopy MLS as distributed by MLS GRID #3787209 Report a problem | ||
| 11/3/2021 | Pending sale | $490,000+50.8%$156/sqft |
Source: Canopy MLS as distributed by MLS GRID #3787209 Report a problem | ||
| 11/15/2016 | Sold | $325,000-7.1%$103/sqft |
Source: Canopy MLS as distributed by MLS GRID #NCM578186 Report a problem | ||
| 9/10/2016 | Pending sale | $350,000$111/sqft |
Source: Keller Williams - Asheville #NCM578186 Report a problem | ||
| 3/14/2016 | Price change | $350,000+3.2%$111/sqft |
Source: Keller Williams - Asheville #NCM578186 Report a problem | ||
| 3/12/2016 | Price change | $339,000-3.1%$108/sqft |
Source: Keller Williams - Asheville #NCM578186 Report a problem | ||
| 12/25/2015 | Price change | $350,000+3.2%$111/sqft |
Source: Keller Williams - Asheville #NCM578186 Report a problem | ||
| 12/22/2015 | Price change | $339,000-3.1%$108/sqft |
Source: Keller Williams - Asheville #NCM578186 Report a problem | ||
| 12/20/2015 | Price change | $350,000+3.2%$111/sqft |
Source: Keller Williams - Asheville #NCM578186 Report a problem | ||
| 12/8/2015 | Price change | $339,000-3.1%$108/sqft |
Source: Keller Williams - Asheville #NCM578186 Report a problem | ||
| 12/1/2015 | Price change | $350,000+3.2%$111/sqft |
Source: Keller Williams - Asheville #NCM578186 Report a problem | ||
| 11/29/2015 | Price change | $339,000-3.1%$108/sqft |
Source: Keller Williams - Asheville #NCM578186 Report a problem | ||
| 10/16/2015 | Price change | $350,000+3.2%$111/sqft |
Source: Keller Williams - Asheville #NCM578186 Report a problem | ||
| 6/7/2015 | Price change | $339,000-3.1%$108/sqft |
Source: Keller Williams - Asheville #556714 Report a problem | ||
| 5/21/2015 | Price change | $350,000+3.2%$111/sqft |
Source: Keller Williams - Asheville #578186 Report a problem | ||
| 5/8/2015 | Price change | $339,000-3.1%$108/sqft |
Source: Keller Williams - Asheville #578186 Report a problem | ||
| 5/5/2015 | Price change | $350,000+3.2%$111/sqft |
Source: Keller Williams - Asheville #578186 Report a problem | ||
| 4/6/2015 | Price change | $339,000-3.1%$108/sqft |
Source: Keller Williams - Asheville #578186 Report a problem | ||
| 2/27/2015 | Listed for sale | $350,000+3.2%$111/sqft |
Source: Keller Williams Professionals #578186 Report a problem | ||
| 9/19/2014 | Listing removed | $339,000$108/sqft |
Source: Keller Williams Professionals #556714 Report a problem | ||
| 7/16/2014 | Price change | $339,000-2.9%$108/sqft |
Source: Keller Williams Professionals #556714 Report a problem | ||
| 3/8/2014 | Listed for sale | $349,000$111/sqft |
Source: Keller Williams Professionals #556714 Report a problem | ||
| 11/30/2013 | Listing removed | $349,000$111/sqft |
Source: Keller Williams Professionals #522805 Report a problem | ||
| 12/7/2012 | Listed for sale | $349,000+45.4%$111/sqft |
Source: Keller Williams Professionals #522805 Report a problem | ||
| 1/25/2005 | Sold | $240,000$76/sqft |
Source: Public Record Report a problem | ||
Public tax history
| Year | Property taxes | Tax assessment |
|---|---|---|
| 2025 | -- | $464,900 |
| 2024 | $3,783 +0.1% | $464,900 |
| 2023 | $3,778 +26.8% | $464,900 +76.3% |
| 2022 | $2,980 +2.4% | $263,700 +2.5% |
| 2021 | $2,910 +10.9% | $257,300 |
| 2020 | $2,625 | $257,300 |
| 2019 | -- | $257,300 +5.7% |
| 2018 | $2,150 | $243,500 |
| 2016 | $2,150 | $243,500 +1.7% |
| 2013 | $2,150 | $239,500 |
| 2012 | -- | $239,500 |
| 2011 | -- | $239,500 |
Find assessor info on the county website
Monthly payment
Est. payment
Payment breakdown
Explore the cost of this home by adjusting the details. Changes won't be saved.Climate risks
Neighborhood: 28746
Nearby schools
GreatSchools rating
- 4/10Pinnacle Elementary SchoolGrades: PK-5Distance: 9.3 mi
- 4/10R-S Middle SchoolGrades: 6-8Distance: 12.4 mi
- 4/10R-S Central High SchoolGrades: 9-12Distance: 12.3 mi
Schools provided by the listing agent
- Elementary: Lake Lure Classical Academy
- Middle: Lake Lure Classical Academy
- High: Lake Lure Classical Academy
Source: Canopy MLS as distributed by MLS GRID. This data may not be complete. We recommend contacting the local school district to confirm school assignments for this home.
- $3,000-- bd-- ba-- sqft425 Winesap Blvd, Lake lure, NC 28746Sold
- $2,6500.58 Acres56 Winesap Blvd, Lake Lure, NC 28746Sold
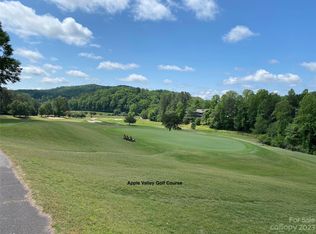
- $704,7003 bd3 ba2.8k sqft400 Winesap Blvd, Lake Lure, NC 28746Off Market

- $15,0000.58 AcresWinesap Blvd, Lake Lure, NC 28746Off Market
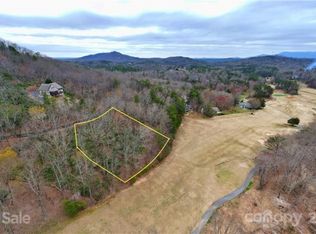
- $20,0000.65 AcresWinesap Blvd, Lake Lure, NC 28746Sold
- $7,5001.81 AcresWinesap Blvd, Lake Lure, NC 28746Off Market
- $15,0000.57 AcresWinesap Blvd, Lake Lure, NC 28746Off Market
- $15,0001.92 AcresWinesap Blvd, Lake Lure, NC 28746Off Market
A local agent can set up tours, give advice and negotiate with sellers.
Similar homes
- $577,0003 bd2 ba1.9k sqft141 Hemlock Ln #3, Lake Lure, NC 28746For Sale

 MLS ID #4398302, James Stoffer, Howard Hanna Beverly-Hanks, Lake Lure. Canopy MLS as distributed by MLS GRID
 - $498,5003 bd3 ba2.4k sqft220 Jones Ct, Lake Lure, NC 28746For Sale
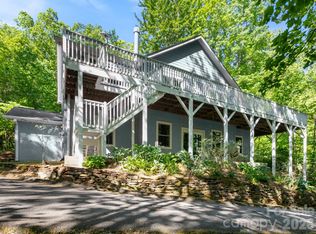 MLS ID #4374099, Kristine Preiser, Looking Glass Realty, Hendersonville. Canopy MLS as distributed by MLS GRID
 - $549,0003 bd3 ba2k sqft212 Ridgeway Rd, Rutherfordton, NC 28746For Sale
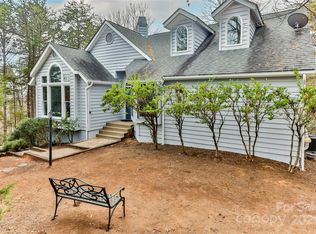 MLS ID #4328245, Angelia McDowell, EXP Realty LLC. Canopy MLS as distributed by MLS GRID
 - $500,0003 bd3 ba2.4k sqft233 Shumont Estates Dr, Lake Lure, NC 28746For Sale
 MLS ID #4369348, Hannah Bayles, Nest Realty Asheville. Canopy MLS as distributed by MLS GRID
 - $575,0003 bd4 ba3k sqft111 Buckeye Rd, Lake Lure, NC 28746For SaleMLS ID #4330936, Wes Cleary, Team Cleary Real Estate Inc. Canopy MLS as distributed by MLS GRID
- $600,0003 bd3 ba3.8k sqft119 Rome Ct, Lake Lure, NC 28746For SaleMLS ID #4347503, David Caulder, Caulder Realty & Land Co.. Canopy MLS as distributed by MLS GRID
- $490,0004 bd3 ba2.4k sqft307 Watership Rd, Lake Lure, NC 28746For SaleMLS ID #4363993, Elizabeth Adorjan, Rumbling Bald Real Estate. Canopy MLS as distributed by MLS GRID
- $610,0003 bd3 ba2.6k sqft308 Bluebird Rd, Lake Lure, NC 28746For SaleMLS ID #4352489, Hannah Bayles, Nest Realty Asheville. Canopy MLS as distributed by MLS GRID
- $700,0003 bd3 ba2.9k sqft189 Cameron Ln, Lake Lure, NC 28746For SaleMLS ID #4345365, Michaela Schmidlin, COMPASS. Canopy MLS as distributed by MLS GRID
- $729,0003 bd3 ba3.1k sqft193 Downing Pl, Lake Lure, NC 28746For SaleMLS ID #4280208, Wes Cleary, Team Cleary Real Estate Inc. Canopy MLS as distributed by MLS GRID
- $669,0003 bd3 ba2.8k sqft137 Weaver Ct, Lake Lure, NC 28746For SaleMLS ID #4329197, Wes Cleary, Team Cleary Real Estate Inc. Canopy MLS as distributed by MLS GRID
- $439,0003 bd3 ba1.6k sqft120 Lakewood Dr, Lake Lure, NC 28746For SaleMLS ID #4378996, Bob Carey, Weichert Realtors Mountain Executives. Canopy MLS as distributed by MLS GRID
- $535,0004 bd3 ba2.6k sqft288 Long Ridge Rd, Old Fort, NC 28762For SaleMLS ID #4297306, Phil Jones, Your Choice Realty of NC. Canopy MLS as distributed by MLS GRID
- $475,0003 bd4 ba2.4k sqftQuail Cove Townhouses, Lake Lure, NC 28746For SaleMLS ID #4367703, Jenn Saltouros, Howard Hanna Beverly-Hanks, Lake Lure. Canopy MLS as distributed by MLS GRID
- $385,0003 bd3 ba2k sqftMountain Village Condos, Lake Lure, NC 28746For SaleMLS ID #4372761, Elizabeth Adorjan, Rumbling Bald Real Estate. Canopy MLS as distributed by MLS GRID
- $595,0004 bd3 ba1.9k sqft46 Indian Summer Ln, Mill Spring, NC 28756For SaleMLS ID #4404587, Rosie Dugan, Berkshire Hathaway HomeServices. Canopy MLS as distributed by MLS GRID
- $765,0003 bd3 ba1.7k sqft102 Havnaers Point, Lake Lure, NC 28746For SaleMLS ID #4367288, Reese Morgani, Keller Williams Professionals. Canopy MLS as distributed by MLS GRID
- $515,0004 bd3 ba2.8k sqft6 Star Berry Ln, Fairview, NC 28730For SaleMLS ID #4315024, Angie Cullen, Nest Realty Asheville. Canopy MLS as distributed by MLS GRID
- $535,0003 bd2 ba1.6k sqft206 Chestnut Hill Rd, Gerton, NC 28735For SaleMLS ID #4387825, Neely Neu, Unique: A Real Estate Collective. Canopy MLS as distributed by MLS GRID
- $600,0003 bd2 ba2.1k sqft232 Wild Haven Way, Mill Spring, NC 28756For SaleMLS ID #4378735, Christopher Battista, Howard Hanna Beverly-Hanks. Canopy MLS as distributed by MLS GRID
