Welcome to an incredible opportunity in the established Maizeland Moors neighborhood! This spacious 3-bedroom, 2-bath home offers an impressive 3,432 square feet and the convenience of true main-level living. Situated on a generous 10,000-square-foot corner lot, this home combines comfortable living today with tremendous potential for tomorrow. The main level provides everything you need, including all three bedrooms, two bathrooms and inviting living spaces designed for everyday comfort. Downstairs, the expansive unfinished basement is a blank canvas just waiting to be transformed. Imagine additional bedrooms, a home theater, recreation room, home gym, office, guest suite or an incredible combination of them all—the space is here to create exactly what you want. Outside, the large corner lot provides plenty of room to enjoy, while the attached two-car garage adds everyday convenience and additional storage. Maizeland Moors offers an established residential setting with convenient access to Palmer Park, shopping, dining and other Colorado Springs amenities. With 3,432 total square feet, main-level living and substantial unfinished space ready to add additional living area and value, this is more than just a home—it’s an opportunity to make something truly special. Come see the possibilities!
For sale
Price cut: $26K (9/15)
$449,000
4250 Midlothian Ct, Colorado Springs, CO 80909
3beds
3,432sqft
Single Family Residence
Built in 1986
10,232 Square Feet Lot
$-- Zestimate®
$131/sqft
$-- HOA
What's special
True main-level livingAttached two-car garage
- 49 days
- 384
- 39
Zillow last checked:
Listing updated:
Listed by:
Douglas Karges 719-322-6359,
Quest Real Estate Partners
Source: elevateMLS,MLS#: 4046722
Facts & features
Interior
Bedrooms & bathrooms
- Bedrooms: 3
- Bathrooms: 2
- Full bathrooms: 1
- 3/4 bathrooms: 1
Other
- Level: Main
- Area: 224 Square Feet
- Dimensions: 16 x 14
Heating
- Forced Air
Cooling
- Ceiling Fan(s), Central Air
Appliances
- Included: Dishwasher, Disposal, Dryer, Exhaust Fan, Microwave, Oven, Refrigerator, Washer
Features
- Breakfast Bar, High Speed Internet
- Flooring: Carpet, Vinyl/Linoleum
- Basement: Full,Unfinished
- Has fireplace: Yes
Interior area
- Total structure area: 3,432
- Total interior livable area: 3,432 sqft
- Finished area above ground: 1,729
- Finished area below ground: 1,703
Video & virtual tour
Property
Parking
- Total spaces: 2
- Parking features: Attached, Garage Door Opener, Concrete Driveway
- Attached garage spaces: 2
Features
- Patio & porch: Concrete
- Exterior features: Auto Sprinkler System
- Fencing: Full,Back Yard
- Has view: Yes
- View description: Mountain(s), View of Pikes Peak
Lot
- Size: 10,232 Square Feet
- Features: Hiking Trail, Near Fire Station, Near Hospital, Near Park, Near Public Transit, Near Schools, Near Shopping Center, Landscaped
Details
- Parcel number: 6335318030
Construction
Type & style
- Home type: SingleFamily
- Architectural style: Ranch
- Property subtype: Single Family Residence
Materials
- Brick, Stucco, Wood Siding, Frame
- Roof: Composite Shingle
Condition
- Existing Home
- New construction: No
- Year built: 1986
Utilities & green energy
- Water: Municipal
- Utilities for property: Cable Available, Electricity Connected, Natural Gas Connected
Community & HOA
Location
- Region: Colorado Springs
Financial & listing details
- Price per square foot: $131/sqft
- Tax assessed value: $486,491
- Annual tax amount: $1,345
- Date on market: 8/31/2026
- Listing terms: Cash,Conventional,FHA,VA Loan
- Electric utility on property: Yes
Estimated market value
Not available
Estimated sales range
Not available
Not available
Price history
| Date | Event | Price |
|---|---|---|
| 9/15/2026 | Price change | $449,000-5.5%$131/sqft |
Source:  elevateMLS #4046722 Report a problem elevateMLS #4046722 Report a problem | ||
| 8/31/2026 | Listed for sale | $475,000$138/sqft |
Source: elevateMLS #4046722 Report a problem | ||
Public tax history
| Year | Property taxes | Tax assessment |
|---|---|---|
| 2025 | $1,346 -15.9% | $34,300 -2.9% |
| 2024 | $1,600 +37.4% | $35,340 |
| 2023 | $1,164 -7.8% | $35,340 +27.3% |
| 2022 | $1,263 | $27,760 -2.8% |
| 2021 | -- | $28,560 +13.7% |
| 2020 | $1,219 +0.5% | $25,110 |
| 2019 | $1,212 +14.4% | $25,110 +11.8% |
| 2018 | $1,060 -5.3% | $22,450 |
| 2017 | $1,119 +5.6% | $22,450 +5.3% |
| 2016 | $1,060 +36.9% | $21,310 |
| 2015 | $774 +5.9% | $21,310 +6% |
| 2014 | $731 | $20,110 |
| 2013 | -- | -- |
| 2012 | -- | $20,110 |
| 2011 | $1,318 | $20,110 -10% |
| 2010 | -- | $22,350 |
| 2009 | -- | $22,350 +6% |
| 2008 | -- | $21,080 |
| 2006 | -- | $21,080 +39.1% |
| 2004 | -- | $15,160 |
| 2003 | $496 -48.2% | $15,160 -13% |
| 2002 | $956 -3.9% | $17,430 +1.8% |
| 2001 | $994 | $17,130 |
Find assessor info on the county website
Monthly payment
Est. payment
Payment breakdown
Explore the cost of this home by adjusting the details. Changes won't be saved.Climate risks
Neighborhood: East Colorado Springs
Nearby schools
Schools provided by the listing agent
- District: Colorado Springs 11
Source: elevateMLS. This data may not be complete. We recommend contacting the local school district to confirm school assignments for this home.
- $530,0004 bd3 ba3.5k sqft4240 Midlothian Ct, Colorado Springs, CO 80909Off Market

- $536,0004 bd2 ba2.3k sqft2730 N Murray Blvd, Colorado Springs, CO 80909Off Market
- $494,9004 bd3 ba1.7k sqft4255 Midlothian Ct, Colorado Springs, CO 80909Off Market
- $449,0004 bd2 ba1.7k sqft4230 Midlothian Ct, Colorado Springs, CO 80909Off Market
Similar homes
- $420,0004 bd3 ba1.8k sqft2207 Wold Ave, Colorado Springs, CO 80909For Sale
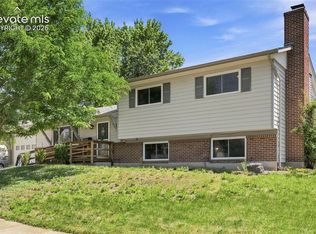
 MLS ID #7990693, Jerry Clark ABR AHWD C2EX CDPE CLP CNE CNHS MRP SFR , REMAX PROPERTIES. elevateMLS
 - $425,0003 bd2 ba1.8k sqft4625 Whimsical Dr, Colorado Springs, CO 80917For Sale
 MLS ID #9543768, Jamie Krakofsky MRP , Keller Williams Partners. elevateMLS
 - $425,0004 bd3 ba2.2k sqft2302 Kent Ln, Colorado Springs, CO 80909For Sale
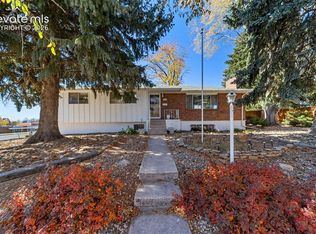 MLS ID #4902347, Garrett Jones, 8Z Real Estate LLC. elevateMLS
 - $425,0004 bd3 ba2.8k sqft2505 Seright Ct, Colorado Springs, CO 80915For Sale
 MLS ID #6873407, Daniellelynn Biery MRP , Hause Associates Realty Services. elevateMLS
 - $422,9005 bd3 ba2.3k sqft1215 Fosdick Dr, Colorado Springs, CO 80909For SaleMLS ID #4843305, Seth Knierim, Keller Williams Clients Choice Realty. elevateMLS
- $420,0004 bd3 ba2.5k sqft2170 Heatherdale Dr, Colorado Springs, CO 80915For SaleMLS ID #6928258, Edward Behr CRS GRI , The Platinum Group. elevateMLS
- $450,0003 bd4 ba2.2k sqft6940 Blazing Trail Dr, Colorado Springs, CO 80922For SaleMLS ID #2193675, Leighanne Potts MRP , Exp Realty LLC. elevateMLS
- $450,0004 bd3 ba1.9k sqft3202 Bell Mountain Dr, Colorado Springs, CO 80918For SaleMLS ID #4332426, Ramona Williams, Exp Realty LLC. elevateMLS
- $440,0004 bd3 ba2.4k sqft3415 Valejo Ct, Colorado Springs, CO 80918For SaleMLS ID #5110060, Jacob Thetford ABR MRP SFR , High Country Realty LLC. elevateMLS
- $400,0003 bd3 ba2.3k sqft5560 Constitution Ave, Colorado Springs, CO 80915For SaleMLS ID #7938116, Megan Niles, Exp Realty LLC. elevateMLS
- $440,0005 bd3 ba2.5k sqft6540 Turkey Tracks Rd, Colorado Springs, CO 80922For SaleMLS ID #8908312, Kata Cook, Keller Williams Partners. elevateMLS
- $439,0003 bd4 ba2.5k sqft5370 Balsam St, Colorado Springs, CO 80923For SaleMLS ID #9584027, Alexandra Daugherty GRI REOS SRES , REMAX PROPERTIES. elevateMLS
- $460,0005 bd4 ba2.3k sqft6399 Pawnee Cir, Colorado Springs, CO 80915For SaleMLS ID #1592614, Shane Ray, RE/MAX Real Estate Group LLC. elevateMLS
- $490,0004 bd3 ba2k sqft6420 Stonehedge Dr, Colorado Springs, CO 80918For SaleMLS ID #3684437, Jennifer Haley, Rocky Roots Realty LLC. elevateMLS
- $459,9005 bd3 ba2.5k sqft6705 Sleeping Giant Dr, Colorado Springs, CO 80923For SaleMLS ID #4872736, Chris Cowles, The Cutting Edge. elevateMLS
- $449,0004 bd3 ba2.1k sqft5631 Vermillion Bluffs Dr, Colorado Springs, CO 80923For SaleMLS ID #4753684, Jamie Krakofsky MRP , Keller Williams Partners. elevateMLS
- $465,0004 bd4 ba3k sqft4940 Purcell Dr, Colorado Springs, CO 80922For SaleMLS ID #7719135, Tulio Pena, Keller Williams Partners. elevateMLS
- $474,9005 bd4 ba2.5k sqft4120 Kayak Ct, Colorado Springs, CO 80918For SaleMLS ID #7750192, Kevin James Bond ABR MRP , RE/MAX Real Estate Group LLC. elevateMLS
- $475,0004 bd4 ba2.5k sqft4916 Horseshoe Bend St, Colorado Springs, CO 80917For SaleMLS ID #1410323, Rob Thompson, Coldwell Banker Realty. elevateMLS
- $374,9004 bd2 ba2.1k sqft2121 Downing Dr, Colorado Springs, CO 80909For SaleMLS ID #7994146, Dan Piggot, RE/MAX Real Estate Group LLC. elevateMLS
