Perfectly positioned in Chicago's coveted Buena Park lakefront neighborhood, Residence 716 at 4250 N. Marine Drive presents an exceptional opportunity to own a spacious, light-filled condominium within the iconic Imperial Towers. Blending timeless mid-century modern architecture with today's sought-after lifestyle, this expansive residence offers abundant natural light, peaceful treetop and city views, and remarkable potential in one of Chicago's premier full-service condominium communities. Designed for effortless everyday living and entertaining, the thoughtfully configured open-concept floor plan seamlessly connects the living, dining, and kitchen areas. The spacious kitchen features extensive cabinetry, generous prep space, and a breakfast bar overlooking the main living area. The oversized primary suite offers exceptional wall-to-wall closet space, while the versatile sunroom provides the flexibility to serve as a sophisticated home office, reading lounge, creative studio, fitness space, or additional sitting area. A private balcony extends the living space outdoors, creating the perfect place to enjoy morning coffee or unwind while overlooking the surrounding neighborhood. Whether you're searching for a refined primary residence, a city pied-a-terre, or an investment opportunity with long-term appreciation potential, this home offers the ideal balance of space, natural light, functionality, and future value. Personalize the finishes to create a residence that reflects your own style and vision. Residents enjoy the convenience of Imperial Towers, a full-service, recently renovated, amenity-rich mid-century modern community known for its exceptional management and lifestyle amenities. The building offers 24-hour door staff, professional on-site management and engineering, a beautifully renovated outdoor swimming pool and sundeck, fitness center, community room, receiving room, laundry facilities, and the convenience of eight brand-new high-speed elevators, reflecting the association's continued investment in the building's long-term value while preserving its architectural character. Ideally located just moments from Lake Michigan, Montrose Beach, Montrose Harbor, the Lakefront Trail, Sydney R. Marovitz Golf Course, Wrigley Field, neighborhood restaurants, cafes, shopping, public transportation, and the vibrant Lakeview and Uptown communities, this residence places the very best of Chicago's North Side right outside your door. Buena Park continues to be one of Chicago's most desirable lakefront neighborhoods, celebrated for its historic charm, walkability, green space, and unmatched access to recreation and entertainment. Offering exceptional square footage, abundant natural light, flexible living spaces, private outdoor space, and an outstanding location within one of Chicago's most established full-service buildings, Residence 716 is a rare opportunity to secure lasting value in today's market. Whether you're a first-time buyer, investor or searching for the perfect Chicago home, this residence delivers timeless design, everyday convenience, and exceptional potential in one of the city's most sought-after lakefront communities. Property is being conveyed As-Is. Please note that the unit is owned by the Imperial Towers Condominium Association.
Contingent
$299,900
4250 N Marine Dr APT 716, Chicago, IL 60613
2beds
--sqft
:
Get pre-qualified$3,479/mo
Condominium, Single Family Residence
Built in 1966
-- sqft lot
$300,200 Zestimate®
$--/sqft
$1,180/mo HOA
What's special
Timeless designTimeless mid-century modern architectureAbundant natural lightOversized primary suiteExceptional wall-to-wall closet spaceVersatile sunroomSpacious kitchen
- 25 days |
- 1,274 |
- 84 |
Zillow last checked:
Listing updated:
Listed by:
Nick Libert, ABR,CIPS,GREEN,MRP,PSA,RSPS nick@nicklibert.com,
EXIT Strategy Realty,
Tabren Smith 872-324-3061,
EXIT Strategy Realty
Source: MRED as distributed by MLS GRID,MLS#: 12690958
Facts & features
Interior
Bedrooms & bathrooms
- Bedrooms: 2
- Bathrooms: 2
- Full bathrooms: 2
Rooms
- Room types: No additional rooms
Primary bedroom
- Level: Main
- Area: 120 Square Feet
- Dimensions: 10X12
Bedroom 2
- Level: Main
- Area: 120 Square Feet
- Dimensions: 10X12
Dining room
- Level: Main
- Area: 120 Square Feet
- Dimensions: 10X12
Kitchen
- Level: Main
- Area: 120 Square Feet
- Dimensions: 10X12
Heating
- Steam
Cooling
- Window Unit(s)
Features
- Basement: None
Interior area
- Total structure area: 0
Property
Accessibility
- Accessibility features: No Disability Access
Features
- Body of water: LAKE MICHIGAN
Details
- Parcel number: 14163010411410
- Special conditions: List Broker Must Accompany
Construction
Type & style
- Home type: Condo
- Property subtype: Condominium, Single Family Residence
Materials
- Other
Condition
- New construction: No
- Year built: 1966
Utilities & green energy
- Sewer: Public Sewer
- Water: Public
Community & HOA
HOA
- Has HOA: Yes
- Services included: Heat, Water, Doorman, Cable TV, Exercise Facilities, Pool, Exterior Maintenance, Lawn Care, Scavenger, Snow Removal, Internet
- HOA fee: $1,180 monthly
Location
- Region: Chicago
Financial & listing details
- Tax assessed value: $304,560
- Annual tax amount: $5,971
- Date on market: 7/3/2026
- Ownership: Condo
Estimated market value
$300,200
$285,000 - $315,000
$2,721/mo
Price history
| Date | Event | Price |
|---|---|---|
| 7/17/2026 | Contingent | $299,900 |
Source:  MRED as distributed by MLS GRID #12690958 Report a problem MRED as distributed by MLS GRID #12690958 Report a problem | ||
| 7/3/2026 | Listed for sale | $299,900+354.4% |
Source: MRED as distributed by MLS GRID #12690958 Report a problem | ||
| 3/21/1983 | Sold | $66,000 |
Source: Agent Provided Report a problem | ||
Public tax history
| Year | Property taxes | Tax assessment |
|---|---|---|
| 2024 | $5,972 +6973.1% | $30,456 +7514% |
| 2023 | $84 +2.7% | $400 |
| 2022 | $82 +2.3% | $400 |
| 2021 | $80 | $400 +19900% |
| 2020 | -- | $2 |
| 2019 | -- | $2 |
| 2018 | -- | $2 |
| 2017 | -- | $2 |
| 2016 | -- | $2 |
| 2015 | -- | $2 |
| 2014 | -- | $2 |
| 2013 | -- | $2 |
| 2012 | -- | $2 |
| 2011 | -- | $2 |
| 2010 | -- | $2 |
| 2009 | -- | $2 -100% |
| 2008 | $4,071 +1% | $28,378 |
| 2007 | $4,030 -1.1% | $28,378 |
| 2006 | $4,074 | $28,378 +1418800% |
| 2005 | -- | $2 |
| 2004 | -- | $2 |
| 2003 | -- | $2 |
| 2002 | -- | $2 |
| 2001 | -- | $2 |
| 2000 | -- | $2 -33.3% |
| 1999 | -- | $3 |
Find assessor info on the county website
Monthly payment
Est. payment
Payment breakdown
Explore the cost of this home by adjusting the details. Changes won't be saved.Climate risks
Neighborhood: Uptown
Nearby schools
GreatSchools rating
- 5/10Brennemann Elementary SchoolGrades: PK-8Distance: 0.1 mi
- 3/10Senn High SchoolGrades: 9-12Distance: 2.2 mi
Schools provided by the listing agent
- Elementary: Brenneman Elementary School
- Middle: Brenneman Elementary School
- High: Senn High School
- District: 299
Source: MRED as distributed by MLS GRID. This data may not be complete. We recommend contacting the local school district to confirm school assignments for this home.
- $314,900-- bd-- ba-- sqft4250 N Marine Dr APT 301, Chicago, IL 60613Off Market
- $320,0002 bd2 ba-- sqft4250 N Marine Dr APT 401, Chicago, IL 60613Sold

- $335,0002 bd2 ba1.4k sqft4250 N Marine Dr APT 501, Chicago, IL 60613Sold

- $368,3002 bd2 ba1.4k sqft4250 N Marine Dr APT 601, Chicago, IL 60613Off Market

- $427,9002 bd2 ba1.4k sqft4250 N Marine Dr APT 701, Chicago, IL 60613Off Market
- $250,0002 bd2 ba1.4k sqft4250 N Marine Dr APT 801, Chicago, IL 60613Sold
- $393,4002 bd2 ba1.4k sqft4250 N Marine Dr APT 901, Chicago, IL 60613Off Market
- $323,900-- bd-- ba-- sqft4250 N Marine Dr APT 1001, Chicago, IL 60613Off Market
- $420,0002 bd2 ba1.4k sqft4250 N Marine Dr APT 1101, Chicago, IL 60613Sold
A local agent can set up tours, give advice and negotiate with sellers.
Similar homes
- $325,0002 bd2 ba1k sqft4343 N Clarendon Ave APT 2717, Chicago, IL 60613Re-activated
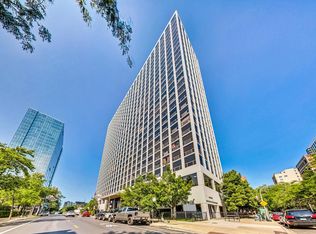 MLS ID #12647692, David Piche, GREEN, Piche Partners. MRED as distributed by MLS GRID
 - $294,9001 bd2 ba900 sqft3600 N Lake Shore Dr APT 1814, Chicago, IL 60613Re-activated
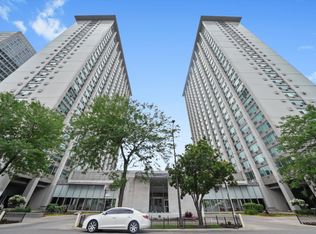 MLS ID #12710621, Rusmir Tufo, Prime Location Realty INC. MRED as distributed by MLS GRID
 - $294,0001 bd1 ba890 sqft3600 N Lake Shore Dr APT 1205, Chicago, IL 60613Active
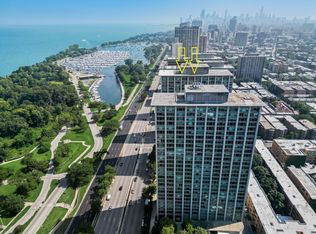 MLS ID #12712231, Erol Beyzadov, Charles Rutenberg Realty. MRED as distributed by MLS GRID
 - $299,0002 bd1 ba1.1k sqft1150 N Lake Shore Dr APT 13C, Chicago, IL 60611New
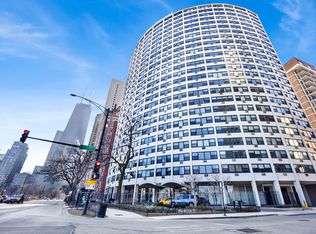 MLS ID #12716714, Stefanie Lavelle, @properties Christie's International Real Estate. MRED as distributed by MLS GRID
 - $290,0001 bd1 ba925 sqft3600 N Lake Shore Dr APT 907, Chicago, IL 60613ActiveMLS ID #12684205, Christina Ghanayem, Realty of America, LLC. MRED as distributed by MLS GRID
- $249,9001 bd1 ba840 sqft655 W Irving Park Rd APT 1704, Chicago, IL 60613ActiveMLS ID #12708518, Anthony Angelos, eXp Realty. MRED as distributed by MLS GRID
- $229,9001 bd1 ba900 sqft4250 N Marine Dr APT 531, Chicago, IL 60613ActiveMLS ID #12697351, Trevor Hughes, PSA,SRS, Paper Plane Realty. MRED as distributed by MLS GRID
- $299,5002 bd1 ba900 sqft3550 N Lake Shore Dr APT 1117, Chicago, IL 60657ActiveMLS ID #12680305, Timothy Selwanes, Core Realty & Investments Inc.. MRED as distributed by MLS GRID
- $270,0001 bd1 ba712 sqft3660 N Lake Shore Dr APT 909, Chicago, IL 60613ActiveMLS ID #12696710, Kathleen Aumiller, Compass. MRED as distributed by MLS GRID
- $329,0002 bd2 ba1.4k sqft3100 N Lake Shore Dr APT 601, Chicago, IL 60657ActiveMLS ID #12711734, Eric Hublar, Redfin Corporation. MRED as distributed by MLS GRID
- $274,9002 bd1 ba720 sqft2930 N Sheridan Rd APT 702, Chicago, IL 60657ActiveMLS ID #12711238, Patrick Kosnick, @properties Christie's International Real Estate. MRED as distributed by MLS GRID
- $220,0001 bd1 ba840 sqft655 W Irving Park Rd APT 716, Chicago, IL 60613ActiveMLS ID #12708963, Maurel Samonte, eXp Realty. MRED as distributed by MLS GRID
- $300,0001 bd1 ba-- sqft33 W Delaware Pl APT 22H, Chicago, IL 60610NewMLS ID #12712244, Ron Rashid, Coldwell Banker Realty. MRED as distributed by MLS GRID
- $379,0002 bd2 ba1.1k sqft2626 N Lakeview Ave APT 1002, Chicago, IL 60614ActiveMLS ID #12708354, Brenton Goldman, Baird & Warner. MRED as distributed by MLS GRID
- $395,0003 bd2 ba1.2k sqft3550 N Lake Shore Dr APT 1102, Chicago, IL 60657ActiveMLS ID #12707710, Kevin Tatum, @properties Christie's International Real Estate. MRED as distributed by MLS GRID
- $263,0002 bd2 ba1.4k sqft6301 N Sheridan Rd APT 24E, Chicago, IL 60660ActiveMLS ID #12689824, Alina Pop, American International Realty. MRED as distributed by MLS GRID
- $289,0002 bd1 ba767 sqft535 N Michigan Ave APT 909, Chicago, IL 60611ActiveMLS ID #12683646, Jacqueline Caballero, GMC Realty LTD. MRED as distributed by MLS GRID
- $397,0002 bd2 ba-- sqft2930 N Sheridan Rd APT 201, Chicago, IL 60657NewMLS ID #12714153, Joseph Podge, Solid Realty Services. MRED as distributed by MLS GRID
- $299,9001 bd1 ba-- sqft111 W Maple St APT 3311, Chicago, IL 60610ActiveMLS ID #12665984, Danielle Dowell, Berkshire Hathaway HomeServices Chicago. MRED as distributed by MLS GRID
- $325,0002 bd2 ba-- sqft211 E Ohio St APT 2118, Chicago, IL 60611ActiveMLS ID #12701336, Stacey Dombar, GRI, Redfin Corporation. MRED as distributed by MLS GRID
