This charming and spacious ranch in Trotwood offers the perfect opportunity for comfortable, low-maintenance living. Featuring 3 bedrooms and 1.5 baths across over 1,200 square feet, this home provides an open and inviting floor plan that is ideal for both daily life and entertaining. The interior is highlighted by a large living area and a functional kitchen that serves as the heart of the home. Built on a solid slab foundation, this residence offers true one-floor living with no stairs and no basement or crawl space to maintain.
The exterior boasts a generous 7,488-square-foot lot with 70 feet of frontage, providing plenty of curb appeal and room for outdoor activities. Situated in a quiet, established residential neighborhood, this property is conveniently located near local schools, parks, and major shopping corridors, with quick access to highway routes for an easy commute to downtown Dayton. Whether you are looking for a move-in-ready starter home or a solid addition to your rental portfolio, this well-located property is a fantastic value in the 45416 area.
Pending
Price cut: $10K (6/18)
$109,900
4250 Nevada Ave, Dayton, OH 45416
3beds
1,214sqft
:
Get pre-qualified$866/mo
Single Family Residence
Built in 1964
7,487 Square Feet Lot
$-- Zestimate®
$91/sqft
$-- HOA
What's special
True one-floor livingPlenty of curb appealFunctional kitchen
- 107 days |
- 647 |
- 40 |
Zillow last checked:
Listing updated:
Listed by:
Matthew Kalogeras 443-363-0558,
Trelora Realty, Inc.
Source: DABR MLS,MLS#: 955923 Originating MLS: Dayton Area Board of REALTORS
Originating MLS: Dayton Area Board of REALTORSFacts & features
Interior
Bedrooms & bathrooms
- Bedrooms: 3
- Bathrooms: 2
- Full bathrooms: 1
- 1/2 bathrooms: 1
- Main level bathrooms: 2
Primary bedroom
- Level: Main
- Dimensions: 13 x 13
Bedroom
- Level: Main
- Dimensions: 10 x 13
Bedroom
- Level: Main
- Dimensions: 10 x 10
Dining room
- Level: Main
- Dimensions: 13 x 10
Kitchen
- Level: Main
- Dimensions: 11 x 8
Living room
- Level: Main
- Dimensions: 17 x 13
Other
- Level: Main
- Dimensions: 15 x 24
Heating
- Forced Air
Cooling
- Central Air
Appliances
- Included: Range, Refrigerator
Interior area
- Total structure area: 1,214
- Total interior livable area: 1,214 sqft
Property
Parking
- Total spaces: 2
- Parking features: Garage, Two Car Garage
- Garage spaces: 2
Features
- Levels: One
- Stories: 1
Lot
- Size: 7,487 Square Feet
- Dimensions: 70 x 107
Details
- Parcel number: H333013170043
- Zoning: Residential
- Zoning description: Residential
Construction
Type & style
- Home type: SingleFamily
- Architectural style: Ranch
- Property subtype: Single Family Residence
Materials
- Brick
- Foundation: Slab
Condition
- Year built: 1964
Community & HOA
Community
- Subdivision: Da-View Heights
HOA
- Has HOA: No
Location
- Region: Dayton
Financial & listing details
- Price per square foot: $91/sqft
- Tax assessed value: $56,650
- Annual tax amount: $1,609
- Date on market: 4/10/2026
- Listing terms: Conventional,FHA,VA Loan
Estimated market value
Not available
Estimated sales range
Not available
Not available
Price history
| Date | Event | Price |
|---|---|---|
| 7/16/2026 | Pending sale | $109,900$91/sqft |
Source:  DABR MLS #955923 Report a problem DABR MLS #955923 Report a problem | ||
| 6/18/2026 | Price change | $109,900-8.3%$91/sqft |
Source: DABR MLS #955923 Report a problem | ||
| 6/5/2026 | Price change | $119,900-4%$99/sqft |
Source: DABR MLS #955923 Report a problem | ||
| 5/14/2026 | Price change | $124,900-3.8%$103/sqft |
Source: DABR MLS #955923 Report a problem | ||
| 5/1/2026 | Price change | $129,900-3.7%$107/sqft |
Source: DABR MLS #955923 Report a problem | ||
| 4/10/2026 | Listed for sale | $134,900+181%$111/sqft |
Source: DABR MLS #955923 Report a problem | ||
| 7/27/2019 | Listing removed | $800$1/sqft |
Source: Zillow Rental Manager Report a problem | ||
| 7/23/2019 | Listed for rent | $800-5.9%$1/sqft |
Source: Zillow Rental Manager Report a problem | ||
| 5/3/2019 | Sold | $48,000-12.6%$40/sqft |
Source: Public Record Report a problem | ||
| 3/4/2019 | Pending sale | $54,900$45/sqft |
Source: HER Realtors #785010 Report a problem | ||
| 2/28/2019 | Listed for sale | $54,900-8.3%$45/sqft |
Source: HER Realtors #785010 Report a problem | ||
| 12/16/2017 | Listing removed | $850$1/sqft |
Source: Owner Report a problem | ||
| 12/3/2017 | Listed for rent | $850$1/sqft |
Source: Owner Report a problem | ||
| 9/1/2017 | Listing removed | $59,900$49/sqft |
Source: HER Realtors #714876 Report a problem | ||
| 7/5/2017 | Price change | $59,900-4.9%$49/sqft |
Source: HER Realtors #714876 Report a problem | ||
| 12/2/2016 | Price change | $63,000-7.2%$52/sqft |
Source: HER Realtors #714876 Report a problem | ||
| 7/30/2016 | Listed for sale | $67,900-15%$56/sqft |
Source: HER Realtors #714876 Report a problem | ||
| 8/29/2006 | Sold | $79,900+5.3%$66/sqft |
Source: Public Record Report a problem | ||
| 1/21/2005 | Sold | $75,900+68.7%$63/sqft |
Source: Public Record Report a problem | ||
| 6/8/2004 | Sold | $45,000$37/sqft |
Source: Public Record Report a problem | ||
| 9/16/2003 | Sold | $45,000$37/sqft |
Source: Public Record Report a problem | ||
Public tax history
| Year | Property taxes | Tax assessment |
|---|---|---|
| 2025 | $1,609 +26.3% | $19,830 |
| 2024 | $1,275 +2.4% | $19,830 |
| 2023 | $1,245 -27.1% | $19,830 +18% |
| 2022 | $1,709 +21% | $16,800 |
| 2021 | $1,413 -13.1% | $16,800 -12.9% |
| 2020 | $1,625 -16.5% | $19,280 +5.4% |
| 2019 | $1,946 +4.4% | $18,300 |
| 2018 | $1,864 -3.6% | $18,300 |
| 2017 | $1,933 -3.8% | $18,300 |
| 2016 | $2,009 +2.1% | $18,300 |
| 2015 | $1,968 +3.7% | $18,300 |
| 2014 | $1,898 | $18,300 |
Find assessor info on the county website
Monthly payment
Est. payment
Payment breakdown
Explore the cost of this home by adjusting the details. Changes won't be saved.Climate risks
Neighborhood: 45416
Nearby schools
GreatSchools rating
- 4/10Belle Haven Pre-K-8 SchoolGrades: PK-6Distance: 0.2 mi
- 2/10E. J. Brown Pre-K-8 SchoolGrades: 7-9Distance: 2.8 mi
- 4/10Meadowdale High SchoolGrades: 9-12Distance: 0.9 mi
Schools provided by the listing agent
- District: Dayton
Source: DABR MLS. This data may not be complete. We recommend contacting the local school district to confirm school assignments for this home.
- $80,6003 bd1 ba1.2k sqft4244 Nevada Ave, Dayton, OH 45416Off Market
- $68,3003 bd1 ba1.1k sqft4300 Nevada Ave, Dayton, OH 45416Off Market
- $3,890-- bd-- ba-- sqftNevada Ave, Dayton, OH 45416Off Market
- $3,360-- bd-- ba-- sqftNevada Ave, Dayton, OH 45416Off Market
- $3,890-- bd-- ba-- sqftNevada Ave, Dayton, OH 45416Off Market
- $69,1003 bd1 ba864 sqft4299 Curundu Ave, Dayton, OH 45416Off Market
- $56,7003 bd1 ba910 sqft4285 Curundu Ave, Dayton, OH 45416Off Market
- $82,4003 bd1 ba1.2k sqft4308 Nevada Ave, Dayton, OH 45416Off Market
A local agent can set up tours, give advice and negotiate with sellers.
Similar homes
- $115,0003 bd1 ba945 sqft4316 Brunswick Ave, Dayton, OH 45416For Sale
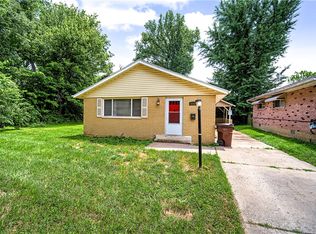
 MLS ID #963769, George M Long, Howard Hanna Real Estate Serv. DABR MLS
 - $104,9003 bd1 ba884 sqft4695 Curundu Ave, Dayton, OH 45416For Sale
 MLS ID #958265, Sebastian Henner, Trelora Realty, Inc.. DABR MLS
 - $124,9003 bd1 ba1k sqft4022 Foxboro Dr, Dayton, OH 45416For Sale
 MLS ID #960738, Sebastian Henner, Trelora Realty, Inc.. DABR MLS
 - $125,0003 bd2 ba864 sqft4141 Redonda Ln, Dayton, OH 45416For Sale
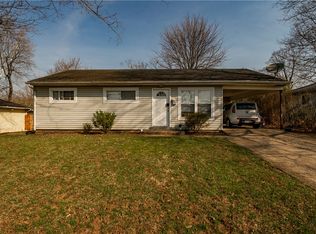 MLS ID #955186, Tami Holmes, Tami Holmes Realty. DABR MLS
 - $84,9003 bd1 ba1.2k sqft4325 Redonda Ln, Dayton, OH 45416For SaleMLS ID #960765, Deandra Bryant, Trelora Realty, Inc.. DABR MLS
- $124,9003 bd1 ba1.3k sqft3667 Kipp Ct, Dayton, OH 45416For SaleMLS ID #958171, Tim Settles, Trelora Realty, Inc.. DABR MLS
- $89,9003 bd1 ba1.3k sqft4338 Williamson Dr, Dayton, OH 45416For SaleMLS ID #960632, Deandra Bryant, Trelora Realty, Inc.. DABR MLS
- $99,9003 bd1 ba1.3k sqft4336 Owens Dr, Dayton, OH 45406For SaleMLS ID #961622, Matthew Kalogeras, Trelora Realty, Inc.. DABR MLS
- $99,9003 bd1 ba925 sqft906 Miller Ave, Dayton, OH 45417For SaleMLS ID #960909, Sebastian Henner, Trelora Realty, Inc.. DABR MLS
- $119,5003 bd1 ba864 sqft5147 Whaley Dr, Dayton, OH 45417For SaleMLS ID #963228, Amin Fleary, eXp Realty. DABR MLS
- $110,0003 bd1 ba912 sqft3920 Cain Ct, Dayton, OH 45417For SaleMLS ID #962897, Anne S Goss, Sibcy Cline Inc.. DABR MLS
- $102,9003 bd1 ba1.1k sqft201 S Kilmer St, Dayton, OH 45417For SaleMLS ID #963459, Kathryn Roberts, TMG Realty. DABR MLS
- $104,0003 bd1 ba912 sqft734 Tyson Ave, Dayton, OH 45417For SaleMLS ID #956918, Kevin Pham, Streetlight Realty LLC. DABR MLS
- $112,9004 bd2 ba1.3k sqft323 Roxbury Rd, Dayton, OH 45417For SaleMLS ID #960204, Erica Abney, Take A Look Real Estate Broker. DABR MLS
- $120,0003 bd2 ba908 sqft133 Loretta Dr, Dayton, OH 45415For SaleMLS ID #962556, Jonathan H Murray, Howard Hanna Real Estate Serv. DABR MLS
- $119,9983 bd1 ba1.1k sqft4615 Dayview Ave, Dayton, OH 45417For SaleMLS ID #944691, David E Barlow, Sell For One Percent. DABR MLS
- $104,9003 bd1 ba980 sqft16 Camden Ave, Dayton, OH 45405For SaleMLS ID #962044, Deandra Bryant, Trelora Realty, Inc.. DABR MLS
- $94,9003 bd1 ba960 sqft130 Fer Don Rd, Dayton, OH 45405For SaleMLS ID #963152, Gladys Moneke, Trelora Realty, Inc.. DABR MLS
- $130,0003 bd1 ba988 sqft1026 Roseland Ave, Dayton, OH 45402For SaleMLS ID #959585, Jeremiah Jenkins, Howard Hanna Real Estate Serv. DABR MLS
- $119,9003 bd1 ba1k sqft761 Brooklyn Ave, Dayton, OH 45402For SaleMLS ID #957089, Arthur Greenlee IV, eXp Realty. DABR MLS
