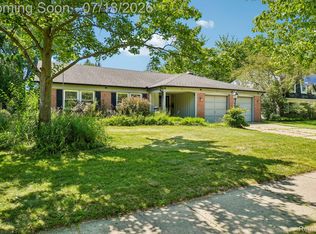
* PER SELLER, HIGHEST/BEST OFFER DUE 7/20 AT 10:30AM * Picture Perfect 4 bedroom, 2.5 bath colonial in the highly desired Mount Vernon Estates subdivision. The east-west facing home is filled with abundant natural light, while the charming covered front porch offers a warm welcome. Inside, gleaming hardwood floors flow thru-out, creating a bright and inviting atmosphere. The beautifully remodeled kitchen (2023) features custom cabinetry, new counters, a designer tile backsplash, stainless steel appliances, recessed lighting & hardwood flooring-perfectly blending style and functionality. The inviting family room showcases a fireplace w/ mantel, built-in bookshelves and a door wall leading to a spacious deck overlooking the generous fenced backyard -- ideal for entertaining or relaxing (backyard shed included). This move-in ready home features a traditional floor plan including a living room with crown molding, a formal dining room and a convenient first floor laundry. Major updates provide peace of mind, including a new roof (2020), furnace/ac (Dec.2023), hot water tank (2023), gutters (Oct. of 2017), insulated garage door (2024), extra insulation (2016), six panel doors & newer windows. Upstairs, you'll find 4 spacious bedrooms, including a primary suite with its own full bathroom. Three additional bedrooms offers beautiful hardwood floors and ample closet space. The 2nd floor full bath was recently remodeled (2021) and features dual sinks with a very spa-like feel. The finished basement offers additional living space, complete with a projection TV system - perfect for movie nights and/or entertaining - along with ample storage to meet all your needs. Award winning TROY SCHOOLS. This impeccably maintained home offers the perfect combination of timeless charm, thoughtful updates, and an unbeatable location. What a gem!
Pending
$442,500
4255 Greensboro Dr, Troy, MI 48085
4beds
2,234sqft
:
Get pre-qualified$3,041/mo
Single Family Residence
Built in 1971
0.31 Acres Lot
$457,100 Zestimate®
$198/sqft
$3/mo HOA
What's special
- 14 days |
- 2,431 |
- 195 |
Zillow last checked:
Listing updated:
Listed by:
Stacy Miletti 248-877-8528,
Real Estate One-Troy 248-813-4900
Source: Realcomp II,MLS#: 20261053377
Facts & features
Interior
Bedrooms & bathrooms
- Bedrooms: 4
- Bathrooms: 3
- Full bathrooms: 2
- 1/2 bathrooms: 1
Primary bedroom
- Level: Second
- Area: 192
- Dimensions: 16 X 12
Bedroom
- Level: Second
- Area: 100
- Dimensions: 10 X 10
Bedroom
- Level: Second
- Area: 120
- Dimensions: 12 X 10
Bedroom
- Level: Second
- Area: 130
- Dimensions: 13 X 10
Primary bathroom
- Level: Second
Other
- Level: Second
Other
- Level: Entry
Dining room
- Level: Second
- Area: 132
- Dimensions: 11 X 12
Family room
- Level: Entry
- Area: 234
- Dimensions: 18 X 13
Kitchen
- Level: Entry
- Area: 180
- Dimensions: 18 X 10
Laundry
- Level: Entry
- Area: 54
- Dimensions: 9 X 6
Living room
- Level: Entry
- Area: 180
- Dimensions: 15 X 12
Heating
- Forced Air, Natural Gas
Cooling
- Ceiling Fans, Central Air
Appliances
- Included: Dishwasher, Disposal, Free Standing Electric Range, Free Standing Refrigerator, Microwave
- Laundry: Laundry Room
Features
- Entrance Foyer, High Speed Internet
- Basement: Finished
- Has fireplace: Yes
- Fireplace features: Family Room
Interior area
- Total interior livable area: 2,234 sqft
- Finished area above ground: 1,834
- Finished area below ground: 400
Property
Parking
- Total spaces: 2
- Parking features: Two Car Garage, Attached, Driveway, Electricityin Garage, Garage Faces Front, Garage Door Opener
- Attached garage spaces: 2
Features
- Levels: Two
- Stories: 2
- Entry location: GroundLevelwSteps
- Patio & porch: Covered, Deck, Porch
- Exterior features: Chimney Caps, Lighting
- Pool features: None
- Fencing: Back Yard,Fenced
Lot
- Size: 0.31 Acres
- Dimensions: 77.01 x 173.75
Details
- Additional structures: Sheds
- Parcel number: 2013332016
- Special conditions: Short Sale No,Standard
Construction
Type & style
- Home type: SingleFamily
- Architectural style: Colonial
- Property subtype: Single Family Residence
Materials
- Brick
- Foundation: Basement, Poured
- Roof: Asphalt
Condition
- New construction: No
- Year built: 1971
Utilities & green energy
- Sewer: Public Sewer
- Water: Public
Community & HOA
Community
- Features: Sidewalks
- Subdivision: MT VERNON ESTATES
HOA
- Has HOA: Yes
- Services included: Other
- HOA fee: $35 annually
Location
- Region: Troy
Financial & listing details
- Price per square foot: $198/sqft
- Tax assessed value: $111,980
- Annual tax amount: $4,066
- Date on market: 7/16/2026
- Cumulative days on market: 14 days
- Listing agreement: Exclusive Right To Sell
- Listing terms: Cash,Conventional
Estimated market value
$457,100
$434,000 - $480,000
$3,031/mo
Price history
| Date | Event | Price |
|---|---|---|
| 7/20/2026 | Pending sale | $442,500$198/sqft |
Source:  Realcomp II #20261053377 Report a problem Realcomp II #20261053377 Report a problem | ||
| 7/16/2026 | Listed for sale | $442,500+99.8%$198/sqft |
Source: Realcomp II #20261053377 Report a problem | ||
| 7/9/2001 | Sold | $221,500$99/sqft |
Source: Public Record Report a problem | ||
Public tax history
| Year | Property taxes | Tax assessment |
|---|---|---|
| 2025 | -- | $185,190 +4.4% |
| 2024 | -- | $177,410 +10.8% |
| 2023 | -- | $160,070 +5.9% |
| 2022 | -- | $151,140 +5.2% |
| 2021 | -- | $143,640 +5.8% |
| 2020 | -- | $135,740 +4.9% |
| 2019 | -- | $129,450 +16% |
| 2015 | -- | $111,550 +15.6% |
| 2014 | -- | $96,530 +17.3% |
| 2011 | -- | $82,300 |
| 2010 | -- | $82,300 -23.4% |
| 2009 | -- | $107,430 -4.4% |
| 2003 | -- | $112,420 +8.6% |
| 2002 | -- | $103,560 +38.9% |
| 2001 | $2,671 +5.3% | $74,570 +3.2% |
| 2000 | $2,536 | $72,260 |
Find assessor info on the county website
Monthly payment
Est. payment
Payment breakdown
Explore the cost of this home by adjusting the details. Changes won't be saved.Climate risks
Neighborhood: 48085
Nearby schools
GreatSchools rating
- 8/10Hill Elementary SchoolGrades: PK-5Distance: 0.4 mi
- 9/10Larson Middle SchoolGrades: 6-8Distance: 0.6 mi
- 8/10Athens High SchoolGrades: 9-12Distance: 0.6 mi
- $486,9004 bd3 ba2.4k sqft4267 Greensboro Dr, Troy, MI 48085Off Market
- $411,8004 bd2 ba1.7k sqft4243 Greensboro Dr, Troy, MI 48085Off Market
- $438,4004 bd2 ba1.8k sqft4279 Greensboro Dr, Troy, MI 48085Off Market
- $417,1004 bd3 ba2.4k sqft4280 Gatesford Circle Dr, Troy, MI 48085Off Market
- $453,4004 bd3 ba2.2k sqft4288 Gatesford Circle Dr, Troy, MI 48085Off Market
- $409,5005 bd2 ba1.7k sqft4270 Gatesford Circle Dr, Troy, MI 48085Off Market
- $445,6004 bd2 ba2.3k sqft2369 Newbedford Dr, Troy, MI 48085Off Market
- $399,5003 bd2 ba1.5k sqft2381 Newbedford Dr, Troy, MI 48085Off Market
A local agent can set up tours, give advice and negotiate with sellers.
Similar homes
- $424,9004 bd2 ba2.3k sqft4931 Calvert Dr, Troy, MI 48085For Sale

 MLS ID #20261055321, Stacy Miletti, Real Estate One-Troy. Realcomp II
 - $439,0003 bd2 ba1.8k sqft4855 Butler Dr, Troy, MI 48085For Sale
 MLS ID #20261054780, Mengqi Wang, Bluesky Realty Experts. Realcomp II
 - $424,9004 bd3 ba2.7k sqft6011 Walker Dr, Troy, MI 48085For Sale
 MLS ID #20261054677, William R Barber, Real Estate One-Rochester. Realcomp II
 - $410,0005 bd3 ba2k sqft4942 Butler Dr, Troy, MI 48085For Sale
 MLS ID #20261050095, Melissa Palazzola, Keller Williams Lakeside. Realcomp II
 - $464,5003 bd4 ba2.5k sqft5063 Abington Dr, Troy, MI 48085For SaleMLS ID #20261054624, Stacy Miletti, Real Estate One-Troy. Realcomp II
- $424,0003 bd3 ba2.8k sqft1347 E Square Lake Rd, Troy, MI 48085For SaleMLS ID #20261056507, Stacy Miletti, Real Estate One-Troy. Realcomp II
- $469,9004 bd2 ba2.5k sqft6366 Walker Dr, Troy, MI 48085For SaleMLS ID #20261045067, John P Hamameh, Woodgate Realty. Realcomp II
- $429,9003 bd2 ba1.2k sqft570 Hidden Ridge Dr, Troy, MI 48083For SaleMLS ID #20261057906, Violetta G Vilenchuk, Michigan First Realty LLC. Realcomp II
- $499,0004 bd3 ba3.3k sqft2118 Rutgers Dr, Troy, MI 48085For SaleMLS ID #20261045484, MD Anwar Hussain, Prime Time Realty. Realcomp II
- $495,0003 bd2 ba2.1k sqft4971 Butler Dr, Troy, MI 48085For SaleMLS ID #20261035614, Sriram Srinivasan, Keller Williams Paint Creek. Realcomp II
- $399,9004 bd3 ba2.6k sqft2103 Garry Dr, Troy, MI 48083For SaleMLS ID #20261048035, Avery Zyniewicz Evans, Quest Realty LLC. Realcomp II
- $--3 bd3 ba2.1k sqft2614 Parasol Dr, Troy, MI 48083AuctionAuction.com 2
- $549,9004 bd3 ba2.5k sqft5963 Cliffside Dr, Troy, MI 48085For SaleMLS ID #20261056191, Charles N Tamou, Top Agent Realty. Realcomp II
- $510,0003 bd2 ba2.6k sqft1524 Three Lakes Dr, Troy, MI 48085For SaleMLS ID #20261056218, Bruce J Berton, Real Estate One-Troy. Realcomp II
- $419,9004 bd2 ba1.6k sqft3776 Highland Dr, Troy, MI 48083For SaleMLS ID #20261032902, Teodora Djourova, Clients First, REALTORS®. Realcomp II
- $499,9004 bd3 ba1.8k sqft2585 Tiverton Dr, Sterling Heights, MI 48310For SaleMLS ID #20261057458, Brian Carolan, Coldwell Banker Professionals-Birm. Realcomp II
- $549,9005 bd3 ba2.7k sqft1174 Player Dr, Troy, MI 48085For SaleMLS ID #20261050976, Hari K Kakumanu, Community Choice Realty Associates, LLC. Realcomp II
- $359,9994 bd2 ba2.1k sqft38982 Sutton Dr, Sterling Heights, MI 48310For Sale
 MLS ID #50215185, Claudia Shamo, Century 21 Professionals Sterling Heights. MiRealSource
 - $499,9003 bd3 ba1.8k sqft2800 Ranieri Dr, Troy, MI 48085For SaleMLS ID #20261047730, Kay Kasshamoun, CRK Realty. Realcomp II
- $415,0003 bd3 ba2k sqft285 E Long Lake Rd, Troy, MI 48085For Sale By Owner
