Welcome to this gorgeous home with an open floorplan in the vibrant Brookside neighborhood of historic York, SC. Step through the front door into a great flex space that could function as an office space, living room area, or formal dining room! Continue on to the great room that features a stone fireplace and the nearby half bathroom. The kitchen features quartz countertops, NEW stainless steel appliances, bright white cabinets, a kitchen island/breakfast bar, and Breakfast area. This home also has a walk-in pantry. Upstairs are the primary bedroom, 2 other bedrooms, a full bathroom, the laundry room/utility closet, AND a loft/flex space. The guest bathroom has a lovely single quartz vanity and shower/tub combo. The primary bedroom is spacious and the primary bathroom has a DUAL quartz vanity, large walk-in closet, and a shower/garden tub combo with built-in wall shelves. Laundry room/Utility closet has washer/dryer hookups, and houses the water heater and furnace. The backyard has a FULL privacy fence and large patio. Come see this home today!
Under contract-show
Price cut: $5.1K (7/12)
$319,900
426 Brookhollow Dr, York, SC 29745
3beds
2,276sqft
:
Get pre-qualified$1,958/mo
Single Family Residence
Built in 2007
0.36 Acres Lot
$318,900 Zestimate®
$141/sqft
$13/mo HOA
What's special
Large patioGreat flex spaceWalk-in pantryBreakfast areaNew stainless steel appliancesQuartz countertopsBright white cabinets
- 46 days |
- 358 |
- 24 |
Zillow last checked:
Listing updated:
Listed by:
Cherie Burris cherieburris@gmail.com,
RE/MAX Executive
Source: Canopy MLS as distributed by MLS GRID,MLS#: 4391037
Facts & features
Interior
Bedrooms & bathrooms
- Bedrooms: 3
- Bathrooms: 3
- Full bathrooms: 2
- 1/2 bathrooms: 1
Primary bedroom
- Level: Upper
Bedroom s
- Level: Upper
Bedroom s
- Level: Upper
Bathroom half
- Level: Main
Bathroom full
- Level: Upper
Bathroom full
- Level: Upper
Breakfast
- Level: Main
Dining room
- Level: Main
Great room
- Level: Main
Kitchen
- Level: Main
Laundry
- Level: Upper
Living room
- Level: Main
Loft
- Level: Upper
Heating
- Central, Electric, Forced Air, Heat Pump, Natural Gas
Cooling
- Ceiling Fan(s), Central Air, Electric, Heat Pump
Appliances
- Included: Dishwasher, Electric Range, Electric Water Heater, Microwave, Oven, Plumbed For Ice Maker, Self Cleaning Oven
- Laundry: Common Area, Electric Dryer Hookup, Utility Room, Upper Level, Washer Hookup
Features
- Attic Other, Breakfast Bar, Soaking Tub, Kitchen Island, Open Floorplan, Pantry, Walk-In Closet(s), Walk-In Pantry
- Flooring: Carpet, Vinyl
- Doors: Insulated Door(s), Sliding Doors, Storm Door(s)
- Windows: Insulated Windows
- Has basement: No
- Attic: Other
- Fireplace features: Great Room, Other - See Remarks
Interior area
- Total structure area: 2,276
- Total interior livable area: 2,276 sqft
- Finished area above ground: 2,276
- Finished area below ground: 0
Property
Parking
- Total spaces: 6
- Parking features: Driveway, Attached Garage, Garage Door Opener, Garage Faces Front, Other - See Remarks, Garage on Main Level
- Attached garage spaces: 2
- Uncovered spaces: 4
- Details: Previous owner did not leave garage door openers. Buyer will need to purchase a universal remote for garage door.
Features
- Levels: Two
- Stories: 2
- Patio & porch: Patio
- Fencing: Back Yard,Fenced,Full,Privacy
Lot
- Size: 0.36 Acres
- Dimensions: 90 x 144 x 125 x 153
- Features: Cleared, Wooded
Living quarters
- Secondary features: None
Details
- Parcel number: 3950201005
- Zoning: RC-I
- Special conditions: Standard
Construction
Type & style
- Home type: SingleFamily
- Architectural style: Arts and Crafts,Transitional
- Property subtype: Single Family Residence
Materials
- Stone Veneer, Vinyl
- Foundation: Slab
- Roof: Composition
Condition
- New construction: No
- Year built: 2007
Details
- Builder model: Primary is Upstairs
Utilities & green energy
- Sewer: Public Sewer
- Water: City
- Utilities for property: Electricity Connected
Community & HOA
Community
- Features: Street Lights, None
- Security: Carbon Monoxide Detector(s), Smoke Detector(s)
- Subdivision: Brookside
HOA
- Has HOA: Yes
- HOA fee: $150 annually
Location
- Region: York
Financial & listing details
- Price per square foot: $141/sqft
- Tax assessed value: $340,800
- Annual tax amount: $1,934
- Date on market: 6/10/2026
- Cumulative days on market: 46 days
- Listing terms: Cash,Conventional,FHA,VA Loan
- Electric utility on property: Yes
- Road surface type: Concrete, Paved
Estimated market value
$318,900
$303,000 - $335,000
$2,360/mo
Price history
| Date | Event | Price |
|---|---|---|
| 7/12/2026 | Price change | $319,900-1.6%$141/sqft |
Source:  Canopy MLS as distributed by MLS GRID #4391037 Report a problem Canopy MLS as distributed by MLS GRID #4391037 Report a problem | ||
| 7/6/2026 | Price change | $325,000-1.5%$143/sqft |
Source: Canopy MLS as distributed by MLS GRID #4391037 Report a problem | ||
| 7/2/2026 | Price change | $329,900-2.3%$145/sqft |
Source: Canopy MLS as distributed by MLS GRID #4391037 Report a problem | ||
| 6/29/2026 | Price change | $337,500-2.2%$148/sqft |
Source: Canopy MLS as distributed by MLS GRID #4391037 Report a problem | ||
| 6/23/2026 | Price change | $345,000-1.4%$152/sqft |
Source: Canopy MLS as distributed by MLS GRID #4391037 Report a problem | ||
| 6/18/2026 | Price change | $349,900-2.8%$154/sqft |
Source: Canopy MLS as distributed by MLS GRID #4391037 Report a problem | ||
| 6/10/2026 | Listed for sale | $359,900+43.4%$158/sqft |
Source: Canopy MLS as distributed by MLS GRID #4391037 Report a problem | ||
| 1/22/2026 | Sold | $251,000+0.4%$110/sqft |
Source: Public Record Report a problem | ||
| 9/25/2020 | Sold | $250,000$110/sqft |
Source: Canopy MLS as distributed by MLS GRID #3652298 Report a problem | ||
| 8/19/2020 | Pending sale | $250,000$110/sqft |
Source: America's Real Estate Group Inc #3652298 Report a problem | ||
| 8/17/2020 | Listed for sale | $250,000+51.5%$110/sqft |
Source: America's Real Estate Group Inc #3652298 Report a problem | ||
| 6/19/2016 | Listing removed | $165,000$72/sqft |
Source: Phoenix Realty of the Carolinas #3164895 Report a problem | ||
| 6/18/2016 | Listed for sale | $165,000$72/sqft |
Source: Phoenix Realty of the Carolinas #3164895 Report a problem | ||
| 6/16/2016 | Sold | $165,000+5.4%$72/sqft |
Source: Canopy MLS as distributed by MLS GRID #3164895 Report a problem | ||
| 12/4/2007 | Sold | $156,580$69/sqft |
Source: Public Record Report a problem | ||
Public tax history
| Year | Property taxes | Tax assessment |
|---|---|---|
| 2025 | $1,934 +18.5% | $11,074 +15% |
| 2024 | $1,633 -2.1% | $9,629 |
| 2023 | $1,668 0% | $9,629 |
| 2022 | $1,668 -19.3% | $9,629 -33.3% |
| 2021 | $2,066 | $14,444 +135.2% |
| 2020 | -- | $6,141 +15% |
| 2019 | -- | $5,340 |
| 2018 | -- | $5,340 |
| 2017 | $827 | $5,340 |
| 2016 | $827 | $5,340 +9.4% |
| 2014 | $827 | $4,880 -10.6% |
| 2013 | $827 | $5,460 |
| 2012 | -- | $5,460 -9.3% |
| 2010 | -- | $6,020 |
| 2009 | -- | $6,020 |
| 2008 | -- | $6,020 +401.7% |
| 2007 | -- | $1,200 |
| 2006 | -- | $1,200 |
Find assessor info on the county website
Monthly payment
Est. payment
Payment breakdown
Explore the cost of this home by adjusting the details. Changes won't be saved.Climate risks
Neighborhood: 29745
Nearby schools
GreatSchools rating
- 9/10Hunter Street Elementary SchoolGrades: PK-4Distance: 1.5 mi
- 4/10York Middle SchoolGrades: 7-8Distance: 2.9 mi
- 5/10York Comprehensive High SchoolGrades: 9-12Distance: 3.1 mi
Schools provided by the listing agent
- Elementary: Hunter Street
- Middle: York Intermediate
- High: York Comprehensive
Source: Canopy MLS as distributed by MLS GRID. This data may not be complete. We recommend contacting the local school district to confirm school assignments for this home.
- $427,8003 bd2 ba3.1k sqft432 Brookhollow Dr, York, SC 29745Off Market
- $382,5003 bd3 ba3.1k sqft420 Brookhollow Dr, York, SC 29745Off Market
- $283,300-- bd2 ba1.2k sqft773 Chipmeadow Ln, York, SC 29745Off Market
- $294,0004 bd2 ba1.3k sqft777 Chipmeadow Ln, York, SC 29745Off Market
- $326,3003 bd2 ba1.6k sqft769 Chipmeadow Ln, York, SC 29745Off Market
- $402,8005 bd3 ba2.7k sqft431 Brookhollow Dr, York, SC 29745Off Market
- $479,500-- bd3 ba3.4k sqft438 Brookhollow Dr, York, SC 29745Off Market
- $357,400-- bd2 ba1.9k sqft416 Brookhollow Dr, York, SC 29745Off Market
A local agent can set up tours, give advice and negotiate with sellers.
Similar homes
- $314,9003 bd3 ba1.7k sqft116 Springdale Dr, York, SC 29745For Sale
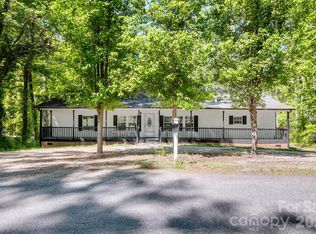
 MLS ID #4362266, Don Gomez, C-A-RE Realty. Canopy MLS as distributed by MLS GRID
 - $309,5003 bd3 ba2.2k sqft773 Gants Rd, York, SC 29745For Sale
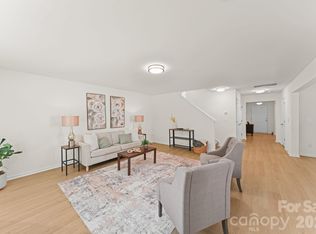 MLS ID #4398100, Sheryl Love, NorthGroup Real Estate LLC. Canopy MLS as distributed by MLS GRID
 - $409,6124 bd3 ba2.2k sqft313 Hilsaw Ln, York, SC 29745New Construction
 Canopy MLS as distributed by MLS GRID
 - $325,0004 bd3 ba2.1k sqft342 Court House Ave, York, SC 29745For Sale
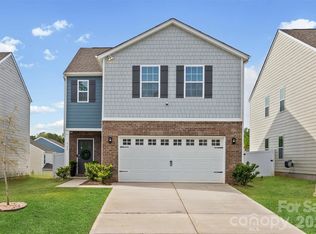 MLS ID #4366711, Mikael McDaniel, Keller Williams Connected. Canopy MLS as distributed by MLS GRID
 - $365,0004 bd3 ba2.4k sqft614 Candela Ct, York, SC 29745For SaleMLS ID #4394935, Deanna Terry, Rinehart Realty Corporation. Canopy MLS as distributed by MLS GRID
- $299,9003 bd2 ba1.3k sqft302 Hunter St, York, SC 29745New ConstructionMLS ID #4405475, Tyler DiPretoro, Fathom Realty NC LLC. Canopy MLS as distributed by MLS GRID
- $267,0003 bd3 ba1.6k sqft2037 Crooked Oak Ln, York, SC 29745For SaleMLS ID #4400785, Erica Hicks, Premier South. Canopy MLS as distributed by MLS GRID
- $384,6904 bd4 ba2.4k sqft650 Darya Dr, York, SC 29745New ConstructionCanopy MLS as distributed by MLS GRID
- $329,9004 bd2 ba1.7k sqft264 Court House Ave, York, SC 29745For SaleMLS ID #4354858, Elnathan Davis, NU World Realty Group. Canopy MLS as distributed by MLS GRID
- $335,0004 bd3 ba2.2k sqft2120 Redstone Dr, York, SC 29745For SaleMLS ID #4249334, Amy Mavrogian, Keller Williams Connected. Canopy MLS as distributed by MLS GRID
- $285,0003 bd2 ba1.4k sqft213 Sheffield Dr, York, SC 29745For SaleMLS ID #4388327, Audrey Fulp, Stephen Cooley Real Estate. Canopy MLS as distributed by MLS GRID
- $285,0003 bd2 ba1.4k sqft208 Nottingham Dr, York, SC 29745For SaleMLS ID #4388406, Audrey Fulp, Stephen Cooley Real Estate. Canopy MLS as distributed by MLS GRID
- $334,9903 bd3 ba2k sqft528 Ramona St #45, York, SC 29745New ConstructionCanopy MLS as distributed by MLS GRID
- $384,9904 bd3 ba2.5k sqft450 Brick House Rd, York, SC 29745New ConstructionMLS ID #4385394, Mandy Boileau, Dream Finders Realty, LLC.. Canopy MLS as distributed by MLS GRID
- $324,9003 bd3 ba1.9k sqft512 Gentle Breeze Ln, Rock Hill, SC 29730For SaleMLS ID #4398590, Morgan Overcash, Howard Hanna Allen Tate Rock Hill. Canopy MLS as distributed by MLS GRID
- $397,9004 bd3 ba2.5k sqft426 Brick House Rd, York, SC 29745New ConstructionCanopy MLS as distributed by MLS GRID
- $399,9904 bd3 ba2.8k sqft247 Ella Claire Dr, York, SC 29745New ConstructionMLS ID #4358543, Mandy Boileau, Dream Finders Realty, LLC.. Canopy MLS as distributed by MLS GRID
- $339,9003 bd2 ba1.2k sqft992 Twin Lakes Rd, Rock Hill, SC 29732For SaleMLS ID #4390210, Reggie Grigg, Howard Hanna Allen Tate Rock Hill. Canopy MLS as distributed by MLS GRID
- $369,5003 bd2 ba1.6k sqft3355 Kingsfield Rd, Rock Hill, SC 29732For SaleMLS ID #4398847, Linda Hall, Century 21 First Choice. Canopy MLS as distributed by MLS GRID
- $249,9993 bd3 ba1.6k sqft696 Sparano Loop, York, SC 29745New ConstructionCanopy MLS as distributed by MLS GRID
