Looking for a 5-bedroom home with a heated saltwater pool, primary suite on the main level, oversized garage, and approximately 4,000 square feet in Five Forks? Welcome to 426 Litchfield Trail in Simpsonville, SC. Built in 2018 and tucked into a cul-de-sac, this 5-bedroom, 4.5-bath home gives you plenty of space with a large loft, oversized bonus room, generously sized bedrooms, and two bedrooms on the main level, including the primary suite and a separate guest suite with a full bathroom. The home has been refreshed with exterior paint, interior paint, new upstairs carpet, and new upstairs tile. Hardwood floors run through the main living areas, and the large dining area gives you plenty of room for everyday meals or a full dining table when you’re entertaining. The oversized two-car garage has extra space for storage and room for larger vehicles. The side-entry garage and large driveway also give you plenty of additional parking. The backyard is where this home really stands out. The heated saltwater pool has lighting for evening swims, and the fenced backyard includes a pergola and fire pit with a tree-lined backdrop that gives the outdoor space a tucked-away feel. Even better, the pool area gets afternoon shade, so you can actually sit outside and enjoy it without the sun beating down on you. Upstairs, you’ll find large secondary bedrooms along with both a spacious loft and a separate oversized bonus room, giving you flexible space for a media room, home office, playroom, fitness room, or second living area. And then there’s the location. 426 Litchfield Trail puts you in the Five Forks area of Simpsonville, close to schools, shopping, dining, and everyday conveniences, while giving you easy access to the area without being right in the middle of the busiest stretch of Woodruff Road. With approximately 4,000 square feet, 5 bedrooms, 4.5 bathrooms, primary and guest suites on the main level, a heated saltwater pool, fenced and tree-lined backyard, oversized side-entry two-car garage, large driveway, loft, bonus room, hardwood floors, recent updates, and a cul-de-sac location, this home gives you a combination of space, outdoor living, and location that can be hard to find in Five Forks.
For sale
$765,000
426 Litchfield Trl, Simpsonville, SC 29681
5beds
4,062sqft
Single Family Residence, Residential
Built in 2018
9,583 Square Feet Lot
$742,000 Zestimate®
$188/sqft
$-- HOA
What's special
Large loftHeated saltwater poolSide-entry garageFire pitTucked into a cul-de-sacLarge dining areaGenerously sized bedrooms
- 14 days
- 2,485
- 283
Likely to sell faster than
Zillow last checked:
Listing updated:
Listed by:
Alesha Oppatt 864-367-5239,
Thrive Real Estate Brokers, LLC
Source: Greater Greenville AOR,MLS#: 1604581
Facts & features
Interior
Bedrooms & bathrooms
- Bedrooms: 5
- Bathrooms: 5
- Full bathrooms: 4
- 1/2 bathrooms: 1
- Main level bathrooms: 2
- Main level bedrooms: 2
Rooms
- Room types: Laundry, Loft, Bonus Room/Rec Room
Primary bedroom
- Area: 330
- Dimensions: 22 x 15
Bedroom 2
- Area: 216
- Dimensions: 18 x 12
Bedroom 3
- Area: 156
- Dimensions: 13 x 12
Bedroom 4
- Area: 156
- Dimensions: 13 x 12
Bedroom 5
- Area: 168
- Dimensions: 14 x 12
Primary bathroom
- Features: Double Sink, Full Bath, Shower-Separate, Tub-Garden, Walk-In Closet(s)
- Level: Main
Dining room
- Area: 165
- Dimensions: 15 x 11
Family room
- Area: 437
- Dimensions: 19 x 23
Kitchen
- Area: 225
- Dimensions: 15 x 15
Bonus room
- Area: 448
- Dimensions: 14 x 32
Heating
- Forced Air, Natural Gas
Cooling
- Central Air
Appliances
- Included: Gas Cooktop, Dishwasher, Disposal, Oven, Microwave, Gas Water Heater, Tankless Water Heater
- Laundry: Sink, 1st Floor, Walk-in, Washer Hookup, Laundry Room
Features
- High Ceilings, Ceiling Fan(s), Ceiling Smooth, Granite Counters, Open Floorplan, Soaking Tub, Walk-In Closet(s), Pantry, Pot Filler Faucet
- Flooring: Carpet, Ceramic Tile, Wood
- Windows: Window Treatments
- Basement: None
- Attic: Pull Down Stairs
- Number of fireplaces: 1
- Fireplace features: Gas Log
Interior area
- Total interior livable area: 4,062 sqft
Video & virtual tour
Property
Parking
- Total spaces: 2
- Parking features: Attached, Parking Pad, Concrete
- Attached garage spaces: 2
- Has uncovered spaces: Yes
Features
- Levels: Two
- Stories: 2
- Patio & porch: Patio
- Has private pool: Yes
- Pool features: In Ground
- Fencing: Fenced
Lot
- Size: 9,583 Square Feet
- Features: Cul-De-Sac, Few Trees, Sprklr In Grnd-Full Yard, 1/2 Acre or Less
- Topography: Level
Details
- Parcel number: 0539460105500
Construction
Type & style
- Home type: SingleFamily
- Architectural style: Traditional
- Property subtype: Single Family Residence, Residential
Materials
- Hardboard Siding, Stone
- Foundation: Slab
- Roof: Architectural
Condition
- Year built: 2018
Details
- Builder model: Chesnut
Utilities & green energy
- Sewer: Public Sewer
- Water: Public
- Utilities for property: Cable Available
Community & HOA
Community
- Features: Walking Trails
- Security: Security System Leased, Smoke Detector(s)
- Subdivision: Brookhaven
HOA
- Has HOA: Yes
- Services included: Restrictive Covenants
Location
- Region: Simpsonville
Financial & listing details
- Price per square foot: $188/sqft
- Tax assessed value: $556,170
- Annual tax amount: $2,621
- Date on market: 9/23/2026
Estimated market value
$742,000
$705,000 - $779,000
$3,911/mo
Price history
| Date | Event | Price |
|---|---|---|
| 9/23/2026 | Listed for sale | $765,000+77.5%$188/sqft |
Source:  Greater Greenville AOR #1604581 Report a problem Greater Greenville AOR #1604581 Report a problem | ||
| 12/21/2018 | Sold | $431,060+314.9%$106/sqft |
Source: Public Record Report a problem | ||
| 7/5/2018 | Sold | $103,900$26/sqft |
Source: Public Record Report a problem | ||
Public tax history
| Year | Property taxes | Tax assessment |
|---|---|---|
| 2025 | $2,621 +4.8% | $486,730 +15% |
| 2024 | $2,501 -1.6% | $423,250 |
| 2023 | $2,541 +9.8% | $423,250 +4.7% |
| 2022 | $2,315 +0.6% | $404,270 |
| 2021 | $2,301 -4.7% | $404,270 |
| 2020 | $2,414 -0.1% | $404,270 |
| 2019 | $2,416 +266.9% | $404,270 +641.8% |
| 2018 | $658 | $54,500 |
Find assessor info on the county website
Monthly payment
Est. payment
Payment breakdown
Explore the cost of this home by adjusting the details. Changes won't be saved.Climate risks
Neighborhood: 29681
Nearby schools
Schools provided by the listing agent
- Elementary: Monarch
- Middle: Mauldin
- High: Mauldin
Source: Greater Greenville AOR. This data may not be complete. We recommend contacting the local school district to confirm school assignments for this home.
- $623,5004 bd4 ba3.4k sqft424 Litchfield Trl, Simpsonville, SC 29681Off Market
- $633,1005 bd5 ba4.1k sqft428 Litchfield Trl, Simpsonville, SC 29681Off Market

- $524,8003 bd3 ba2.1k sqft422 Litchfield Trl, Simpsonville, SC 29681Off Market
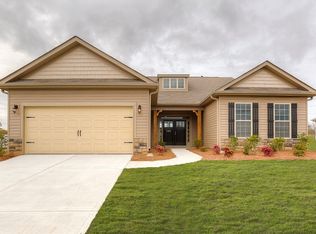
- $501,7003 bd2 ba2k sqft430 Litchfield Trl, Simpsonville, SC 29681Off Market

Similar homes
- $815,0004 bd4 ba3.9k sqft700 Mossy Ledge Ln, Simpsonville, SC 29681For Sale
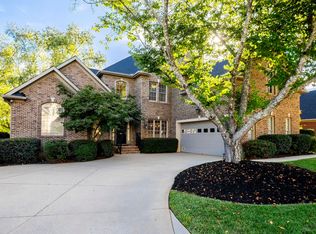 MLS ID #1603656, Ashlyn Cousins, BHHS C Dan Joyner - Midtown. Greater Greenville AOR
 - $695,0005 bd3 ba2.8k sqft311 English Oak Rd, Simpsonville, SC 29681For Sale
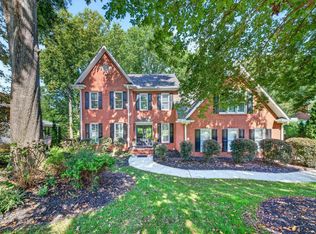 MLS ID #1605451, Katie Peery, BHHS C Dan Joyner - Midtown. Greater Greenville AOR
 - $660,0005 bd5 ba3.4k sqft8 Belterra Dr, Simpsonville, SC 29681For Sale
 MLS ID #1597380, Kimberly Cantrell, Jeff Cook Real Estate LPT Real. Greater Greenville AOR
 - $749,0004 bd4 ba3.4k sqft204 Fishbrook Way, Simpsonville, SC 29681For Sale
 MLS ID #1604284, Daniel Gomez, Keller Williams Greenville Central. Greater Greenville AOR
