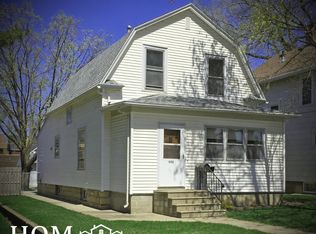
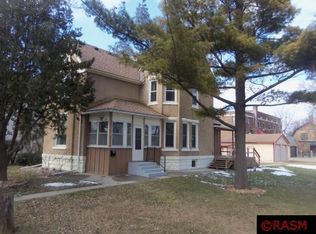
Historic character meets thoughtful updates in this well-cared-for 3-bedroom home in Lower North Mankato. From the charming architectural details and wraparound deck to the beautifully landscaped backyard, this home offers plenty of personality inside and out. The main level features a spacious remodeled kitchen with abundant oak cabinetry, pull-outs, pantry storage and thoughtful built-ins. A generous formal dining room with a beautiful built-in hutch provides plenty of room for gathering, while the adjoining living room retains the home's original character with a pocket door leading to the foyer. A convenient main-floor laundry and half bath complete this level. Upstairs you'll find three comfortable bedrooms, including a primary bedroom with a large walk-in closet, along with a full bath. The basement adds useful flex space with a recreation area and storage. Outside, the detached garage offers two overhead doors and is currently arranged for parking plus workshop space, with flexibility to accommodate additional vehicle parking. Vinyl siding, newer windows, updated mechanicals, plumbing and electrical, spray-foam insulation, concrete driveway and alley access add to the home's appeal. A charming, comfortable home with the character of an older property and many of the important updates already completed.
Active
$279,000
426 Nicollet Ave, North Mankato, MN 56003
3beds
2,232sqft
Single Family Residence
Built in 1900
7,840 Square Feet Lot
$275,200 Zestimate®
$125/sqft
$-- HOA
What's special
Vinyl sidingHistoric characterCharming architectural detailsBeautifully landscaped backyardParking plus workshop spaceSpacious remodeled kitchenThree comfortable bedrooms
- 8 days
- 757
- 43
Likely to sell faster than
Zillow last checked:
Listing updated:
Listed by:
Holly Koenig,
Re/Max Results
Source: RASM,MLS#: 267041375
Facts & features
Interior
Bedrooms & bathrooms
- Bedrooms: 3
- Bathrooms: 2
- Full bathrooms: 1
- 1/2 bathrooms: 1
Bedroom
- Level: Upper
- Area: 190
- Dimensions: 13.33 x 14.25
Bedroom 1
- Level: Upper
- Area: 89.81
- Dimensions: 8.83 x 10.17
Bedroom 2
- Level: Upper
- Area: 110.17
- Dimensions: 7.92 x 13.92
Dining room
- Features: Eat-in Kitchen, Formal Dining Room
- Level: Main
- Area: 187.71
- Dimensions: 13.25 x 14.17
Kitchen
- Level: Main
- Area: 166.88
- Dimensions: 11.25 x 14.83
Living room
- Level: Main
- Area: 189.92
- Dimensions: 13.25 x 14.33
Heating
- Forced Air, Natural Gas
Cooling
- Central Air
Appliances
- Included: Dishwasher, Dryer, Microwave, Range, Refrigerator, Washer, Gas Water Heater, Water Softener Owned
- Laundry: Washer/Dryer Hookups, Main Level
Features
- Ceiling Fan(s), Eat-In Kitchen, Kitchen Center Island, Natural Woodwork, Walk-In Closet(s)
- Flooring: Hardwood
- Windows: Double Pane Windows
- Basement: Sump Pump,Stone,None
- Has fireplace: No
Interior area
- Total structure area: 1,700
- Total interior livable area: 2,232 sqft
- Finished area above ground: 1,500
- Finished area below ground: 200
Property
Parking
- Total spaces: 1
- Parking features: Concrete, Detached, Garage Door Opener
- Garage spaces: 1
Features
- Levels: Two
- Stories: 2
- Patio & porch: Patio
Lot
- Size: 7,840 Square Feet
- Dimensions: 50 x 155 x .50
- Features: Landscaped, Tree Coverage - Medium, Paved
Details
- Foundation area: 732
- Parcel number: 186850540
Construction
Type & style
- Home type: SingleFamily
- Property subtype: Single Family Residence
Materials
- Frame/Wood, Vinyl Siding
- Roof: Asphalt
Condition
- Previously Owned
- New construction: No
- Year built: 1900
Utilities & green energy
- Sewer: City
- Water: Public
Community & HOA
Location
- Region: North Mankato
Financial & listing details
- Price per square foot: $125/sqft
- Tax assessed value: $234,900
- Annual tax amount: $2,873
- Date on market: 9/2/2026
Estimated market value
$275,200
$261,000 - $289,000
$2,029/mo
Price history
| Date | Event | Price |
|---|---|---|
| 9/2/2026 | Listed for sale | $279,000+83.6%$125/sqft |
Source: | ||
| 11/27/2013 | Sold | $152,000$68/sqft |
Source: | ||
Public tax history
| Year | Property taxes | Tax assessment |
|---|---|---|
| 2025 | $2,716 +6% | $234,900 |
| 2024 | $2,562 +3.9% | $234,900 +10.1% |
| 2023 | $2,466 +11.9% | $213,300 +3.6% |
| 2022 | $2,204 +11.1% | $205,900 +20.4% |
| 2021 | $1,984 +3.8% | $171,000 +3.4% |
| 2020 | $1,912 | $165,400 +7.1% |
| 2019 | $1,912 | $154,400 +3.7% |
| 2018 | -- | $148,900 +4.1% |
| 2017 | -- | $143,000 |
| 2016 | -- | -- |
| 2015 | -- | -- |
| 2011 | -- | -- |
| 2010 | -- | -- |
Find assessor info on the county website
Monthly payment
Est. payment
Payment breakdown
Explore the cost of this home by adjusting the details. Changes won't be saved.Climate risks
Neighborhood: 56003
Nearby schools
Schools provided by the listing agent
- Middle: Dakota Meadows
- High: Mankato West
- District: Mankato #77
Source: RASM. This data may not be complete. We recommend contacting the local school district to confirm school assignments for this home.