Charming 2 bedroom, 2 bath home full of original character and timeless details. Original hardwood floors, original trim, arched doorways and plenty of built-in storage give this two-story home a warmth and charm that is hard to recreate. Large windows bring in an abundance of natural light, highlighting the character throughout the home. The main floor offers a welcoming sunroom at the front of the house, a kitchen with a cozy breakfast nook, and a separate dining area with plenty of room for a large dining table. A full bath is conveniently located on each level. Some newer flooring has also been added, and appliances are included. The location is incredibly convenient, with downtown just one block away. Leave the car at home and walk to the grocery store, local shops, restaurants, farmers market and other downtown conveniences. The elementary school and middle/high school are also within walking distance, making this a particularly convenient location for those who enjoys having everyday amenities close by. The basement houses the natural gas forced-air furnace and mechanicals. Outside, there is a nice yard, paved driveway and plenty of room to build a garage. A stairlift is included with the home for added accessibility. With its original character, generous natural light, convenient layout and exceptionally walkable location, this home offers the charm of an older home with the convenience of being close to everything. Immediate occupancy and move-in ready.
Contingent
Price cut: $6K (10/12)
$129,000
426 Oak St, Manistique, MI 49854
2beds
1,520sqft
Single Family Residence
Built in 1910
8,712 Square Feet Lot
$131,200 Zestimate®
$85/sqft
$-- HOA
What's special
Nice yardConvenient layoutPlenty of built-in storageArched doorwaysPaved drivewayOriginal hardwood floorsOriginal trim
- 25 days
- 769
- 47
Zillow last checked:
Listing updated:
Listed by:
ABBEY WOOD 906-450-0222,
GROVER REAL ESTATE 906-341-2131
Source: MiRealSource,MLS#: 50223085 Originating MLS: Upper Peninsula Assoc of Realtors
Facts & features
Interior
Bedrooms & bathrooms
- Bedrooms: 2
- Bathrooms: 2
- Full bathrooms: 2
Rooms
- Room types: Entry, Laundry, Living Room, Sun/Florida Room, Unfinished Room, Bathroom, Second Flr Full Bathroom, Breakfast Nook/Room
Bedroom 1
- Features: Carpet
- Level: Second
- Area: 196
- Dimensions: 14 x 14
Bedroom 2
- Features: Carpet
- Level: Second
- Area: 96
- Dimensions: 8 x 12
Bathroom 1
- Level: First
Bathroom 2
- Level: Second
Dining room
- Level: Main
- Area: 165
- Dimensions: 11 x 15
Kitchen
- Level: Main
- Area: 132
- Dimensions: 11 x 12
Living room
- Level: Main
- Area: 196
- Dimensions: 14 x 14
Heating
- Forced Air, Natural Gas
Cooling
- Ceiling Fan(s)
Appliances
- Included: Dryer, Range/Oven, Refrigerator, Washer, Electric Water Heater
- Laundry: First Floor Laundry
Features
- Eat-in Kitchen
- Flooring: Hardwood, Carpet
- Basement: Partial,Stone,Sump Pump
- Has fireplace: No
Interior area
- Total structure area: 2,146
- Total interior livable area: 1,520 sqft
- Finished area above ground: 1,520
- Finished area below ground: 0
Property
Parking
- Total spaces: 3
- Parking features: 3 or More Spaces, On Street, Driveway
- Has uncovered spaces: Yes
Accessibility
- Accessibility features: Exterior Wheelchair Lift, Wheelchair Access, Stair Lift
Features
- Levels: Two
- Stories: 2
- Exterior features: Sidewalks, Street Lights
- Waterfront features: None
- Frontage type: Road
- Frontage length: 66
Lot
- Size: 8,712 Square Feet
- Dimensions: 66 x 132
- Features: Main Street, Walk to School, Platted, Sidewalks, Sloped, City Lot
Details
- Additional structures: None
- Parcel number: 05109600100
- Zoning description: Mixed Use,Residential
- Special conditions: Private,Standard
Construction
Type & style
- Home type: SingleFamily
- Architectural style: Traditional
- Property subtype: Single Family Residence
Materials
- Vinyl Siding
- Foundation: Basement, Stone
Condition
- New construction: No
- Year built: 1910
Utilities & green energy
- Electric: Circuit Breakers
- Sewer: Public Sanitary
- Water: Public
- Utilities for property: Cable Available, Electricity Connected, Natural Gas Connected, Phone Available, Phone Connected
Community & HOA
Community
- Subdivision: Na
HOA
- Has HOA: No
Location
- Region: Manistique
Financial & listing details
- Price per square foot: $85/sqft
- Tax assessed value: $67,800
- Annual tax amount: $910
- Date on market: 9/26/2026
- Cumulative days on market: 27 days
- Listing agreement: Exclusive Right To Sell
- Listing terms: Cash,Conventional
- Road surface type: Paved
Estimated market value
$131,200
$125,000 - $138,000
$1,823/mo
Price history
| Date | Event | Price |
|---|---|---|
| 10/19/2026 | Contingent | $129,000$85/sqft |
Source:  MiRealSource #50223085 Report a problem | ||
| 10/12/2026 | Price change | $129,000-4.4%$85/sqft |
Source: MiRealSource #50223085 Report a problem | ||
| 9/26/2026 | Listed for sale | $135,000$89/sqft |
Source: MiRealSource #50223085 Report a problem | ||
Public tax history
| Year | Property taxes | Tax assessment |
|---|---|---|
| 2025 | $854 +38% | $33,900 +13.4% |
| 2024 | $619 | $29,900 +14.1% |
| 2023 | -- | $26,200 +20.7% |
| 2022 | -- | $21,700 +5.3% |
| 2021 | -- | $20,600 -4.6% |
| 2020 | $755 +1.4% | $21,600 +5.4% |
| 2019 | $745 +3.9% | $20,500 |
| 2018 | $717 | $20,500 +15.2% |
| 2017 | -- | $17,800 +5.3% |
| 2016 | -- | $16,900 -8.2% |
| 2014 | -- | $18,414 |
| 2013 | -- | -- |
| 2011 | -- | $22,296 +7.4% |
| 2010 | -- | $20,754 |
Find assessor info on the county website
Monthly payment
Est. payment
Payment breakdown
Explore the cost of this home by adjusting the details. Changes won't be saved.Climate risks
Neighborhood: 49854
Nearby schools
Schools provided by the listing agent
- District: Manistique Area Schools
Source: MiRealSource. This data may not be complete. We recommend contacting the local school district to confirm school assignments for this home.
Similar homes
- $119,0002 bd2 ba1.5k sqft415 Oak St, Manistique, MI 49854For Sale

 MLS ID #50220493, ALAN BARR, KELLER WILLIAMS NM PENINSULA PARTNERS. MiRealSource
- $127,0003 bd2 ba1.7k sqft706 Michigan Ave, Manistique, MI 49854For Sale
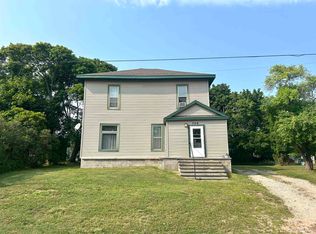 MLS ID #50218785, LEAH GOUDREAU, GROVER REAL ESTATE. MiRealSource
- $139,9003 bd2 ba1.3k sqft218 N Houghton Ave, Manistique, MI 49854For Sale
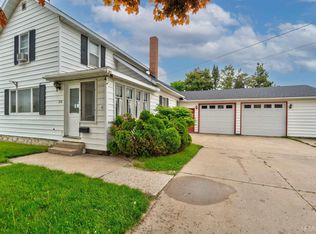 MLS ID #50220624, LORI KEINATH, KEY REALTY. MiRealSource
- $135,0003 bd1 ba1.3k sqft215 N 1st St, Manistique, MI 49854For Sale
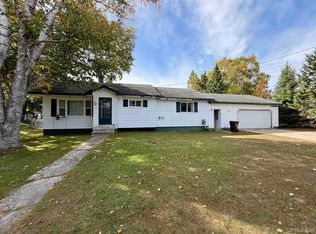 MLS ID #50223446, DAVID MUXLOW, GROVER REAL ESTATE. MiRealSource
- $149,0003 bd2 ba2.1k sqft189 N Cedar St, Manistique, MI 49854For SaleMLS ID #50224504, LORI KEINATH, KEY REALTY. MiRealSource
- $101,9004 bd2 ba2k sqft508 Michigan Ave, Manistique, MI 49854For SaleMLS ID #50193273, JIM WETHY, GROVER REAL ESTATE. MiRealSource
- $70,0003 bd3 ba1.2k sqft7062 Tannery Rd, Manistique, MI 49854For SaleMLS ID #50224761, Troy Schearer, JPAR - Great Lakes Bay Region. MiRealSource
- $98,000-- bd1 ba1.6k sqft123 Walnut St, Manistique, MI 49854For SaleMLS ID #50224898, JULIE BARR, KELLER WILLIAMS NM PENINSULA PARTNERS. MiRealSource
- $70,0003 bd2 ba1.4k sqft320 N Houghton Ave, Manistique, MI 49854For SaleMLS ID #50219769, CORRINA JOHNSON, GROVER REAL ESTATE. MiRealSource
- $97,0002 bd1 ba1k sqft8912 Cedar St, Manistique, MI 49854For SaleMLS ID #50219957, DAVID BLEAU, GROVER REAL ESTATE. MiRealSource
- $129,5004 bd2 ba1.2k sqft4395 N E Street Hwy #77, Germfask, MI 49836For SaleMLS ID #50211343, TRAVIS WOOD, GROVER REAL ESTATE. MiRealSource
- $179,0002 bd1 ba1.4k sqft1104 S County Rd #442, Cooks, MI 49817For SaleMLS ID #50221326, ABBEY WOOD, GROVER REAL ESTATE. MiRealSource
- $169,5001 bd-- ba920 sqft8010 25th Rd, Garden, MI 49835For SaleMLS ID #50223791, CRAIG POTVIN, UP REALTY. MiRealSource
- $185,0002 bd2 ba931 sqft8923 .25, Garden, MI 49835For SaleMLS ID #50215246, DAVID MUXLOW, GROVER REAL ESTATE. MiRealSource
