Welcome to 426 Old Fort Road in the heart of King of Prussia! This three-bedroom, one-and-a-half-bath detached home offers a versatile split-level floor plan in the established Candlebrook neighborhood of Upper Merion Township. Hardwood flooring complements the main living areas, while the lower level provides additional finished living space with flexibility for a family room, home office, recreation area or whatever best fits your lifestyle. The home was completely renovated in 2018 with modern upgrades that included the roof, siding, windows and appliances. It also features central air, gas heat, a partial basement and the added convenience of an oversized two-car garage with loft storage. Recent ownership improvements include updated kitchen appliances, added attic storage flooring, new garage and storm doors, replacement gutters with gutter guards, and routine servicing of the heating and cooling systems. Out back, a spacious TREX deck provides a great place to relax or entertain. Located in the Upper Merion Area School District and convenient to shopping, dining, entertainment and major transportation routes throughout King of Prussia, 426 Old Fort Road offers the opportunity to enjoy a single-family home in one of Montgomery County’s most convenient communities. Schedule your visit and see all this home has to offer!
Pending
$549,900
426 Old Fort Rd, King Of Prussia, PA 19406
3beds
1,750sqft
Single Family Residence
Built in 1958
7,500 Square Feet Lot
$554,100 Zestimate®
$314/sqft
$-- HOA
What's special
Partial basementGas heatVersatile split-level floor planAdded attic storage flooringCentral airUpdated kitchen appliances
- 25 days
- 1,193
- 117
Likely to sell faster than
Zillow last checked:
Listing updated:
Listed by:
Trish Franklin 267-627-6257,
Keller Williams Real Estate-Blue Bell 2156462900,
Co-Listing Agent: Courtney Franklin 215-654-5400,
Keller Williams Real Estate-Blue Bell
Source: Bright MLS,MLS#: PAMC2193882
Facts & features
Interior
Bedrooms & bathrooms
- Bedrooms: 3
- Bathrooms: 2
- Full bathrooms: 1
- 1/2 bathrooms: 1
- Main level bathrooms: 1
Basement
- Area: 420
Heating
- Central, Natural Gas
Cooling
- Central Air, Electric
Appliances
- Included: Gas Water Heater
- Laundry: Lower Level
Features
- Eat-in Kitchen
- Basement: Partial
- Has fireplace: No
Interior area
- Total structure area: 1,750
- Total interior livable area: 1,750 sqft
- Finished area above ground: 1,330
- Finished area below ground: 420
Video & virtual tour
Property
Parking
- Total spaces: 6
- Parking features: Garage Faces Front, Detached, Driveway
- Garage spaces: 2
- Uncovered spaces: 4
Accessibility
- Accessibility features: None
Features
- Levels: Multi/Split,Two
- Stories: 2
- Pool features: None
Lot
- Size: 7,500 Square Feet
- Dimensions: 60
Details
- Additional structures: Above Grade, Below Grade
- Parcel number: 580014230004
- Zoning: R2
- Special conditions: Standard
Construction
Type & style
- Home type: SingleFamily
- Architectural style: Colonial
- Property subtype: Single Family Residence
Materials
- Vinyl Siding
- Foundation: Block
Condition
- New construction: No
- Year built: 1958
Utilities & green energy
- Sewer: Public Sewer
- Water: Public
Community & HOA
Community
- Subdivision: Candle Brook
HOA
- Has HOA: No
Location
- Region: King Of Prussia
- Municipality: UPPER MERION TWP
Financial & listing details
- Price per square foot: $314/sqft
- Tax assessed value: $115,160
- Annual tax amount: $4,214
- Date on market: 9/11/2026
- Listing agreement: Exclusive Right To Sell
- Exclusions: Front-yard Magnolia Tree; Ring Alarm System; Security Cameras; Smart / Security Lights Associated With The Ring System; Nest Thermostat. Are Excluded From The Sale.
- Ownership: Fee Simple
Estimated market value
$554,100
$526,000 - $582,000
$2,949/mo
Price history
| Date | Event | Price |
|---|---|---|
| 9/16/2026 | Pending sale | $549,900$314/sqft |
Source:  Bright MLS #PAMC2193882 Report a problem Bright MLS #PAMC2193882 Report a problem | ||
| 9/11/2026 | Listed for sale | $549,900+64.1%$314/sqft |
Source: Bright MLS #PAMC2193882 Report a problem | ||
| 3/24/2021 | Listing removed | -- |
Source: Owner Report a problem | ||
| 10/11/2018 | Sold | $335,000+0%$191/sqft |
Source: Public Record Report a problem | ||
| 8/13/2018 | Pending sale | $334,900$191/sqft |
Source: Owner Report a problem | ||
| 8/3/2018 | Price change | $334,900-4.3%$191/sqft |
Source: Owner Report a problem | ||
| 7/17/2018 | Listed for sale | $350,000+89.4%$200/sqft |
Source: Owner Report a problem | ||
| 6/15/2018 | Sold | $184,750$106/sqft |
Source: Public Record Report a problem | ||
Public tax history
| Year | Property taxes | Tax assessment |
|---|---|---|
| 2025 | $3,726 +6.9% | $115,160 |
| 2024 | $3,486 | $115,160 |
| 2023 | $3,486 +6.4% | $115,160 |
| 2022 | $3,277 +3.2% | $115,160 |
| 2021 | $3,175 +2.2% | $115,160 |
| 2020 | $3,106 +4.1% | $115,160 |
| 2019 | $2,983 +1.8% | $115,160 |
| 2018 | $2,930 +3.5% | $115,160 |
| 2017 | $2,830 | $115,160 |
| 2016 | $2,830 +3.8% | $115,160 |
| 2015 | $2,726 +1.6% | $115,160 |
| 2014 | $2,684 +2.2% | $115,160 |
| 2013 | $2,626 +1.3% | $115,160 |
| 2012 | $2,592 +8.3% | $115,160 |
| 2011 | $2,393 +3.8% | $115,160 |
| 2010 | $2,305 +3.1% | $115,160 |
| 2009 | $2,236 +2.9% | $115,160 |
| 2008 | $2,173 +3.1% | -- |
| 2007 | $2,108 +4.2% | -- |
| 2006 | $2,024 +8.5% | -- |
| 2005 | $1,866 +4.6% | -- |
| 2004 | $1,784 +4.2% | -- |
| 2003 | $1,712 +2.3% | -- |
| 2002 | $1,674 +4.4% | -- |
| 2000 | $1,604 +3.4% | -- |
| 1999 | $1,551 | -- |
Find assessor info on the county website
Monthly payment
Est. payment
Payment breakdown
Explore the cost of this home by adjusting the details. Changes won't be saved.Climate risks
Neighborhood: 19406
Nearby schools
Schools provided by the listing agent
- District: Upper Merion Area
Source: Bright MLS. This data may not be complete. We recommend contacting the local school district to confirm school assignments for this home.
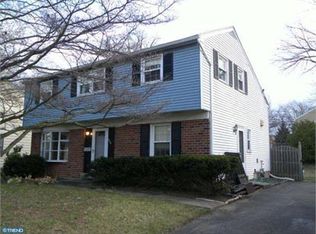
- $423,6003 bd1 ba1.3k sqft434 Old Fort Rd, King Of Prussia, PA 19406Off Market
- $504,2005 bd2 ba1.6k sqft422 Old Fort Rd, King Of Prussia, PA 19406Off Market
- $408,0003 bd1 ba1.4k sqft440 Old Fort Rd, King Of Prussia, PA 19406Off Market
- $516,6003 bd2 ba1.3k sqft435 Old Fort Rd, King Of Prussia, PA 19406Off Market
Similar homes
- $619,0004 bd3 ba1.9k sqft599 Elliott Dr, King Of Prussia, PA 19406For Sale
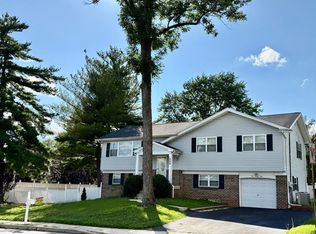
 MLS ID #PAMC2187014, Tron Lam, Tron Lam Realty Group. Bright MLS
 - $--3 bd3 ba2.3k sqft124 Gulph Hills Rd, Wayne, PA 19087Auction
 Auction.com 2
 - $690,0004 bd4 ba2.2k sqft192 David Rd, King Of Prussia, PA 19406For Sale
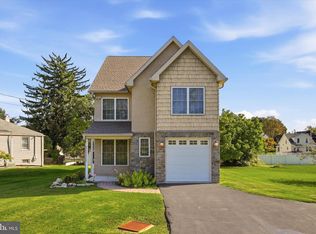 MLS ID #PAMC2193834, Jamie Kerezsi, Keller Williams Real Estate - Media. Bright MLS
 - $--3 bd3 ba1.5k sqft1798 Sherwood Dr, Blue Bell, PA 19422Auction
 Auction.com 2
 - $399,9003 bd2 ba1.3k sqft21 Hancock Ave, Norristown, PA 19401For SaleMLS ID #PAMC2196434, Deborah Cueto, Coldwell Banker Hearthside. Bright MLS
- $519,0003 bd3 ba1.4k sqft244 E Monument Ave, Hatboro, PA 19040For SaleMLS ID #PAMC2196080, Michael Valenza, Buxmont Property Management LLC. Bright MLS
- $765,0004 bd4 ba2.2k sqft751 Red Oak Ter, Wayne, PA 19087For SaleMLS ID #PAMC2194604, Bob Davis, BHHS Fox & Roach Wayne-Devon. Bright MLS
- $499,9003 bd2 ba1.8k sqft162 Maple Ave, Collegeville, PA 19426For SaleMLS ID #PAMC2195506, Ryanne Sullivan, Compass RE. Bright MLS
- $574,9904 bd3 ba2.3k sqft825 Stanbridge Rd, Drexel Hill, PA 19026For SaleMLS ID #PADE2124288, Melanie Costa, RE/MAX Prime Real Estate. Bright MLS
- $485,0003 bd2 ba1.8k sqft27 Althea Ln, Morton, PA 19070For SaleMLS ID #PADE2122290, Dan Meli, Bagelman Realty. Bright MLS
- $575,0004 bd3 ba2.3k sqft308 Copples Ln, Wallingford, PA 19086For SaleMLS ID #PADE2123038, Diane McCrossan, Long & Foster Real Estate, Inc.. Bright MLS
- $569,0003 bd2 ba1.6k sqft249 Hill Ave, Horsham, PA 19044For SaleMLS ID #PAMC2191312, Fasial Chughtai, Realty Mark Cityscape. Bright MLS
