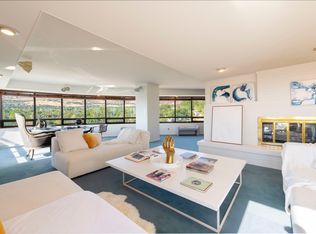
Enjoy spectacular west-facing panoramic views from downtown Salt Lake City to the Oquirrh Mountains, with breathtaking sunsets and sparkling city lights as part of everyday living. Floor-to-ceiling windows fill this beautifully maintained condominium with natural light while highlighting unobstructed city and mountain vistas. The spacious great room connects the updated kitchen, dining area, living room, and private balcony, creating an inviting setting for entertaining or relaxing by the cozy gas fireplace while taking in the ever-changing skyline. Wake up to beautiful city views from the spacious primary suite, complete with direct balcony access and a beautifully remodeled ensuite bath. A comfortable guest bedroom, full second bath, and convenient in-unit laundry offer flexibility for guests, a home office, or everyday living. Additional highlights include updated stainless-steel appliances, electric blinds, an updated HVAC system, a newer water heater, two covered parking spaces, and a private storage unit.Residents enjoy secure controlled access and exceptional amenities, including a swimming pool, sauna, fitness center, clubhouse, well-maintained common areas, and professional management. The HOA adds value by covering water, sewer, gas, building insurance, exterior maintenance, snow removal, window washing, and professional management, supporting a truly low-maintenance lifestyle. Just minutes from downtown Salt Lake City, the University of Utah, world-class healthcare, dining, shopping, parks, and cultural attractions, this home offers an exceptional blend of convenience, comfort, security, and some of the city's finest panoramic views.
Accepting backups
Price cut: $15K (7/17)
$525,000
426 S 1000 E APT 403, Salt Lake City, UT 84102
2beds
1,485sqft
:
Get pre-qualified$3,727/mo
Condominium
Built in 1983
-- sqft lot
$517,100 Zestimate®
$354/sqft
$571/mo HOA
What's special
Swimming poolUpdated hvac systemNewer water heaterPrivate balconyUpdated kitchenDining areaFull second bath
- 52 days |
- 302 |
- 12 |
Zillow last checked:
Listing updated:
Listed by:
Dean Cotter 801-913-4696,
REDFIN CORPORATION
Source: UtahRealEstate.com,MLS#: 2165653
Facts & features
Interior
Bedrooms & bathrooms
- Bedrooms: 2
- Bathrooms: 2
- Full bathrooms: 2
- Main level bedrooms: 2
Rooms
- Room types: Master Bathroom, Updated Kitchen
Primary bedroom
- Level: First
Heating
- Forced Air, Heat Pump
Cooling
- Central Air
Appliances
- Included: Dryer, Microwave, Range Hood, Refrigerator, Washer, Disposal, Oven, Countertop Range
- Laundry: Electric Dryer Hookup
Features
- Flooring: Carpet, Hardwood, Tile, Slate
- Doors: Sliding Doors
- Windows: Blinds, Window Coverings, Double Pane Windows
- Basement: None
- Number of fireplaces: 1
- Fireplace features: Gas Log
Interior area
- Total structure area: 1,485
- Total interior livable area: 1,485 sqft
- Finished area above ground: 1,485
Video & virtual tour
Property
Parking
- Total spaces: 1
- Parking features: Covered
- Garage spaces: 1
Accessibility
- Accessibility features: Accessible Elevator Installed, Accessible Entrance, Single Level Living, Customized Wheelchair Accessible
Features
- Stories: 1
- Exterior features: Balcony
- Has private pool: Yes
- Pool features: Gunite, Indoor, Association
- Has view: Yes
- View description: Mountain(s), Valley
Lot
- Size: 435 Square Feet
- Features: Curb & Gutter, Sprinkler: Auto-Part, Gentle Sloping
- Topography: Terrain Grad Slope
- Residential vegetation: Landscaping: Full
Details
- Parcel number: 1605335009
- Zoning: 1205
- Zoning description: Single-Family
Construction
Type & style
- Home type: Condo
- Property subtype: Condominium
Materials
- Brick
- Roof: Composition
Condition
- Blt./Standing
- New construction: No
- Year built: 1983
- Major remodel year: 2005
Utilities & green energy
- Sewer: Public Sewer, Sewer: Public
- Water: Culinary
- Utilities for property: Natural Gas Connected, Electricity Connected, Sewer Connected, Water Connected
Community & HOA
Community
- Features: Clubhouse, Sidewalks
- Security: Building Security
- Subdivision: Wilshire
HOA
- Has HOA: Yes
- Amenities included: Barbecue, Clubhouse, Controlled Access, Gas, Fitness Center, Maintenance, Management, Picnic Area, Pool, Security, Sewer Paid, Snow Removal, Storage, Trash, Water
- Services included: Gas, Maintenance Grounds, Sewer, Trash, Water
- HOA fee: $571 monthly
- HOA name: Mattie Harrison
- HOA phone: 801-637-1918
Location
- Region: Salt Lake City
Financial & listing details
- Price per square foot: $354/sqft
- Annual tax amount: $2,515
- Date on market: 6/12/2026
- Listing terms: Cash,Conventional,FHA,VA Loan
- Inclusions: Dryer, Microwave, Range Hood, Refrigerator, Washer, Window Coverings
- Acres allowed for irrigation: 0
- Electric utility on property: Yes
Estimated market value
$517,100
$491,000 - $543,000
$2,682/mo
Price history
| Date | Event | Price |
|---|---|---|
| 7/17/2026 | Price change | $525,000-2.8%$354/sqft |
Source:  UtahRealEstate.com #2165653 Report a problem UtahRealEstate.com #2165653 Report a problem | ||
| 6/16/2026 | Listed for sale | $540,000$364/sqft |
Source: UtahRealEstate.com #2165653 Report a problem | ||
Public tax history
Tax history is unavailable.
Monthly payment
Est. payment
Payment breakdown
Explore the cost of this home by adjusting the details. Changes won't be saved.Climate risks
Neighborhood: East Central
Nearby schools
GreatSchools rating
- 6/10Wasatch SchoolGrades: K-6Distance: 0.8 mi
- 6/10Salt Lake Center for Science Education BryantGrades: 7-8Distance: 0.7 mi
- 3/10East High SchoolGrades: 9-12Distance: 0.8 mi
Schools provided by the listing agent
- Elementary: Bennion (M Lynn)
- Middle: Bryant
- High: East
- District: Salt Lake
Source: UtahRealEstate.com. This data may not be complete. We recommend contacting the local school district to confirm school assignments for this home.
- $--1 bd2 ba-- sqft426 S 1000 E, Salt Lake City, UT 84102Off Market

- $895,0002 bd2 ba3k sqft426 S 1000 E APT 600, Salt Lake City, UT 84102For Sale
- $--1 bd1 ba-- sqft426 S 1000 E #1, Salt Lake City, UT 84102Off Market
- $518,1003 bd1 ba1.4k sqft421 S Fletcher Ct, Salt Lake City, UT 84102Off Market
- $635,9005 bd3 ba2.3k sqft427 S Fletcher Ct, Salt Lake City, UT 84102Off Market
- $772,4004 bd2 ba2.8k sqft415 S Fletcher Ct, Salt Lake City, UT 84102Off Market
- $726,400-- bd-- ba-- sqft415 S Fletcher Ct E, Salt Lake City, UT 84102Off Market
- $603,2002 bd2 ba2k sqft433 S Fletcher Ct, Salt Lake City, UT 84102Off Market
A local agent can set up tours, give advice and negotiate with sellers.
Similar homes
- $450,0002 bd2 ba1.1k sqft777 S South Temple APT 9B, Salt Lake City, UT 84102For Sale

 MLS ID #2175548, Jeannette Horsley-Mason, KW Utah Realtors Keller Williams (Brickyard). UtahRealEstate.com
 - $489,9002 bd2 ba1.1k sqft777 E South Temple S #13G, Salt Lake City, UT 84102For Sale
 MLS ID #2162475, Babs De Lay, Urban Utah Homes & Estates, LLC. UtahRealEstate.com
 - $399,9001 bd2 ba950 sqft115 S 1100 E Unit 306, Salt Lake City, UT 84102For Sale
 MLS ID #2172412, Helen Reynolds, Coldwell Banker Realty (Salt Lake-Sugar House). UtahRealEstate.com
 - $350,0002 bd2 ba1.2k sqft845 E 100 S APT 201, Salt Lake City, UT 84102For Sale
 MLS ID #2151472, Rachel Kitterer, Chapman-Richards & Associates, Inc.. UtahRealEstate.com
 - $480,0002 bd2 ba1.3k sqft245 N Vine St APT 208, Salt Lake City, UT 84103For SaleMLS ID #2156420, Carolee Mecham, Cannon & Company. UtahRealEstate.com
- $350,0001 bd2 ba950 sqft115 S 1100 E Unit 509, Salt Lake City, UT 84102For SaleMLS ID #2170113, Xiao Dong Yu, Unity Group Real Estate LLC. UtahRealEstate.com
- $325,0002 bd2 ba1.1k sqft777 S South Temple APT 10C, Salt Lake City, UT 84102For SaleMLS ID #2154574, Adam N Klawe, COMMUNIE RE. UtahRealEstate.com
- $499,9992 bd2 ba2k sqft939 S Donner Way E #305, Salt Lake City, UT 84108For SaleMLS ID #2156126, Pamela Phillips, Coldwell Banker Realty (Salt Lake-Sugar House). UtahRealEstate.com
- $425,0002 bd2 ba1.3k sqft4079 S 685 E Unit D, Millcreek, UT 84107For SaleMLS ID #2177052, Casey Halliday, Windermere Real Estate. UtahRealEstate.com
- $369,9002 bd2 ba1.2k sqft2708 S Highland Dr APT 1, Salt Lake City, UT 84106For SaleMLS ID #2175975, Steve McMurtrey, Real Broker, LLC. UtahRealEstate.com
- $395,0001 bd2 ba1.2k sqft141 E 2nd Ave APT 304, Salt Lake City, UT 84103For SaleMLS ID #2175267, Tim Learned, REDFIN CORPORATION. UtahRealEstate.com
- $599,9003 bd3 ba2.1k sqft241 N Vine St APT 1204W, Salt Lake City, UT 84103For SaleMLS ID #2143619, Frances M. Hays, Coldwell Banker Realty (Salt Lake-Sugar House). UtahRealEstate.com
- $414,9952 bd2 ba995 sqft8 E Hillside Ave N #603, Salt Lake City, UT 84103For SaleMLS ID #2167069, Megan Jex, Utah Real Estate Professionals. UtahRealEstate.com
- $459,0005 bd2 ba1.8k sqft1207 S Mission Rd W, Salt Lake City, UT 84104For SaleMLS ID #2177057, Monique Higginson, Market Source Real Estate LLC. UtahRealEstate.com
- $625,0002 bd2 ba1.6k sqft900 S Donner Way APT 408, Salt Lake City, UT 84108For SaleMLS ID #2160874, Cathy J Maxfield, Mansell Real Estate Inc. UtahRealEstate.com
- $349,9902 bd2 ba930 sqft530 S 400 E APT 2209, Salt Lake City, UT 84111For SaleMLS ID #2173921, Michelle Korous, Unity Group Real Estate (Wasatch Back). UtahRealEstate.com
- $389,0002 bd2 ba1.4k sqft1182 E 2700 S APT V169, Salt Lake City, UT 84106For SaleMLS ID #2170771, Amy Derethik, Align Complete Real Estate Services (900 South). UtahRealEstate.com
- $535,0004 bd3 ba1.8k sqft703 Emerald Hills Dr, Bountiful, UT 84010For SaleMLS ID #2176493, Chad Buttars, Utah Executive Real Estate LC. UtahRealEstate.com
- $379,9003 bd2 ba1.6k sqft2708 S Highland Dr APT 10, Salt Lake City, UT 84106For SaleMLS ID #2171314, David A Brunet, Homie. UtahRealEstate.com
- $374,0002 bd2 ba884 sqft1478 E Foxboro Dr S #2, Salt Lake City, UT 84106For SaleMLS ID #2176890, Kevin C Warren, Real Broker, LLC. UtahRealEstate.com
