Welcome to this beautifully updated, single-level patio home featuring a bright, seamless open floor plan in the desirable Weatherby Farms community! Designed for effortless main-floor living and entertaining, every detail of this 3-bedroom, 2-full-bath layout has been thoughtfully updated with high-end finishes. Key Highlights: Spacious Open-Concept Living: An inviting, light-filled single-story layout that seamlessly connects the main living, dining, and kitchen areas for easy single-level living. Gourmet Chef's Kitchen: Features premium top-of-the-line appliances, double ovens, and a stylish beverage bar complete with a wine/beverage fridgeideal for hosting. Modern Upgrades Throughout: Sleek new flooring runs through the entire home, complemented by beautifully updated, spa-inspired bathrooms. Major Mechanical & Exterior Improvements (Past 5 Years): Enjoy true peace of mind with a newer furnace and a recently replaced roof.
Pending
$300,000
4262 N Gensen Loop, Cincinnati, OH 45245
3beds
1,211sqft
Single Family Residence, Landom./Patio Home
Built in 2006
4,277 Square Feet Lot
$296,500 Zestimate®
$248/sqft
$79/mo HOA
What's special
Spacious open-concept livingInviting light-filled single-story layoutPremium top-of-the-line appliancesBeautifully updated spa-inspired bathroomsDouble ovensRecently replaced roof
- 4 days
- 334
- 18
Zillow last checked:
Listing updated:
Listed by:
Shawna K. Clem 513-266-3375,
Coldwell Banker Realty, Anders 513-474-5000
Source: Cincy MLS,MLS#: 1897809 Originating MLS: Cincinnati Area Multiple Listing Service
Facts & features
Interior
Bedrooms & bathrooms
- Bedrooms: 3
- Bathrooms: 2
- Full bathrooms: 2
Primary bedroom
- Features: LVF Luxury Vinyl Floor, Bath Adjoins
- Level: First
- Area: 169
- Dimensions: 13 x 13
Bedroom 2
- Level: First
- Area: 110
- Dimensions: 11 x 10
Bedroom 3
- Level: First
- Area: 100
- Dimensions: 10 x 10
Bedroom 4
- Area: 0
- Dimensions: 0 x 0
Bedroom 5
- Area: 0
- Dimensions: 0 x 0
Primary bathroom
- Features: Tub w/Shower, LVF Luxury Vinyl Floor
Bathroom 1
- Features: Full
- Level: First
Bathroom 2
- Features: Full
- Level: First
Dining room
- Features: Dry Bar, LVF Luxury Vinyl Floor
- Level: First
- Area: 88
- Dimensions: 11 x 8
Family room
- Area: 0
- Dimensions: 0 x 0
Great room
- Features: Fireplace, LVF Luxury Vinyl Floor
- Level: First
- Area: 240
- Dimensions: 15 x 16
Kitchen
- Features: Pantry, Quartz Counters, Gourmet, Walkout, LVF Luxury Vinyl Floor
- Area: 132
- Dimensions: 11 x 12
Living room
- Area: 0
- Dimensions: 0 x 0
Office
- Area: 0
- Dimensions: 0 x 0
Heating
- Gas
Cooling
- Central Air
Appliances
- Included: Gas Water Heater
Features
- Windows: Vinyl
- Basement: None
- Number of fireplaces: 1
- Fireplace features: Electric, Great Room
Interior area
- Total structure area: 1,211
- Total interior livable area: 1,211 sqft
Property
Parking
- Total spaces: 2
- Parking features: On Street
- Attached garage spaces: 2
- Has uncovered spaces: Yes
Features
- Levels: One
- Stories: 1
- Fencing: Vinyl
Lot
- Size: 4,277 Square Feet
- Dimensions: 49 x 79
- Features: Less than .5 Acre
Details
- Parcel number: 413215D177
- Zoning description: Residential
Construction
Type & style
- Home type: SingleFamily
- Architectural style: Ranch
- Property subtype: Single Family Residence, Landom./Patio Home
Materials
- Vinyl Siding
- Foundation: Slab
- Roof: Shingle
Condition
- New construction: No
- Year built: 2006
Utilities & green energy
- Gas: Natural
- Sewer: Public Sewer
- Water: Public
Community & HOA
HOA
- Has HOA: Yes
- HOA fee: $79 monthly
- HOA name: Stonegate
Location
- Region: Cincinnati
Financial & listing details
- Price per square foot: $248/sqft
- Tax assessed value: $1,100
- Annual tax amount: $3,722
- Date on market: 10/19/2026
- Listing terms: No Special Financing
Estimated market value
$296,500
$282,000 - $311,000
$1,955/mo
Price history
| Date | Event | Price |
|---|---|---|
| 10/29/2026 | Pending sale | $300,000$248/sqft |
Source:  Cincy MLS #1897809 Report a problem | ||
| 10/27/2026 | Listed for sale | $300,000$248/sqft |
Source: Cincy MLS #1897809 Report a problem | ||
| 10/20/2026 | Pending sale | $300,000$248/sqft |
Source: Cincy MLS #1897809 Report a problem | ||
| 10/19/2026 | Listed for sale | $300,000+104.1%$248/sqft |
Source: Cincy MLS #1897809 Report a problem | ||
| 3/23/2016 | Sold | $147,000$121/sqft |
Source: Cincy MLS #1479738 Report a problem | ||
Public tax history
| Year | Property taxes | Tax assessment |
|---|---|---|
| 2025 | $3,723 -0.2% | $390 |
| 2024 | $3,730 -0.1% | $390 |
| 2023 | $3,736 +18.6% | $390 |
| 2022 | $3,150 -0.4% | $390 |
| 2021 | $3,163 -0.1% | $390 |
| 2020 | $3,166 +38% | $390 |
| 2019 | $2,294 +11531.5% | $390 |
| 2018 | $20 -12.1% | $390 |
| 2017 | $22 | $390 |
| 2016 | $22 +3% | $390 |
| 2015 | $22 +3% | $390 |
| 2014 | $21 | $390 |
Find assessor info on the county website
Monthly payment
Est. payment
Payment breakdown
Explore the cost of this home by adjusting the details. Changes won't be saved.Climate risks
Neighborhood: 45245


Similar homes
- $330,0003 bd2 ba1.3k sqft4010 Ponder Dr, Cincinnati, OH 45245For Sale

 MLS ID #1896791, Sophia A. Royer, Keller Williams Advisors. Cincy MLS
- $298,5003 bd3 ba1.3k sqft224 Compass Ct, New Richmond, OH 45157For Sale
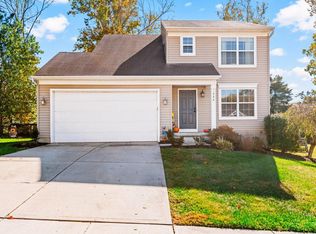 MLS ID #1898689, Brandon Allen, TREO REALTORS. Cincy MLS
- $310,0003 bd2 ba1.5k sqft4584 Brookview Dr, Batavia, OH 45103For Sale
 MLS ID #1897685, Leann M. Starks, RE/MAX Preferred Group. Cincy MLS
- $260,0002 bd2 ba1.3k sqft4279 Value Springs Dr, Cincinnati, OH 45245For Sale
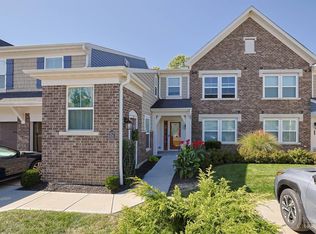 MLS ID #1898071, Tina A Burton, Sibcy Cline, Inc.. Cincy MLS
- $314,9003 bd2 ba1.3k sqft3681 Shorewood Dr, Amelia, OH 45102For SaleMLS ID #1896863, Brent H Melvin, Coldwell Banker Realty, Anders. Cincy MLS
- $284,0003 bd2 ba1.1k sqft60 Huntington Ave, Amelia, OH 45102For SaleMLS ID #1896624, Robert C Speckert, eXp Realty. Cincy MLS
- $329,0003 bd3 ba1.5k sqft2337 Pleasant Meadows Dr, Batavia, OH 45103For SaleMLS ID #1898019, Sandy Carter Hall, Sibcy Cline, Inc.. Cincy MLS
- $325,0002 bd1 ba1k sqft3206 Walworth Ave, Cincinnati, OH 45226For SaleMLS ID #1898645, Walter B. Gibler, Coldwell Banker Realty. Cincy MLS
- $250,0003 bd3 ba1.7k sqft5461 Hanover Cir, Cincinnati, OH 45230For SaleMLS ID #1898965, Vicki W White, Comey & Shepherd. Cincy MLS
- $289,9003 bd3 ba1.7k sqft1092 Steamboat Dr, Cincinnati, OH 45244For SaleMLS ID #1893137, Beth J. Yeary, Coldwell Banker Realty, Anders. Cincy MLS
- $266,9002 bd2 ba1.1k sqft539 Tradition Rdg #81102, Cincinnati, OH 45245New ConstructionCincy MLS
- $299,0003 bd2 ba1.6k sqft227 Oak St, Loveland, OH 45140For SaleMLS ID #1897654, Kay Edwards, RE/MAX Preferred Group. Cincy MLS
- $285,0003 bd2 ba1.4k sqft5876 Whippoorwill Hollow Dr, Milford, OH 45150For SaleMLS ID #1892296, Kristy Murphy, RE/MAX United Associates. Cincy MLS
- $290,0002 bd2 ba1.5k sqft693 Tradition Rdg, Cincinnati, OH 45245For SaleMLS ID #1895599, Malia A. Ridge, eXp Realty. Cincy MLS
- $315,0003 bd2 ba1.4k sqft101 River Heights Dr, New Richmond, OH 45157For SaleMLS ID #1892085, Amy D Richard, Comey & Shepherd. Cincy MLS
- $159,0002 bd2 ba1.2k sqft6 Queens Crk, Batavia, OH 45103For SaleMLS ID #1898776, Abigail Bingamon, Plum Tree Realty. Cincy MLS
- $335,0004 bd3 ba1.6k sqft1944 Rockland Ave, Cincinnati, OH 45230For SaleMLS ID #1893956, Olga Skorobogat, Keller Williams Pinnacle Group. Cincy MLS
- $279,0004 bd1 ba1.1k sqft1323 Greenbush West Rd, Williamsburg, OH 45176For SaleMLS ID #1890329, Jamie L Ogden, Plum Tree Realty. Cincy MLS
- $325,0003 bd2 ba1.3k sqft6846 Hurd Ave, Cincinnati, OH 45227For SaleMLS ID #1889816, Robert M. Collins, eXp Realty. Cincy MLS
