Built in 2023 in the Riverview Bluffs Community, this one-story open and clean home is move in ready. Situated at the end of a cul-de-sac street. Sleek finishes, open layout with 3 beds and 2 full baths on main level. The first floor is open with plenty of natural light & the kitchen has a large walk-in pantry. The basement has a rough-in for future bathroom and potential for 4th and 5th bedrooms with egress. The covered back deck is great for relaxing, overlooking the woods and the large yard is fenced in. Minutes from the Ohio River and approximately 25 minutes to downtown. Short Sale - Subject to Third Party Approval. Property is being sold AS IS.
For sale
$315,000
101 River Heights Dr, New Richmond, OH 45157
3beds
1,465sqft
Single Family Residence
Built in 2023
9,670 Square Feet Lot
$-- Zestimate®
$215/sqft
$-- HOA
What's special
- 3 days
- 52
- 8
Zillow last checked:
Listing updated:
Listed by:
Amy D Richard 513-766-1099,
Comey & Shepherd 513-321-4343
Source: Cincy MLS,MLS#: 1892085 Originating MLS: Cincinnati Area Multiple Listing Service
Originating MLS: Cincinnati Area Multiple Listing Service
Facts & features
Interior
Bedrooms & bathrooms
- Bedrooms: 3
- Bathrooms: 2
- Full bathrooms: 2
Primary bedroom
- Features: Bath Adjoins, Walk-In Closet(s), Wall-to-Wall Carpet, Window Treatment
- Level: First
- Area: 182
- Dimensions: 14 x 13
Bedroom 2
- Level: First
- Area: 110
- Dimensions: 11 x 10
Bedroom 3
- Level: First
- Area: 110
- Dimensions: 11 x 10
Bedroom 4
- Area: 0
- Dimensions: 0 x 0
Bedroom 5
- Area: 0
- Dimensions: 0 x 0
Primary bathroom
- Features: Shower, Double Vanity
Bathroom 1
- Features: Full
- Level: First
Bathroom 2
- Features: Full
- Level: First
Dining room
- Features: Open, Walkout
- Level: First
- Area: 108
- Dimensions: 12 x 9
Family room
- Area: 0
- Dimensions: 0 x 0
Kitchen
- Features: Pantry, Counter Bar
- Area: 120
- Dimensions: 12 x 10
Living room
- Features: Walkout
- Area: 247
- Dimensions: 19 x 13
Office
- Area: 0
- Dimensions: 0 x 0
Heating
- Forced Air
Cooling
- Ceiling Fan(s), Central Air
Appliances
- Included: Dishwasher, Dryer, Disposal, Microwave, Oven/Range, Refrigerator, Washer, Electric Water Heater
Features
- Windows: Double Pane Windows
- Basement: Full,Bath/Stubbed,Concrete,Unfinished
Interior area
- Total structure area: 1,465
- Total interior livable area: 1,465 sqft
Property
Parking
- Total spaces: 2
- Parking features: On Street, Driveway
- Attached garage spaces: 2
- Has uncovered spaces: Yes
Features
- Levels: One
- Stories: 1
- Patio & porch: Covered Deck/Patio, Deck, Enclosed Porch
- Fencing: Wood
- Has view: Yes
- View description: Trees/Woods
Lot
- Size: 9,670 Square Feet
- Features: Cul-De-Sac, Less than .5 Acre
Details
- Parcel number: 260923.250
- Zoning description: Residential
Construction
Type & style
- Home type: SingleFamily
- Architectural style: Ranch
- Property subtype: Single Family Residence
Materials
- Aluminum Siding, Vinyl Siding
- Foundation: Concrete Perimeter
- Roof: Shingle
Condition
- New construction: No
- Year built: 2023
Utilities & green energy
- Gas: Natural
- Sewer: Public Sewer
- Water: Public
Community & HOA
Community
- Subdivision: River View Bluffs
HOA
- Has HOA: No
Location
- Region: New Richmond
Financial & listing details
- Price per square foot: $215/sqft
- Annual tax amount: $3,230
- Date on market: 8/27/2026
- Listing terms: No Special Financing
Estimated market value
Not available
Estimated sales range
Not available
Not available
Price history
| Date | Event | Price |
|---|---|---|
| 8/28/2026 | Listed for sale | $315,000-7.9%$215/sqft |
Source:  Cincy MLS #1892085 Report a problem Cincy MLS #1892085 Report a problem | ||
| 7/2/2026 | Listing removed | $342,000$233/sqft |
Source: Cincy MLS #1874698 Report a problem | ||
| 5/6/2026 | Price change | $342,000-2%$233/sqft |
Source: Cincy MLS #1874698 Report a problem | ||
| 4/23/2026 | Price change | $349,000-0.3%$238/sqft |
Source: Cincy MLS #1874698 Report a problem | ||
| 4/9/2026 | Listed for sale | $350,000-1.4%$239/sqft |
Source: Cincy MLS #1874698 Report a problem | ||
| 3/27/2026 | Listing removed | $355,000$242/sqft |
Source: Cincy MLS #1866211 Report a problem | ||
| 1/31/2026 | Pending sale | $355,000$242/sqft |
Source: Cincy MLS #1866211 Report a problem | ||
| 1/15/2026 | Listed for sale | $355,000+3.6%$242/sqft |
Source: Cincy MLS #1866211 Report a problem | ||
| 11/1/2023 | Listing removed | -- |
Source:  DR Horton Report a problem DR Horton Report a problem | ||
| 9/8/2023 | Pending sale | $342,770$234/sqft |
Source: DR Horton Report a problem | ||
Public tax history
Tax history is unavailable.
Monthly payment
Est. payment
Payment breakdown
Explore the cost of this home by adjusting the details. Changes won't be saved.Climate risks
Neighborhood: 45157
Similar homes
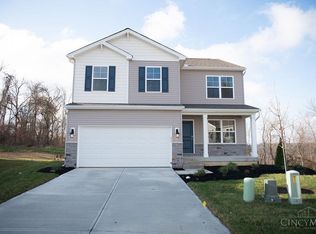
- $308,0003 bd3 ba1.8k sqft110 River Heights Dr, New Richmond, OH 45157For Sale

 MLS ID #1891968, Lisa S Pettit, Sibcy Cline, Inc.. Cincy MLS
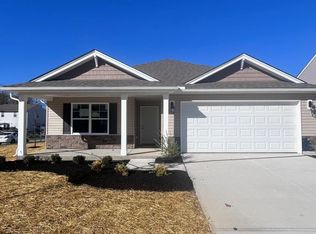
 - $315,0004 bd3 ba1.9k sqft102 Lights Pointe Ct, New Richmond, OH 45157For Sale
 MLS ID #1890081, Tricia M Hudson, Howard Hanna Real Estate Servi. Cincy MLS
 - $340,0003 bd2 ba1.8k sqft2716 Laurel Lindale Rd, New Richmond, OH 45157For Sale
 MLS ID #1888306, Tina L. Varner, Century 21 Home Star Realty. Cincy MLS
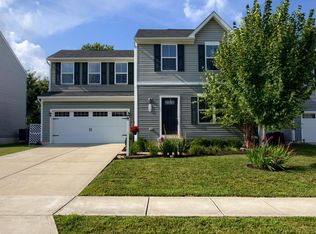
 - $315,0003 bd2 ba1.9k sqft118 Junction Point, New Richmond, OH 45157For Sale
 MLS ID #1883522, Melanie J. Shea, Howard Hanna Real Estate Servi. Cincy MLS
 - $365,0004 bd3 ba1.3k sqft1907 Laurel Lindale Rd, New Richmond, OH 45157For SaleMLS ID #1887499, Logan Gittinger, RE/MAX Alliance Realty. Cincy MLS
- $279,0003 bd2 ba1.3k sqft37 Hummingbird Way, Amelia, OH 45102For SaleMLS ID #1891486, Logan Gittinger, RE/MAX Alliance Realty. Cincy MLS
- $324,9003 bd2 ba2.1k sqft1439 Lyons Rd, Amelia, OH 45102For SaleMLS ID #1888316, Diane Runyan, Keller Williams Advisors. Cincy MLS
- $309,9004 bd2 ba1.4k sqft3919 Belfast Ave, Cincinnati, OH 45236For SaleMLS ID #1892182, John M Durso, Comey & Shepherd. Cincy MLS
- $325,0003 bd3 ba1.9k sqft4 Ashwood Pl, Amelia, OH 45102For SaleMLS ID #1890506, Scott Ackerman, Coldwell Banker Realty, Anders. Cincy MLS
- $350,0003 bd3 ba1.4k sqft4141 S Gensen Loop, Cincinnati, OH 45245For SaleMLS ID #1890055, Bettina F. Ramundo, Comey & Shepherd. Cincy MLS
- $309,9003 bd2 ba1.7k sqft149 Willow Run Rd, Mount Orab, OH 45154For SaleMLS ID #1890541, Elizabeth M. Bee, Plum Tree Realty. Cincy MLS
- $305,0003 bd3 ba1.3k sqft3923 Little Creek Dr, Amelia, OH 45102For SaleMLS ID #1888779, Tressa K. Ellis, T. Ellis Agency. Cincy MLS
- $339,0004 bd2 ba1.8k sqft1102 Heatherstone Way, Milford, OH 45150For SaleMLS ID #1891294, Kevin Lucas, Comey & Shepherd. Cincy MLS
- $295,0004 bd2 ba1.7k sqft3658 State Route 125, Bethel, OH 45106For SaleMLS ID #1890387, Barbara S Klein, Coldwell Banker Realty, Anders. Cincy MLS
- $284,9003 bd2 ba1.5k sqft318 Faith Way, Bethel, OH 45106For SaleMLS ID #1882373, Laura M. Zembrodt, Comey & Shepherd. Cincy MLS
- $299,0003 bd2 ba1.5k sqft103 Kayleigh Dr, Mount Orab, OH 45154For SaleMLS ID #1890259, Jake McKinney, Plum Tree Realty. Cincy MLS
- $339,9003 bd2 ba1.4k sqft5855 Winchester Dr, Milford, OH 45150For SaleMLS ID #1890293, Kelly Berling, Coldwell Banker Heritage. Cincy MLS
