Charming 4-Bedroom Home with Spacious Yard, Furnishings & Great Location ! Welcome to 4263 Treegarden St, San Antonio, TX 78222, a well kept 4 bedroom, 2 bathroom home offering approximately 1,488 sq. ft. of comfortable living space. Listed at $225,500, this inviting single-story property offers an excellent opportunity for buyers looking for the right blend of space, comfort, convenience, and long-term value. Located close to downtown San Antonio and the Brooks area, the home provides easy access to major work centers, shopping, dining, schools, entertainment, and everyday essentials. This property offers a practical and appealing option for buyers in a convenient San Antonio location. Inside, you'll find laminate wood flooring throughout giving the home a warm, clean, and low-maintenance feel. The flexible 4-bedroom layout provides room for family, guests, a home office, hobby space, or additional storage, an important feature for today's buyers who need both comfort and versatility. The home is being offered semi-furnished with quality pieces already in place, including a dining room set with china cabinet, kitchen bar stools, a fairly new refrigerator and stove, two queen beds with mattresses, and a beautiful oak bedroom dresser. Built-in closet shelving adds useful storage, while the bathrooms feature walk-in showers for comfort and convenience. The kitchen offers practical workspace and included appliances, while the dining area is ready for family meals, entertaining, or everyday living. The 2-car garage is another standout feature, complete with shelving and plenty of room for tools, storage, or a hobby set up- ideal for a carpenter, handyman, small-business owner, or anyone who values an organized workspace. Step outside to enjoy the large backyard, shaded by three mature oak trees that create a peaceful outdoor retreat. With patio space and plenty of room to relax, garden, entertain, or let pets play, this backyard offers great potential for outdoor living and personal enjoyment. With its 4 bedrooms, spacious yard, included furnishings, useful garage space, and **proximity to downtown San Antonio and Brooks, this home is a strong opportunity for buyers seeking comfort, convenience, and value in San Antonio. Don't miss this incredible value!
Pending
$225,500
4263 TREEGARDEN ST, San Antonio, TX 78222
4beds
1,488sqft
Single Family Residence
Built in 1969
0.26 Acres Lot
$-- Zestimate®
$152/sqft
$-- HOA
What's special
Patio spaceLaminate wood flooring throughoutBeautiful oak bedroom dresserBathrooms feature walk-in showersKitchen bar stoolsBuilt-in closet shelvingSemi-furnished with quality pieces
- 46 days
- 58
- 1
Zillow last checked:
Listing updated:
Listed by:
Eric Garcia TREC #781819 (210) 535-9413,
Keller Williams Legacy
Source: LERA MLS,MLS#: 2015479
Facts & features
Interior
Bedrooms & bathrooms
- Bedrooms: 4
- Bathrooms: 2
- Full bathrooms: 2
Primary bedroom
- Features: Ceiling Fan(s), Full Bath
- Area: 154
- Dimensions: 14 x 11
Bedroom 2
- Area: 100
- Dimensions: 10 x 10
Bedroom 3
- Area: 100
- Dimensions: 10 x 10
Bedroom 4
- Area: 100
- Dimensions: 10 x 10
Primary bathroom
- Features: Shower Only
- Area: 72
- Dimensions: 12 x 6
Dining room
- Area: 231
- Dimensions: 21 x 11
Kitchen
- Area: 128
- Dimensions: 16 x 8
Living room
- Area: 224
- Dimensions: 14 x 16
Heating
- Central, Natural Gas
Cooling
- Central Air
Appliances
- Included: Washer, Dryer, Range, Gas Cooktop, Refrigerator, Dishwasher
- Laundry: In Garage, Washer Hookup, Dryer Connection
Features
- One Living Area, Liv/Din Combo, Breakfast Bar, Study/Library, Game Room, Open Floorplan, High Speed Internet, Telephone, Ceiling Fan(s)
- Flooring: Laminate
- Windows: Window Coverings
- Has basement: No
- Has fireplace: No
- Fireplace features: Not Applicable
Interior area
- Total interior livable area: 1,488 sqft
Property
Parking
- Total spaces: 2
- Parking features: Two Car Garage, Garage Door Opener, Utility Area in Garage
- Garage spaces: 2
Accessibility
- Accessibility features: 2+ Access Exits, Grab Bars in Bathroom(s), No Carpet, Stall Shower
Features
- Levels: One
- Stories: 1
- Pool features: None
Lot
- Size: 0.26 Acres
- Features: 1/4 - 1/2 Acre, Curbs, Sidewalks, Streetlights
- Residential vegetation: Mature Trees
Details
- Additional structures: Shed(s)
- Parcel number: 137260020160
Construction
Type & style
- Home type: SingleFamily
- Property subtype: Single Family Residence
Materials
- 3 Sides Masonry
- Foundation: Slab
- Roof: Composition
Condition
- Pre-Owned
- New construction: No
- Year built: 1969
Utilities & green energy
- Electric: CPS
- Gas: CPS
- Sewer: SAWS
- Water: SAWS
- Utilities for property: Cable Available, City Garbage service
Community & HOA
Community
- Features: None
- Subdivision: Pecan Valley
Location
- Region: San Antonio
Financial & listing details
- Price per square foot: $152/sqft
- Tax assessed value: $215,950
- Annual tax amount: $4,787
- Price range: $225.5K - $225.5K
- Date on market: 9/10/2026
- Cumulative days on market: 46 days
- Listing terms: Conventional,FHA,VA Loan,TX Vet,Cash
- Road surface type: Paved, Asphalt
Estimated market value
Not available
Estimated sales range
Not available
Not available
Price history
| Date | Event | Price |
|---|---|---|
| 9/30/2026 | Pending sale | $225,500$152/sqft |
Source:  LERA MLS #2015479 Report a problem LERA MLS #2015479 Report a problem | ||
| 9/17/2026 | Contingent | $225,500$152/sqft |
Source: LERA MLS #2015479 Report a problem | ||
| 9/17/2026 | Listed for sale | $225,500$152/sqft |
Source: LERA MLS #2015479 Report a problem | ||
| 9/16/2026 | Pending sale | $225,500$152/sqft |
Source: LERA MLS #2015479 Report a problem | ||
| 9/10/2026 | Listed for sale | $225,500$152/sqft |
Source: LERA MLS #2015479 Report a problem | ||
Public tax history
| Year | Property taxes | Tax assessment |
|---|---|---|
| 2025 | $713 +1% | $215,950 +1.1% |
| 2024 | $706 -4.2% | $213,651 +10% |
| 2023 | $736 -5.4% | $194,228 +10% |
| 2022 | $779 | $176,571 +10% |
| 2021 | -- | $160,519 +10% |
| 2020 | -- | $145,926 +10% |
| 2019 | $705 | $132,660 +8.5% |
| 2018 | $705 +5.5% | $122,307 +10% |
| 2017 | $668 +4.6% | $111,188 +10% |
| 2016 | $639 -15% | $101,080 -4.4% |
| 2015 | $752 | $105,680 +9.6% |
| 2014 | $752 | $96,390 +2.8% |
| 2013 | -- | $93,730 +3.7% |
| 2012 | -- | $90,390 -1.2% |
| 2011 | -- | $91,470 -2.3% |
| 2010 | -- | $93,620 -10.1% |
| 2009 | -- | $104,110 -4.6% |
| 2008 | -- | $109,150 -0.1% |
| 2007 | -- | $109,260 +20.5% |
| 2006 | -- | $90,650 +8.6% |
| 2005 | -- | $83,500 |
| 2004 | -- | -- |
| 2003 | -- | -- |
| 2002 | -- | -- |
| 2001 | -- | -- |
| 2000 | -- | -- |
Find assessor info on the county website
Monthly payment
Est. payment
Payment breakdown
Explore the cost of this home by adjusting the details. Changes won't be saved.Climate risks
Neighborhood: Pecan Valley
Nearby schools
Schools provided by the listing agent
- Elementary: Pecan Valley
- Middle: Legacy
- High: East Central
- District: East Central I.S.D
Source: LERA MLS. This data may not be complete. We recommend contacting the local school district to confirm school assignments for this home.
- $221,8003 bd2 ba1.4k sqft4259 Treegarden St, San Antonio, TX 78222Off Market
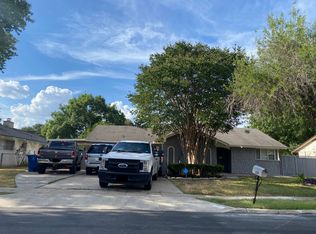
- $232,8003 bd2 ba1.5k sqft4267 Treegarden St, San Antonio, TX 78222Off Market
- $203,4003 bd2 ba1.4k sqft4262 Treehouse Dr, San Antonio, TX 78222Off Market
- $179,5003 bd2 ba1.3k sqft4258 Treehouse Dr, San Antonio, TX 78222Off Market
Similar homes
- $210,0004 bd2 ba1.8k sqft5935 MISTY LAKE ST, San Antonio, TX 78222For Sale
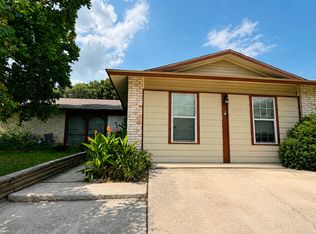
 MLS ID #1968262, Guillermo Medina TREC #816092, JB Goodwin, REALTORS. LERA MLS
 - $230,0003 bd2 ba1.6k sqft5715 GRANDWOOD DR, San Antonio, TX 78239For Sale
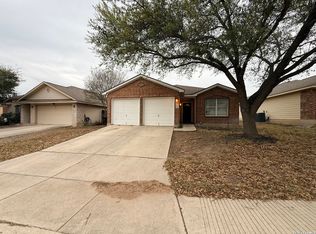 MLS ID #2026122, Dezmon Metze TREC #755414, Apex Haven Realty. LERA MLS
 - $220,0004 bd3 ba1.9k sqft355 ROYSTON AVE, San Antonio, TX 78225For Sale
 MLS ID #2022520, Jesse Roel TREC #707555, Epique Realty LLC. LERA MLS
 - $231,9993 bd2 ba1.5k sqft219 Burcham Ave, San Antonio, TX 78221For Sale
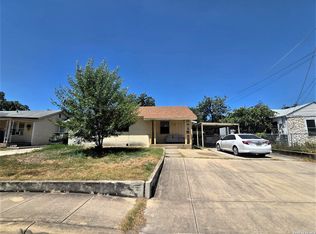 MLS ID #2013334, Marguerita Lopez TREC #629893, Vortex Realty. LERA MLS
 - $246,0005 bd3 ba2.1k sqft3830 Bosque Seco, San Antonio, TX 78223For SaleMLS ID #1967612, John Notzon TREC #480799, Keller Williams City-View. LERA MLS
- $170,0003 bd2 ba1.9k sqft347 ANTON DR, San Antonio, TX 78223For SaleMLS ID #2021301, Trinidad Manriquez TREC #668613, San Antonio's Finest Realty. LERA MLS
- $215,0003 bd2 ba1.4k sqft1415 Essex, San Antonio, TX 78210For SaleMLS ID #1936058, Lauro Torres TREC #713684, eXp Realty. LERA MLS
- $175,0003 bd2 ba1.4k sqft4811 Hershey, San Antonio, TX 78220For SaleMLS ID #1826623, Leon Hernandez TREC #779803, True Valor Realty. LERA MLS
- $134,9993 bd2 ba1.2k sqft4923 Stoneleigh Dr, San Antonio, TX 78220Active
 MLS ID #2813328, Kyle Ledford, Keller Williams Realty. Unlock MLS
 - $129,9993 bd1 ba1k sqft4223 Desert Gold, San Antonio, TX 78222For SaleMLS ID #1952585, Deborah Nutt TREC #705254, RE/MAX First Shot. LERA MLS
- $199,0003 bd3 ba1.7k sqft535 E EDMONDS AVE, San Antonio, TX 78214For SaleMLS ID #2003918, Angelica Wilson TREC #606636, The Firm Real Estate Advisors. LERA MLS
- $205,0003 bd2 ba2.2k sqft171 ROSEMONT DR, San Antonio, TX 78228For SaleMLS ID #2014406, Maykin Hart TREC #477872, Properties By Maykin, Inc.. LERA MLS
- $197,4003 bd2 ba1.3k sqft410 SUMNER DR, San Antonio, TX 78209For SaleMLS ID #2014059, Lisa Gonzales TREC #476688, Living Spree Realty. LERA MLS
- $150,0003 bd1 ba1k sqft718 KASHMUIR PL, San Antonio, TX 78223For SaleMLS ID #1991083, Sarah Dietz TREC #657208, Keller Williams Heritage. LERA MLS
- $210,0003 bd3 ba1.8k sqft3323 COCONINO DR, San Antonio, TX 78211For SaleMLS ID #2022248, John Ximenez TREC #616330, Mission Real Estate Group. LERA MLS
- $164,9904 bd3 ba1.9k sqft1214 McCauley, San Antonio, TX 78224For SaleMLS ID #2016866, Juan Medina TREC #577657, AE Realty. LERA MLS
- $229,0004 bd2 ba1.7k sqft7322 Silent Cloud, San Antonio, TX 78250For SaleMLS ID #2007758, Carmen Brandt TREC #740433, M Effect Realty. LERA MLS
- $210,0003 bd2 ba1.4k sqft3430 ARAGON DR, San Antonio, TX 78211For SaleMLS ID #2024503, Jackeline Ayers TREC #732631, Ayers & Ayers, REALTORS®. LERA MLS
