Nestled on an accessible 1.56 serene acres in the scenic mountain community of Ahwahnee, on the way to Yosemite. This charming two-story retreat offers the perfect blend of privacy, nature, and creative inspiration just minutes from the conveniences of Oakhurst. Surrounded by mature landscaping and peaceful natural beauty, this property invites you to slow down and enjoy true mountain living. Home features inviting indoor and outdoor spaces ideal for relaxing, entertaining, gardening or creating, including a wonderful outdoor BBQ area where you can enjoy gatherings under the stars. A standout addition of the property is the large separate artist's studio/shop, providing the perfect space for projects, hobbies, or private workspace. Recent upgrades include a replaced well pump and pressure tank, a leach field system completely rebuilt, along with a new grey water system. Solar power, through a Purchase Power Agreement, helping to offset energy costs while supporting sustainable living. Whether you're looking for a full-time residence, weekend mountain escape, or creative retreat, a vacation rental, this property offers space, tranquility, and lots of potential in one of the Sierra foothills' most desirable areas. The house has Hardiboard (fire resistant) cement siding..currently insured by Farmers.
For sale
Price cut: $25K (9/11)
$395,000
42655 Highway 49, Ahwahnee, CA 93601
2beds
2baths
1,437sqft
Residential, Single Family Residence, Cabin
Built in 1941
1.56 Acres Lot
$-- Zestimate®
$275/sqft
$-- HOA
What's special
Charming two-story retreatSurrounded by mature landscapingPeaceful natural beautyWonderful outdoor bbq area
- 181 days
- 116
- 11
Zillow last checked:
Listing updated:
Listed by:
Giovanni Pivirotto DRE #01977137 559-281-9772 gio@londonproperties.com,
London Properties, Ltd.,
Joanne L. Bazarian DRE #01977177 559-645-2591,
London Properties, Ltd.
Source: Fresno MLS,MLS#: 647664Originating MLS: Fresno MLS
Facts & features
Interior
Bedrooms & bathrooms
- Bedrooms: 2
- Bathrooms: 2
Primary bedroom
- Area: 0
- Dimensions: 0 x 0
Bedroom 1
- Area: 0
- Dimensions: 0 x 0
Bedroom 2
- Area: 0
- Dimensions: 0 x 0
Bedroom 3
- Area: 0
- Dimensions: 0 x 0
Bedroom 4
- Area: 0
- Dimensions: 0 x 0
Bathroom
- Features: Tub/Shower
Dining room
- Area: 0
- Dimensions: 0 x 0
Family room
- Area: 0
- Dimensions: 0 x 0
Kitchen
- Area: 0
- Dimensions: 0 x 0
Living room
- Area: 0
- Dimensions: 0 x 0
Basement
- Area: 0
Heating
- Ductless or Split
Cooling
- Ductless or Split
Appliances
- Laundry: Inside
Features
- Flooring: Carpet, Tile, Hardwood
- Number of fireplaces: 1
- Fireplace features: Wood Burning
Interior area
- Total structure area: 1,437
- Total interior livable area: 1,437 sqft
Property
Parking
- Parking features: Carport
- Has carport: Yes
Features
- Levels: Two
- Stories: 2
- Patio & porch: Uncovered
Lot
- Size: 1.56 Acres
- Features: Mountain, Pasture, Mature Landscape
Details
- Additional structures: Workshop
- Parcel number: 055090035000
Construction
Type & style
- Home type: SingleFamily
- Architectural style: Cabin
- Property subtype: Residential, Single Family Residence, Cabin
Materials
- Wood Siding, Brick
- Foundation: Wood Subfloor
- Roof: Composition
Condition
- Year built: 1941
Utilities & green energy
- Electric: On
- Sewer: Septic Tank
- Water: Private
- Utilities for property: Public Utilities, Propane
Green energy
- Energy generation: Solar
Community & HOA
Location
- Region: Ahwahnee
Financial & listing details
- Price per square foot: $275/sqft
- Tax assessed value: $35,930
- Date on market: 4/24/2026
- Cumulative days on market: 148 days
- Listing agreement: Exclusive Right To Sell
- Listing terms: Conventional,Cash
Estimated market value
Not available
Estimated sales range
Not available
$1,749/mo
Price history
| Date | Event | Price |
|---|---|---|
| 9/11/2026 | Price change | $395,000-6%$275/sqft |
Source: Fresno MLS #647664 Report a problem | ||
| 7/13/2026 | Price change | $420,000-5.6%$292/sqft |
Source: Fresno MLS #647664 Report a problem | ||
| 5/27/2026 | Price change | $445,000-4.3%$310/sqft |
Source: Fresno MLS #647664 Report a problem | ||
| 4/24/2026 | Listed for sale | $465,000+1590.9%$324/sqft |
Source: Fresno MLS #647664 Report a problem | ||
| 1/4/2011 | Sold | $27,500+103.7%$19/sqft |
Source: Public Record Report a problem | ||
| 6/6/2007 | Sold | $13,500$9/sqft |
Source: Public Record Report a problem | ||
Public tax history
| Year | Property taxes | Tax assessment |
|---|---|---|
| 2026 | -- | $35,930 +2% |
| 2025 | $372 +2.7% | $35,226 +2% |
| 2024 | $362 -0.7% | $34,536 +2% |
| 2023 | $365 +3.7% | $33,859 +2% |
| 2022 | $352 +1.3% | $33,196 +2% |
| 2021 | $347 +0.5% | $32,546 +1% |
| 2020 | $345 +1.9% | $32,213 +2% |
| 2019 | $339 +2.4% | $31,582 +2% |
| 2018 | $331 +1.8% | $30,963 +2% |
| 2017 | $325 | $30,356 +2% |
| 2016 | $325 +6.4% | $29,761 +1.5% |
| 2015 | $306 | $29,314 +2% |
| 2014 | $306 +2.1% | $28,740 +0.5% |
| 2013 | $299 | $28,611 +2% |
| 2012 | -- | $28,050 -56% |
| 2011 | -- | $63,801 |
| 2010 | -- | $63,801 +39.1% |
| 2008 | -- | $45,882 +2% |
| 2007 | -- | $44,983 +2% |
| 2006 | $466 | $44,102 +2% |
| 2005 | -- | $43,238 +283.1% |
| 2003 | $120 | $11,287 +2% |
| 2002 | -- | $11,066 +2% |
| 2001 | -- | $10,850 |
Find assessor info on the county website
Monthly payment
Est. payment
Payment breakdown
Explore the cost of this home by adjusting the details. Changes won't be saved.Climate risks
Neighborhood: 93601


Similar homes
- $445,0002 bd2 ba1.4k sqft42655 Highway 49, Ahwahnee, CA 93601For SaleMLS ID #226600822, London Properties LTD. SFAR
- $425,0003 bd2 ba1.6k sqft42339 Lulang Ln, Ahwahnee, CA 93601For Sale
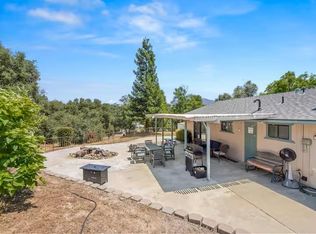 MLS ID #652125, Katie D. Miller. Fresno MLS
- $445,0003 bd2 ba1.2k sqft59260 Road 601, Ahwahnee, CA 93601For Sale
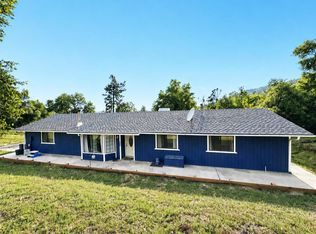 MLS ID #647458, Vincent Vue. Fresno MLS
- $425,0003 bd3 ba1.8k sqft41331 Pamela Pl, Oakhurst, CA 93644For Sale
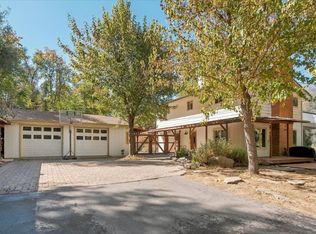 MLS ID #656065, Melanie Barker. Fresno MLS
