Discover this stunning condo in prestigious Gulason estates, meticulously cared for, featuring beautiful natural wood accents throughout. The high cathedral ceilings and floor to ceiling windows create an airy ambiance, complemented by elegant crown molding that adds a touch of sophistication. Recent upgrades include a new furnace, hot water tank, and a newly installed Anderson door wall, ensuring modern efficiency and seamless indoor-outdoor living. The newly installed hardwood floors enhance the charm and warmth of this inviting space. Master suite on both levels makes this two levels unit a versatile, offering a main level en-suite and laundry. This condo is the perfect blend of comfort and style, ready for its new owner to simply move in and enjoy.
For sale
Price cut: $5K (7/12)
$335,000
42664 Jason Ct #88, Sterling Heights, MI 48313
3beds
3,368sqft
Condominium
Built in 1992
-- sqft lot
$330,800 Zestimate®
$99/sqft
$425/mo HOA
What's special
- 22 days |
- 906 |
- 30 |
Zillow last checked:
Listing updated:
Listed by:
Hillery Delikta 248-288-3500,
KW Metro 248-288-3500
Source: Realcomp II,MLS#: 20261049179
Facts & features
Interior
Bedrooms & bathrooms
- Bedrooms: 3
- Bathrooms: 3
- Full bathrooms: 3
Bedroom
- Level: Entry
- Area: 192
- Dimensions: 12 X 16
Bedroom
- Level: Entry
- Area: 144
- Dimensions: 12 X 12
Bedroom
- Level: Second
- Area: 156
- Dimensions: 12 X 13
Other
- Level: Entry
- Area: 45
- Dimensions: 9 X 5
Other
- Level: Entry
- Area: 72
- Dimensions: 12 X 6
Other
- Level: Second
- Area: 50
- Dimensions: 5 X 10
Kitchen
- Level: Entry
- Area: 220
- Dimensions: 11 X 20
Laundry
- Level: Entry
- Area: 60
- Dimensions: 6 X 10
Living room
- Level: Entry
- Area: 425
- Dimensions: 25 X 17
Heating
- ENERGYSTAR Qualified Furnace Equipment, Forced Air, Natural Gas
Cooling
- Central Air
Appliances
- Included: Dishwasher, Dryer, Free Standing Electric Range, Free Standing Refrigerator, Microwave, Washer
- Laundry: Laundry Room
Features
- Basement: Unfinished
- Has fireplace: Yes
- Fireplace features: Gas, Great Room
Interior area
- Total interior livable area: 3,368 sqft
- Finished area above ground: 1,852
- Finished area below ground: 1,516
Property
Parking
- Total spaces: 2.5
- Parking features: Twoand Half Car Garage, Assigned 2 Spaces, Attached, Electricityin Garage, Garage Door Opener
- Attached garage spaces: 2.5
Features
- Levels: Two
- Stories: 2
- Entry location: GroundLevelwSteps
Details
- Parcel number: 1011227088
- Special conditions: Short Sale No,Standard
Construction
Type & style
- Home type: Condo
- Architectural style: Colonial,Other
- Property subtype: Condominium
Materials
- Brick, Vinyl Siding
- Foundation: Basement, Poured
- Roof: Asphalt
Condition
- New construction: No
- Year built: 1992
Utilities & green energy
- Sewer: Public Sewer
- Water: Public
- Utilities for property: Underground Utilities
Community & HOA
Community
- Subdivision: GULASON ESTATES
HOA
- Has HOA: Yes
- Services included: Maintenance Grounds, Snow Removal
- HOA fee: $425 monthly
Location
- Region: Sterling Heights
Financial & listing details
- Price per square foot: $99/sqft
- Tax assessed value: $87,920
- Annual tax amount: $3,456
- Date on market: 6/29/2026
- Cumulative days on market: 22 days
- Listing agreement: Exclusive Right To Sell
- Listing terms: Cash,Conventional
Estimated market value
$330,800
$314,000 - $347,000
$2,878/mo
Price history
| Date | Event | Price |
|---|---|---|
| 7/12/2026 | Price change | $335,000-1.5%$99/sqft |
Source:  Realcomp II #20261049179 Report a problem Realcomp II #20261049179 Report a problem | ||
| 6/30/2026 | Listed for sale | $340,000$101/sqft |
Source: Realcomp II #20261049179 Report a problem | ||
Public tax history
Tax history is unavailable.
Monthly payment
Est. payment
Payment breakdown
Explore the cost of this home by adjusting the details. Changes won't be saved.Climate risks
Neighborhood: 48313
Nearby schools
GreatSchools rating
- 6/10Havel Elementary SchoolGrades: PK-6Distance: 0.4 mi
- 7/10Bemis Junior High SchoolGrades: 7-8Distance: 0.4 mi
- 8/10Henry Ford II High SchoolGrades: 9-12Distance: 0.9 mi
- $335,0003 bd3 ba1.8k sqft42675 Christina Dr, Sterling Heights, MI 48313For Sale

- $360,0003 bd3 ba2.9k sqft42626 Christina Dr, Sterling Heights, MI 48313Pending

- $300,0002 bd3 ba3k sqft42713 Jason Ct, Sterling Heights, MI 48313Sold
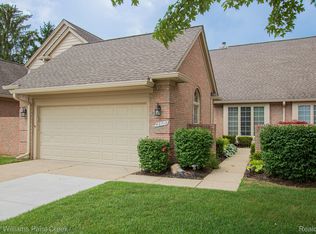
- $343,5003 bd3 ba3k sqft13359 Lillian Ln, Sterling Heights, MI 48313Sold

- $280,0003 bd3 ba1.8k sqft42689 Jason Ct #107, Sterling Heights, MI 48313Sold
- $293,5002 bd2 ba1.5k sqft42682 Christina Dr, Sterling Heights, MI 48313Off Market
- $300,9002 bd2 ba1.5k sqft42927 Christina Dr, Sterling Heights, MI 48313Off Market
- $340,0003 bd3 ba1.8k sqft42633 Jason Ct, Sterling Heights, MI 48313Sold
A local agent can set up tours, give advice and negotiate with sellers.
Similar homes
- $389,9004 bd3 ba2.5k sqft13615 Brookside Dr, Sterling Heights, MI 48313For Sale

 MLS ID #20261051008, Nicole Elliott, KW Platinum. Realcomp II
 - $360,0003 bd2 ba1.8k sqft11000 Clinton River Rd, Sterling Heights, MI 48314For Sale
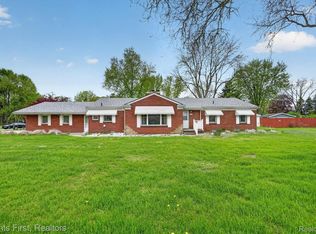 MLS ID #20261056010, Erin L Fritz, Clients First, REALTORS®. Realcomp II
 - $370,0003 bd4 ba3k sqft43798 Columbia Dr, Clinton Township, MI 48038For Sale
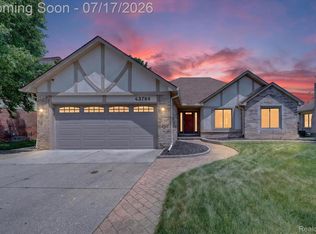 MLS ID #20261053950, Ian Olson, Keller Williams Premier. Realcomp II
 - $359,9994 bd2 ba2.1k sqft38982 Sutton Dr, Sterling Heights, MI 48310For Sale
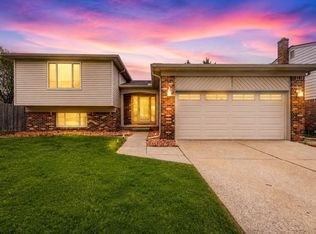
 MLS ID #50215185, Claudia Shamo, Century 21 Professionals Sterling Heights. MiRealSource
 - $330,0004 bd3 ba3.5k sqft190 Crocker Blvd, Mount Clemens, MI 48043For SaleMLS ID #20261055436, Sandra L McKolay, Preferred, Realtors® Ltd. Realcomp II
- $324,9003 bd2 ba2.2k sqft36424 Clifford Dr, Sterling Heights, MI 48312For SaleMLS ID #20261047928, Stacy Miletti, Real Estate One-Troy. Realcomp II
- $324,9993 bd2 ba2.7k sqft35526 Dunston Dr, Sterling Heights, MI 48310For SaleMLS ID #20261046495, Sultan Ahmed, Express Home Realty LLC. Realcomp II
- $335,0003 bd2 ba1.9k sqft2771 Winter Dr, Troy, MI 48083For SaleMLS ID #20261055206, Erica Kohler, @properties Christie's Int'l R.E. Birmingham. Realcomp II
- $369,9993 bd3 ba2.6k sqft33437 Somerset Dr, Sterling Heights, MI 48312For SaleMLS ID #20261048785, Laith Yousif, Top Agent Realty. Realcomp II
- $330,0003 bd3 ba2.5k sqft1437 Lantern Ln, Rochester, MI 48306For SaleMLS ID #20261055708, Catherine Westcott, HomeMark Realty Group LLC. Realcomp II
- $350,0004 bd3 ba2.3k sqft37653 Longacre Dr, Sterling Heights, MI 48312For SaleMLS ID #20261042376, Timothy A Francisco Jr, Real Estate One-Sterling Heights. Realcomp II
- $340,0002 bd3 ba3.2k sqft22045 Shore Pointe Ln #60, Saint Clair Shores, MI 48080For SaleMLS ID #20261055608, Michael Connors, National Realty Centers, Inc. Realcomp II
- $349,9004 bd2 ba2.4k sqft39795 Waldorf Dr, Clinton Township, MI 48038For SaleMLS ID #20261050584, Md M Rahman, Brookstone, Realtors LLC. Realcomp II
- $350,0003 bd3 ba3.2k sqft54690 Beacon Cove Cir, New Baltimore, MI 48047For SaleMLS ID #50215148, Maria McGuire, RE/MAX Advisors. MiRealSource
- $274,9002 bd3 ba2.9k sqft43058 W Kirkwood Dr, Clinton Township, MI 48038For SaleMLS ID #20261029118, Brett Ullmann, Top Agent Realty. Realcomp II
- $325,0003 bd2 ba2.6k sqft32621 Whitley Cir, Warren, MI 48088For SaleMLS ID #20261047764, Mark Yancura, Lakeside Property Store. Realcomp II
- $345,0003 bd2 ba1.8k sqft4821 Shelbyshire Dr, Shelby Township, MI 48316For SaleMLS ID #20261034015, Shane Hubble, Real Estate For A CAUSE. Realcomp II
- $300,0003 bd3 ba1.7k sqft46856 Jewel Dr, Macomb, MI 48044For SaleMLS ID #50211857, Nicole Ulewicz, Vanguard Realty Group LLC. MiRealSource
- $319,9004 bd2 ba2.1k sqft31758 Eiffel Ave, Warren, MI 48088For SaleMLS ID #20261050787, Md M Rahman, Brookstone, Realtors LLC. Realcomp II
- $375,0003 bd2 ba2.4k sqft3161 Woodcrest Rd, Rochester Hills, MI 48309For SaleMLS ID #20261054298, Joel Giroux, 3DX Real Estate LLC. Realcomp II
