This charming home sits on a generous 0.41-acre lot, giving you the perfect blend of comfort, functionality, and space to truly make it your own. Inside, you’ll find a warm, welcoming feel with plenty of natural light and flexible living areas that easily adapt to your everyday lifestyle. The partially finished basement adds even more versatility, featuring a convenient half bath and the perfect setup for a cozy hangout space, home office, or guest area. Step outside and you’ll really appreciate the oversized backyard—ideal for summer gatherings, gardening, or simply enjoying a little extra privacy and room to breathe all while being just minutes from shopping, dining, and everyday conveniences.
Pending
Price cut: $20K (7/16)
$350,000
54690 Beacon Cove Cir, New Baltimore, MI 48047
3beds
3,282sqft
:
Get pre-qualified$2,298/mo
Single Family Residence
Built in 1999
0.41 Acres Lot
$354,700 Zestimate®
$107/sqft
$-- HOA
What's special
- 13 days |
- 1,446 |
- 59 |
Zillow last checked:
Listing updated:
Listed by:
Maria McGuire 586-996-4059,
RE/MAX Advisors 586-725-1900
Source: MiRealSource,MLS#: 50215148 Originating MLS: MiRealSource
Originating MLS: MiRealSourceFacts & features
Interior
Bedrooms & bathrooms
- Bedrooms: 3
- Bathrooms: 3
- Full bathrooms: 2
- 1/2 bathrooms: 1
Rooms
- Room types: Great Room, Basement Lavatory, Bathroom, Second Flr Full Bathroom
Bedroom 1
- Level: First
- Area: 132
- Dimensions: 11 x 12
Bedroom 2
- Level: First
- Area: 187
- Dimensions: 17 x 11
Bedroom 3
- Level: Second
- Area: 408
- Dimensions: 24 x 17
Bathroom 1
- Level: First
- Area: 48
- Dimensions: 8 x 6
Bathroom 2
- Level: Second
- Area: 60
- Dimensions: 10 x 6
Dining room
- Level: First
- Area: 99
- Dimensions: 11 x 9
Great room
- Level: First
- Area: 480
- Dimensions: 30 x 16
Kitchen
- Level: First
- Area: 360
- Dimensions: 30 x 12
Heating
- Forced Air, Natural Gas
Cooling
- Central Air
Appliances
- Laundry: First Floor Laundry
Features
- Eat-in Kitchen
- Basement: Partial
- Number of fireplaces: 1
- Fireplace features: Gas
Interior area
- Total structure area: 3,472
- Total interior livable area: 3,282 sqft
- Finished area above ground: 2,282
- Finished area below ground: 1,000
Property
Parking
- Total spaces: 2
- Parking features: Garage, Attached
- Attached garage spaces: 2
Features
- Levels: Two
- Stories: 2
- Exterior features: Lawn Sprinkler
- Has spa: Yes
- Spa features: Spa/Hot Tub
- Frontage type: Road
- Frontage length: 59
Lot
- Size: 0.41 Acres
- Dimensions: 59 x 164
Details
- Parcel number: 061507107027
- Zoning description: Residential
- Special conditions: Private
Construction
Type & style
- Home type: SingleFamily
- Architectural style: Cape Cod
- Property subtype: Single Family Residence
Materials
- Vinyl Siding
- Foundation: Basement
Condition
- New construction: No
- Year built: 1999
Utilities & green energy
- Sewer: Public Sanitary
- Water: Public
Community & HOA
Community
- Subdivision: Harbor Creek Sub 2
HOA
- Has HOA: No
Location
- Region: New Baltimore
Financial & listing details
- Price per square foot: $107/sqft
- Tax assessed value: $320,600
- Annual tax amount: $5,407
- Date on market: 7/16/2026
- Cumulative days on market: 101 days
- Listing agreement: Exclusive Right to Sell/VR
- Listing terms: Cash,Conventional
- Road surface type: Paved
Estimated market value
$354,700
$337,000 - $372,000
$3,952/mo
Price history
| Date | Event | Price |
|---|---|---|
| 7/22/2026 | Pending sale | $350,000$107/sqft |
Source:  MiRealSource #50215148 Report a problem MiRealSource #50215148 Report a problem | ||
| 7/16/2026 | Price change | $350,000-5.4%$107/sqft |
Source: MiRealSource #50215148 Report a problem | ||
| 6/10/2026 | Listed for sale | $370,000-2.6%$113/sqft |
Source: MiRealSource #50210841 Report a problem | ||
| 6/10/2026 | Listing removed | $380,000$116/sqft |
Source: MiRealSource #50209836 Report a problem | ||
| 6/2/2026 | Listed for sale | $380,000-1.3%$116/sqft |
Source: MiRealSource #50209836 Report a problem | ||
| 6/2/2026 | Listing removed | $385,000$117/sqft |
Source: MiRealSource #50208235 Report a problem | ||
| 5/20/2026 | Listed for sale | $385,000-2.5%$117/sqft |
Source: MiRealSource #50208235 Report a problem | ||
| 5/20/2026 | Listing removed | $395,000$120/sqft |
Source: MiRealSource #50206261 Report a problem | ||
| 5/4/2026 | Listed for sale | $395,000$120/sqft |
Source: MiRealSource #50206261 Report a problem | ||
| 4/25/2026 | Pending sale | $395,000$120/sqft |
Source: MiRealSource #50204052 Report a problem | ||
| 4/11/2026 | Listed for sale | $395,000+73%$120/sqft |
Source: MiRealSource #50204052 Report a problem | ||
| 3/8/2016 | Sold | $228,300+0%$70/sqft |
Source: MiRealSource #31272265 Report a problem | ||
| 3/1/2016 | Pending sale | $228,200$70/sqft |
Source: Advantage Realty Inc. #31272265 Report a problem | ||
| 3/1/2016 | Listed for sale | $228,200$70/sqft |
Source: Advantage Realty Inc. #31272265 Report a problem | ||
| 1/19/2016 | Listing removed | $228,200$70/sqft |
Source: Advantage Realty Inc. #31272265 Report a problem | ||
| 1/19/2016 | Pending sale | $228,200$70/sqft |
Source: Advantage Realty Inc. #31272265 Report a problem | ||
| 12/4/2015 | Price change | $228,200-2.9%$70/sqft |
Source: Advantage Realty Inc. #31272265 Report a problem | ||
| 11/16/2015 | Listed for sale | $234,899$72/sqft |
Source: Advantage Realty Inc. #31270669 Report a problem | ||
Public tax history
| Year | Property taxes | Tax assessment |
|---|---|---|
| 2025 | $5,489 +5% | $160,300 +3.6% |
| 2024 | $5,229 +4.8% | $154,800 +10.5% |
| 2023 | $4,989 +3.9% | $140,100 +9.2% |
| 2022 | $4,803 -0.6% | $128,300 +4.1% |
| 2021 | $4,832 | $123,200 +2.9% |
| 2020 | $4,832 +5.6% | $119,700 +2.2% |
| 2019 | $4,575 +2.2% | $117,100 +8.7% |
| 2018 | $4,475 | $107,700 +2.8% |
| 2017 | -- | $104,800 |
| 2016 | -- | $104,800 +5.5% |
| 2015 | -- | $99,300 +16.7% |
| 2014 | -- | $85,100 -30.2% |
| 2012 | -- | $121,900 +44.1% |
| 2010 | -- | $84,600 -30.6% |
| 2009 | -- | $121,900 |
| 2008 | $4,107 +470.2% | $121,900 |
| 2007 | $720 -81.2% | $121,900 |
| 2006 | $3,832 +6.2% | $121,900 |
| 2004 | $3,609 -15.3% | $121,900 |
| 2003 | $4,258 +3.5% | $121,900 +16.1% |
| 2001 | $4,112 +2.9% | $104,954 +3.2% |
| 2000 | $3,996 | $101,700 |
Find assessor info on the county website
Monthly payment
Est. payment
Payment breakdown
Explore the cost of this home by adjusting the details. Changes won't be saved.Climate risks
Neighborhood: 48047
Nearby schools
GreatSchools rating
- 8/10Lighthouse Elementary SchoolGrades: PK-5Distance: 1.5 mi
- 7/10Anchor Bay Middle School NorthGrades: 6-8Distance: 1.3 mi
- 7/10Anchor Bay High SchoolGrades: 9-12Distance: 0.5 mi
Schools provided by the listing agent
- District: Anchor Bay School District
Source: MiRealSource. This data may not be complete. We recommend contacting the local school district to confirm school assignments for this home.
- $384,400-- bd2 ba1.5k sqft54664 Beacon Cove Cir, New Baltimore, MI 48047Off Market
- $343,6003 bd2 ba1.8k sqft54702 Beacon Cove Cir, New Baltimore, MI 48047Off Market
- $430,500-- bd2 ba2.2k sqft54703 Beacon Cove Cir, New Baltimore, MI 48047Off Market
- $429,9004 bd3 ba3.8k sqft54638 Beacon Cove Cir, New Baltimore, MI 48047Pending

- $385,0003 bd2 ba2.4k sqft37687 Pleasant View Dr, New Baltimore, MI 48047Off Market
- $400,4003 bd4 ba1.9k sqft37696 Pleasant View Dr, New Baltimore, MI 48047Off Market
- $365,000-- bd2 ba2k sqft54608 Beacon Cove Cir, New Baltimore, MI 48047Off Market
- $340,0003 bd3 ba2.9k sqft54673 Beacon Cove Cir, New Baltimore, MI 48047Sold
A local agent can set up tours, give advice and negotiate with sellers.
Similar homes
- $384,9003 bd3 ba3.3k sqft36250 Saint Clair Dr, New Baltimore, MI 48047For Sale

 MLS ID #50214045, Samantha Hickey, JD & Associates Realtors. MiRealSource
 - $335,0003 bd3 ba2.4k sqft28780 Bingham Dr, Chesterfield, MI 48047For Sale
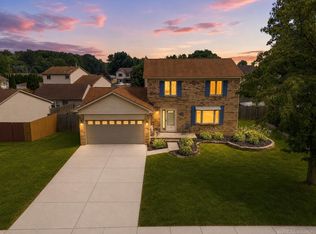 MLS ID #50215746, Candice Thompson, Epique Inc.. MiRealSource
 - $394,7003 bd2 ba1.6k sqft35754 Schmid Dr, New Baltimore, MI 48047For Sale
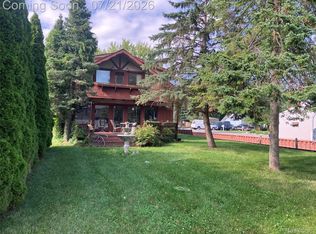
 MLS ID #20261055045, Don Seaman, DLS Realty. Realcomp II
 - $329,9993 bd2 ba1.6k sqft32010 N Oakcrest Dr E, New Baltimore, MI 48047For Sale
 MLS ID #20261047362, Vince Cipriano, Brookstone, Realtors LLC. Realcomp II
 - $339,9005 bd2 ba2k sqft51613 Sass Rd, Chesterfield, MI 48047For SaleMLS ID #50209800, Kacey Isenberg, Next Level Realty LLC. MiRealSource
- $390,0003 bd3 ba2.6k sqft31197 Jaguar Dr, New Baltimore, MI 48047For SaleMLS ID #20261032778, Robert Neely, Keller Williams Legacy. Realcomp II
- $475,0003 bd2 ba2.4k sqft35050 Newport Ct, New Baltimore, MI 48047For SaleMLS ID #20261038744, Kimberly A Sobczak, RE/MAX Leading Edge. Realcomp II
- $350,0003 bd3 ba3.2k sqft36765 Melbourne Dr, Sterling Heights, MI 48312For SaleMLS ID #20261055423, Carlos Cortez, Keller Williams Premier. Realcomp II
- $449,9004 bd3 ba1.6k sqft49750 Nautical Dr, Chesterfield, MI 48047For SaleMLS ID #20261054920, Brett S Knybel, KW Platinum. Realcomp II
- $349,0003 bd2 ba1.8k sqft4821 Shelbyshire Dr, Shelby Township, MI 48316For SaleMLS ID #20261057493, Michael Heiwig, Signature Sotheby's International Realty Bham. Realcomp II
- $374,9003 bd2 ba3.5k sqft53971 Shelby Rd, Shelby Township, MI 48316For SaleMLS ID #50215425, Deborah A. Gagnon, Keller Williams Realty Lakeside. MiRealSource
- $370,0003 bd4 ba3k sqft43798 Columbia Dr, Clinton Township, MI 48038For SaleMLS ID #20261053950, Ian Olson, Keller Williams Premier. Realcomp II
- $399,0003 bd3 ba2.5k sqft16515 Festian Dr, Clinton Township, MI 48035For SaleMLS ID #20261058886, Diana Mamo, Community Choice Realty Inc. Realcomp II
- $359,0003 bd3 ba1.7k sqft8164 River Rd, Marine City, MI 48039For SaleMLS ID #50213404, Wynne E Achatz, Real Estate One Westrick-Marine City. MiRealSource
- $358,9003 bd3 ba2.7k sqft37542 Andrew Dr, Sterling Heights, MI 48312For SaleMLS ID #20261056641, Sheikh Ali, Amin Realty. Realcomp II
- $350,0003 bd2 ba1.8k sqft600 Cherry St, Algonac, MI 48001For SaleMLS ID #50202861, Giovanni Spadafora, KW Platinum. MiRealSource
- $399,9994 bd2 ba3k sqft18178 22 Mile Rd, Macomb, MI 48044For SaleMLS ID #20261025231, Marnette Watkins Cobb, Cobb Realty Group. Realcomp II
- $275,0003 bd2 ba2k sqft392 Cambridge Dr, Mount Clemens, MI 48043For SaleMLS ID #50216036, Allen Kathawa, Brookstone, Realtors LLC. MiRealSource
- $384,0002 bd2 ba3.4k sqft49626 Wayburn Dr, Macomb, MI 48042For SaleMLS ID #50213184, Michele Milam, Canary Realty. MiRealSource
- $335,0003 bd2 ba1.8k sqft52161 Brentwood Dr, Shelby Township, MI 48316For SaleMLS ID #50214514, Janet Hull, Real Estate One Inc-Shelby. MiRealSource
