*** Open House Sat 6/13/26 12-2pm and Sun 6/14/26 12-2pm***
This beautifully maintained 4-bedroom, 2.5-bathroom home, nestled in a quiet cul-de-sac in desirable New Baltimore. Just 3 minutes from Lake St. Clair, this home features a bright, open floor plan with soaring cathedral ceilings and abundant natural light. The inviting living room includes hardwood floors throughout and a cozy gas fireplace, perfect for relaxing evenings. A stunning staircase leads to a loft and balcony overlooking the main living area, adding architectural charm and versatility.
Enjoy the convenience of a main-floor primary bedroom and main-floor laundry, along with a 2-car garage. The home sits on a large lot with a tree-lined backyard providing added privacy, plus a shed for extra storage. Located close to downtown New Baltimore, you’ll love the easy access to restaurants, entertainment, and waterfront amenities.
Pending
Price cut: $5.1K (6/8)
$429,900
54638 Beacon Cove Cir, New Baltimore, MI 48047
4beds
3,841sqft
:
Get pre-qualified$2,822/mo
Single Family Residence
Built in 2000
0.3 Acres Lot
$423,000 Zestimate®
$112/sqft
$-- HOA
What's special
- 94 days |
- 793 |
- 38 |
Zillow last checked:
Listing updated:
Listed by:
Michael J Scianna 586-935-2064,
EXP Realty Shelby 586-935-2064,
Anasia Hulbert 888-501-7085,
EXP Realty Main
Source: Realcomp II,MLS#: 20261027308
Facts & features
Interior
Bedrooms & bathrooms
- Bedrooms: 4
- Bathrooms: 3
- Full bathrooms: 2
- 1/2 bathrooms: 1
Primary bedroom
- Level: Entry
- Area: 196
- Dimensions: 14 X 14
Bedroom
- Level: Second
- Area: 168
- Dimensions: 14 X 12
Bedroom
- Level: Second
- Area: 168
- Dimensions: 14 X 12
Bedroom
- Level: Second
- Area: 195
- Dimensions: 13 X 15
Other
- Level: Entry
- Area: 104
- Dimensions: 13 X 8
Other
- Level: Second
- Area: 72
- Dimensions: 9 X 8
Other
- Level: Second
- Area: 28
- Dimensions: 7 X 4
Kitchen
- Level: Entry
- Area: 231
- Dimensions: 11 X 21
Laundry
- Level: Entry
- Area: 100
- Dimensions: 10 X 10
Living room
- Level: Entry
- Area: 391
- Dimensions: 23 X 17
Loft
- Level: Second
- Area: 100
- Dimensions: 10 X 10
Heating
- Forced Air, Natural Gas
Cooling
- Ceiling Fans, Central Air
Appliances
- Included: Dishwasher, Disposal, Dryer, Free Standing Gas Oven, Free Standing Gas Range, Free Standing Refrigerator, Microwave, Washer
- Laundry: Gas Dryer Hookup, Laundry Room, Washer Hookup
Features
- Basement: Bath Stubbed,Partially Finished
- Has fireplace: Yes
- Fireplace features: Gas, Living Room
Interior area
- Total interior livable area: 3,841 sqft
- Finished area above ground: 2,441
- Finished area below ground: 1,400
Video & virtual tour
Property
Parking
- Total spaces: 2.5
- Parking features: Twoand Half Car Garage, Attached, Direct Access, Electricityin Garage, Garage Faces Front, Garage Door Opener
- Attached garage spaces: 2.5
Features
- Levels: Two
- Stories: 2
- Entry location: GroundLevelwSteps
- Patio & porch: Covered, Deck, Patio, Porch
- Exterior features: Chimney Caps, Lighting
- Pool features: None
- Fencing: Back Yard,Fenced
Lot
- Size: 0.3 Acres
- Dimensions: 71 x 174
Details
- Additional structures: Sheds
- Parcel number: 1507107029
- Special conditions: Short Sale No,Standard
Construction
Type & style
- Home type: SingleFamily
- Architectural style: Colonial,Other
- Property subtype: Single Family Residence
Materials
- Brick, Vinyl Siding
- Foundation: Basement, Poured, Sump Pump
- Roof: Asphalt
Condition
- New construction: No
- Year built: 2000
Utilities & green energy
- Sewer: Public Sewer
- Water: Public
- Utilities for property: Underground Utilities
Community & HOA
Community
- Subdivision: HARBOR CREEK SUB 2
HOA
- Has HOA: No
Location
- Region: New Baltimore
Financial & listing details
- Price per square foot: $112/sqft
- Tax assessed value: $191,200
- Annual tax amount: $6,596
- Date on market: 4/24/2026
- Cumulative days on market: 94 days
- Listing agreement: Exclusive Right To Sell
- Listing terms: Cash,Conventional,FHA,Va Loan
- Exclusions: Exclusion(s) Do Not Exist
Estimated market value
$423,000
$402,000 - $444,000
$3,968/mo
Price history
| Date | Event | Price |
|---|---|---|
| 7/15/2026 | Pending sale | $429,900$112/sqft |
Source:  Realcomp II #20261027308 Report a problem Realcomp II #20261027308 Report a problem | ||
| 6/8/2026 | Price change | $429,900-1.2%$112/sqft |
Source: Realcomp II #20261027308 Report a problem | ||
| 4/24/2026 | Listed for sale | $435,000+8.8%$113/sqft |
Source: Realcomp II #20261027308 Report a problem | ||
| 2/29/2024 | Sold | $400,000+0%$104/sqft |
Source:  MiRealSource #50128551 Report a problem MiRealSource #50128551 Report a problem | ||
| 2/7/2024 | Pending sale | $399,900$104/sqft |
Source: MiRealSource #50128551 Report a problem | ||
| 1/27/2024 | Price change | $399,900-5.9%$104/sqft |
Source: MiRealSource #50128551 Report a problem | ||
| 11/25/2023 | Listed for sale | $425,000+165.6%$111/sqft |
Source: MiRealSource #50128551 Report a problem | ||
| 2/11/2010 | Sold | $160,010+1%$42/sqft |
Source: MiRealSource #925863 Report a problem | ||
| 12/25/2009 | Listed for sale | $158,500+11.8%$41/sqft |
Source: RE/MAX SUBURBAN, INC #29160026 Report a problem | ||
| 10/6/2009 | Sold | $141,750-48.5%$37/sqft |
Source: Public Record Report a problem | ||
| 8/31/2006 | Sold | $275,000+3.8%$72/sqft |
Source: Public Record Report a problem | ||
| 10/6/2004 | Sold | $265,000+636.1%$69/sqft |
Source: Public Record Report a problem | ||
| 5/5/2000 | Sold | $36,000$9/sqft |
Source: Public Record Report a problem | ||
Public tax history
| Year | Property taxes | Tax assessment |
|---|---|---|
| 2025 | $4,918 +5% | $191,200 +6% |
| 2024 | $4,683 +4.8% | $180,300 +10.9% |
| 2023 | $4,469 +3.9% | $162,600 +11.3% |
| 2022 | $4,302 -0.6% | $146,100 +4.1% |
| 2021 | $4,328 | $140,300 +4.8% |
| 2020 | $4,328 +5.6% | $133,900 +2.4% |
| 2019 | $4,098 +2.2% | $130,800 +6.2% |
| 2018 | $4,008 | $123,200 +2.9% |
| 2017 | -- | $119,700 |
| 2016 | -- | $119,700 +6% |
| 2015 | -- | $112,900 +18% |
| 2014 | -- | $95,700 +8% |
| 2012 | -- | $88,600 -6.3% |
| 2010 | -- | $94,600 -21.7% |
| 2009 | -- | $120,800 -6.2% |
| 2008 | $4,338 +400.5% | $128,800 -12.4% |
| 2007 | $867 -80.3% | $147,100 +2.2% |
| 2006 | $4,403 +6.2% | $144,000 +8.8% |
| 2004 | $4,147 -3.3% | $132,300 +11.7% |
| 2003 | $4,289 +3.6% | $118,400 +12% |
| 2001 | $4,141 +467.7% | $105,700 +1543.1% |
| 2000 | $730 | $6,433 |
Find assessor info on the county website
Monthly payment
Est. payment
Payment breakdown
Explore the cost of this home by adjusting the details. Changes won't be saved.Climate risks
Neighborhood: 48047
Nearby schools
GreatSchools rating
- 8/10Lighthouse Elementary SchoolGrades: PK-5Distance: 1.5 mi
- 7/10Anchor Bay Middle School NorthGrades: 6-8Distance: 1.3 mi
- 7/10Anchor Bay High SchoolGrades: 9-12Distance: 0.6 mi
- $364,000-- bd2 ba2k sqft54608 Beacon Cove Cir, New Baltimore, MI 48047Off Market
- $382,300-- bd2 ba1.5k sqft54664 Beacon Cove Cir, New Baltimore, MI 48047Off Market
- $374,8003 bd3 ba1.8k sqft54566 Beacon Cove Cir, New Baltimore, MI 48047Off Market
- $350,0003 bd3 ba3.2k sqft54690 Beacon Cove Cir, New Baltimore, MI 48047Pending
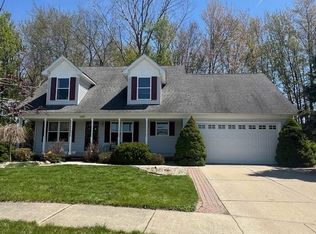
- $324,3003 bd2 ba1.4k sqft37659 Pleasant View Dr, New Baltimore, MI 48047Off Market
- $403,4003 bd3 ba2k sqft54647 Beacon Cove Cir, New Baltimore, MI 48047Off Market
- $386,5004 bd-- ba2.3k sqft37633 Pleasant View Dr, New Baltimore, MI 48047Off Market
- $380,4003 bd2 ba2.4k sqft37687 Pleasant View Dr, New Baltimore, MI 48047Off Market
A local agent can set up tours, give advice and negotiate with sellers.
Similar homes
- $375,0004 bd3 ba1.9k sqft52133 Huntley Ave, New Baltimore, MI 48047For Sale
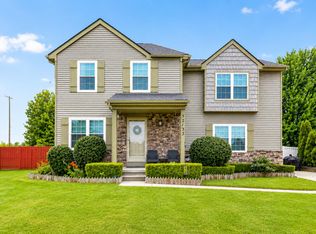
 MLS ID #26040713, David Godin, LPT Realty, LLC. MichRIC
 - $499,5004 bd4 ba3.7k sqft37259 Willow Creek Ln, New Baltimore, MI 48047For Sale
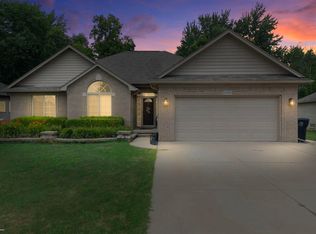
 MLS ID #50215824, Bradford Lack, Berkshire Hathaway HomeServices Kee Realty SCS. MiRealSource
 - $475,0004 bd3 ba3.7k sqft2976 Midway Ln, Saint Clair, MI 48079For Sale
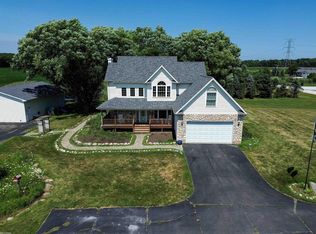 MLS ID #50217492, Christopher Letarte, KW Platinum. MiRealSource
 - $390,0003 bd3 ba2.6k sqft31197 Jaguar Dr, New Baltimore, MI 48047For Sale

 MLS ID #20261032778, Robert Neely, Keller Williams Legacy. Realcomp II
 - $420,0003 bd2 ba2.9k sqft33133 32 Mile Rd, Richmond, MI 48062For SaleMLS ID #50216841, Anthony Tocco, Realteam Real Estate. MiRealSource
- $340,0003 bd4 ba2.9k sqft59303 Amherst Ave #201, New Haven, MI 48048For SaleMLS ID #50217285, Nicole Treba, Keller Williams Realty Lakeside. MiRealSource
- $469,0004 bd3 ba2.1k sqft1423 Belle River Rd, East China, MI 48054For SaleMLS ID #20261058204, Hank Miller, RE/MAX Eclipse. Realcomp II
- $335,0005 bd2 ba2k sqft51613 Sass Rd, Chesterfield, MI 48047For SaleMLS ID #50209800, Kacey Isenberg, Next Level Realty LLC. MiRealSource
- $390,0004 bd3 ba1.9k sqft58748 Ruth Jean St, Washington, MI 48094For SaleMLS ID #50217170, Jessica Kuhn, Epique Inc.. MiRealSource
- $439,9003 bd3 ba2.2k sqft6527 Genaw Rd, Clay, MI 48001For SaleMLS ID #50207084, Dawn Bowser, KW Platinum. MiRealSource
- $474,9002 bd3 ba4k sqft50804 Redwood Ln, New Baltimore, MI 48047For SaleMLS ID #50209520, Eric Goosen, Berkshire Hathaway HomeServices Kee Realty SCS. MiRealSource
- $500,0003 bd3 ba3.7k sqft20875 Irwin Rd, Armada, MI 48005For SaleMLS ID #50217241, Stacy E Peardon, Epique Inc.. MiRealSource
- $435,0003 bd4 ba3.4k sqft50108 Buccaneer Dr, Macomb, MI 48044For SaleMLS ID #20261028800, Nixon Yang, REMAX City Centre. Realcomp II
- $434,9003 bd4 ba3.3k sqft45622 Lone Pine Ln, Macomb, MI 48044New ConstructionMLS ID #50212660, Francine Kanalos, Epique Inc.. MiRealSource
- $474,9004 bd3 ba2.5k sqft56543 Hastings Dr, Macomb, MI 48042For SaleMLS ID #20261057266, Chris Bahoura, Community Choice Realty Inc. Realcomp II
- $419,9004 bd4 ba4.4k sqft20145 Scarlet Ct, Clinton Township, MI 48036For SaleMLS ID #20261031859, Kevin Devergilio, REALTEAM Real Estate. Realcomp II
- $327,5003 bd2 ba2.4k sqft28780 Bingham Dr, Chesterfield, MI 48047For SaleMLS ID #50215746, Candice Thompson, Epique Inc.. MiRealSource
- $459,0003 bd4 ba2.3k sqft7990 Marsh Rd, Cottrellville, MI 48039For SaleMLS ID #50214554, Greg Kunnath, Berkshire Hathaway HomeServices Kee Realty NB. MiRealSource
- $459,0004 bd3 ba2.1k sqft19866 Barchester Dr, Macomb, MI 48044For SaleMLS ID #50211263, Paulina Luca, KW Platinum. MiRealSource
- $475,0003 bd3 ba2k sqft39328 Rivercrest Ave, Harrison Township, MI 48045For SaleMLS ID #50215946, Anthony R Raffin, RE/MAX First. MiRealSource
