BACK ON THE MARKET THROUGH NO FAULT OF THE PROPERTY. PREVIOUS CONTRACT TERMINATED DUE TO BUYER FINANCING. Seller welcomes new offers and is ready for a quick closing. Located in the highly sought-after Gulason Estates community, this well-maintained condo is priced at its recently appraised value, offering strong value confidence in today’s market. The home provides comfortable, low-maintenance living in a peaceful setting while remaining close to shopping, dining, and major conveniences. The inviting layout features a great room with soaring ceilings and a cozy gas fireplace, creating a bright, open gathering space ideal for both everyday living and entertaining, highlighted by a floor-to-ceiling glass doorwall and windows that open to a private backyard deck area, offering a warm and functional space for year-round enjoyment.
This home has been thoughtfully updated over the years, including a fully remodeled kitchen (2012) with updated cabinetry, flooring, and sink, along with newer appliances. Additional improvements include new tinted Pella windows (2015) throughout, solid oak interior doors (2016), updated furnace and air conditioning (2013), and newer carpeting (2023) throughout, providing a truly move-in ready opportunity for the next owner.
Practical features include a convenient attached garage with newer opener and updated flooring (2024). The cement front porch is scheduled to be replaced in May 2026. The property reflects consistent pride of ownership and ongoing maintenance, offering both value and reliability in a highly desirable community.
Enjoy the benefits of a quiet, well-kept neighborhood with a location that balances privacy and accessibility. A quality home in a proven area—this is an opportunity you won’t want to miss.
Pending
$360,000
42626 Christina Dr, Sterling Heights, MI 48313
3beds
2,902sqft
:
Get pre-qualified$3,018/mo
Condominium
Built in 1994
-- sqft lot
$-- Zestimate®
$124/sqft
$425/mo HOA
What's special
- 62 days |
- 52 |
- 2 |
Zillow last checked:
Listing updated:
Listed by:
Christopher Thompson 941-217-9717,
Utica Realty LLC 248-729-7777
Source: Realcomp II,MLS#: 20261031188
Facts & features
Interior
Bedrooms & bathrooms
- Bedrooms: 3
- Bathrooms: 3
- Full bathrooms: 3
Primary bedroom
- Level: Entry
- Area: 204
- Dimensions: 17 X 12
Bedroom
- Level: Entry
- Area: 156
- Dimensions: 13 X 12
Bedroom
- Level: Second
- Area: 168
- Dimensions: 14 X 12
Primary bathroom
- Level: Entry
Other
- Level: Entry
Other
- Level: Entry
Flex room
- Level: Basement
- Area: 160
- Dimensions: 10 X 16
Flex room
- Level: Basement
- Area: 250
- Dimensions: 10 X 25
Great room
- Level: Entry
- Area: 392
- Dimensions: 28 X 14
Kitchen
- Level: Entry
- Area: 240
- Dimensions: 20 X 12
Media room
- Level: Basement
- Area: 399
- Dimensions: 19 X 21
Heating
- Forced Air, Natural Gas
Cooling
- Central Air
Appliances
- Included: Convection Oven, Dishwasher, Disposal, Dryer, Exhaust Fan, Free Standing Gas Range, Free Standing Refrigerator, Gas Cooktop, Humidifier, Microwave, Other, Stainless Steel Appliances, Washer
Features
- High Speed Internet, Jetted Tub
- Windows: Energy Star Qualified Windows
- Basement: Partially Finished
- Has fireplace: Yes
- Fireplace features: Gas, Great Room
Interior area
- Total interior livable area: 2,902 sqft
- Finished area above ground: 1,852
- Finished area below ground: 1,050
Property
Parking
- Total spaces: 2
- Parking features: Two Car Garage, Attached
- Attached garage spaces: 2
Features
- Levels: Two
- Stories: 2
- Entry location: GroundLevelwSteps
- Patio & porch: Patio
- Exterior features: Grounds Maintenance
Details
- Parcel number: 1011227094
- Special conditions: Short Sale No,Standard
- Other equipment: Dehumidifier
Construction
Type & style
- Home type: Condo
- Architectural style: Colonial
- Property subtype: Condominium
Materials
- Brick, Wood Siding
- Foundation: Basement, Poured, Sump Pump
- Roof: Asphalt
Condition
- New construction: No
- Year built: 1994
Utilities & green energy
- Sewer: Public Sewer
- Water: Public
- Utilities for property: Underground Utilities
Community & HOA
Community
- Security: Security System Owned
- Subdivision: GULASON ESTATES
HOA
- Has HOA: Yes
- Services included: Insurance, Maintenance Grounds, Sewer, Snow Removal, Trash, Water
- HOA fee: $425 monthly
- HOA phone: 586-737-7641
Location
- Region: Sterling Heights
Financial & listing details
- Price per square foot: $124/sqft
- Tax assessed value: $88,057
- Annual tax amount: $3,458
- Date on market: 5/7/2026
- Cumulative days on market: 62 days
- Listing agreement: Exclusive Right To Sell
- Listing terms: Cash,Conventional
Estimated market value
Not available
Estimated sales range
Not available
Not available
Price history
| Date | Event | Price |
|---|---|---|
| 7/1/2026 | Pending sale | $360,000$124/sqft |
Source:  Realcomp II #20261031188 Report a problem Realcomp II #20261031188 Report a problem | ||
| 6/6/2026 | Listed for sale | $360,000$124/sqft |
Source: Realcomp II #20261031188 Report a problem | ||
| 5/13/2026 | Pending sale | $360,000$124/sqft |
Source: Realcomp II #20261031188 Report a problem | ||
| 5/7/2026 | Listed for sale | $360,000$124/sqft |
Source: Realcomp II #20261031188 Report a problem | ||
Public tax history
| Year | Property taxes | Tax assessment |
|---|---|---|
| 2025 | $3,282 +5.6% | $151,900 +9.8% |
| 2024 | $3,108 +5.2% | $138,400 +5.1% |
| 2023 | $2,954 +2.1% | $131,700 +6.7% |
| 2022 | $2,893 | $123,400 +6.8% |
| 2021 | -- | $115,500 +0.7% |
| 2020 | -- | $114,700 +3.8% |
| 2019 | -- | $110,500 +11.2% |
| 2018 | $2,554 | $99,400 +6.2% |
| 2017 | -- | $93,600 |
| 2016 | -- | $93,600 +5.4% |
| 2015 | -- | $88,800 +24.4% |
| 2014 | -- | $71,400 |
| 2012 | -- | -- |
| 2009 | -- | -- |
| 2001 | $2,282 +3.3% | $79,600 +3.1% |
| 2000 | $2,208 | $77,200 |
Find assessor info on the county website
Monthly payment
Est. payment
Payment breakdown
Explore the cost of this home by adjusting the details. Changes won't be saved.Climate risks
Neighborhood: 48313
Nearby schools
GreatSchools rating
- 6/10Havel Elementary SchoolGrades: PK-6Distance: 0.4 mi
- 7/10Bemis Junior High SchoolGrades: 7-8Distance: 0.4 mi
- 8/10Henry Ford II High SchoolGrades: 9-12Distance: 0.9 mi
- $335,0003 bd3 ba1.8k sqft42675 Christina Dr, Sterling Heights, MI 48313For Sale

- $335,0003 bd3 ba3.3k sqft42664 Jason Ct #88, Sterling Heights, MI 48313Pending

- $300,0002 bd3 ba3k sqft42713 Jason Ct, Sterling Heights, MI 48313Sold
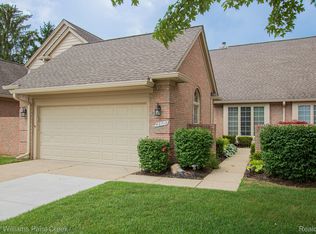
- $343,5003 bd3 ba3k sqft13359 Lillian Ln, Sterling Heights, MI 48313Sold

- $280,0003 bd3 ba1.8k sqft42689 Jason Ct #107, Sterling Heights, MI 48313Sold
- $292,3002 bd2 ba1.5k sqft42682 Christina Dr, Sterling Heights, MI 48313Off Market
- $298,8002 bd2 ba1.5k sqft42927 Christina Dr, Sterling Heights, MI 48313Off Market
- $340,0003 bd3 ba1.8k sqft42633 Jason Ct, Sterling Heights, MI 48313Sold
A local agent can set up tours, give advice and negotiate with sellers.
Similar homes
- $360,0003 bd2 ba1.5k sqft14378 Venice Dr, Sterling Heights, MI 48313For Sale

 MLS ID #20261058136, Hnderyos Gorgees, Vision One Realty. Realcomp II
 - $389,9003 bd3 ba2.3k sqft39202 Lorien Dr, Sterling Heights, MI 48313For Sale
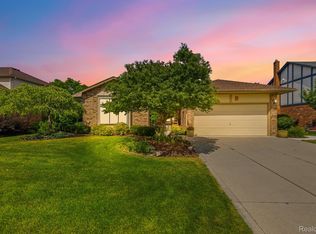 MLS ID #20261056206, James Nelson, EXP Realty Main. Realcomp II
 - $325,0004 bd2 ba2.3k sqft8926 Independence Dr, Sterling Heights, MI 48313For Sale
 MLS ID #20261059335, Jim Shaffer, Good Company. Realcomp II
 - $329,9004 bd2 ba1.9k sqft8517 Plumbrook Rd, Sterling Heights, MI 48313For Sale
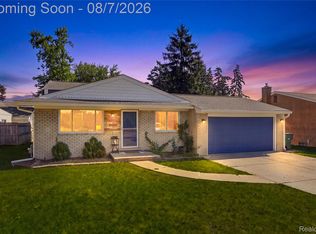 MLS ID #20261061033, Jessica Belanger Marine, RE/MAX Noire. Realcomp II
 - $409,9004 bd3 ba3.6k sqft47974 Ben Franklin Dr, Shelby Township, MI 48315For SaleMLS ID #20261061406, Jessica Juel, Arterra Luxe Collection LLC. Realcomp II
- $320,0002 bd2 ba2.6k sqft20101 Shoals Ct, Clinton Township, MI 48038For SaleMLS ID #20261060961, Moe Siddique, Berkshire Hathaway HomeServices MIRE. Realcomp II
- $360,0004 bd2 ba2.5k sqft39477 Baroque Blvd, Clinton Township, MI 48038For SaleMLS ID #20261055940, Nicollette Naser, DOBI Real Estate. Realcomp II
- $375,0003 bd3 ba1.7k sqft20685 Hillsboro Dr, Macomb, MI 48044For SaleMLS ID #20261059061, Rita Khayat, Max Broock Realtors. Realcomp II
- $374,0004 bd2 ba2k sqft35826 Foothill Dr, Sterling Heights, MI 48312For SaleMLS ID #20261042129, Emad Islam, Amin Realty. Realcomp II
- $319,9003 bd2 ba2.6k sqft33625 Kennedy Dr, Sterling Heights, MI 48310For SaleMLS ID #20261061944, Christina Faransi, National Realty Centers, Inc. Realcomp II
- $399,9003 bd3 ba2.6k sqft3647 Veronica Dr, Sterling Heights, MI 48310For SaleMLS ID #20261057796, Ninos Souresho, Keller Williams Lakeside. Realcomp II
- $375,0004 bd3 ba2.8k sqft18854 Monica Dr, Clinton Township, MI 48036For SaleMLS ID #20261060166, Michael DesRosiers, Community Choice Realty Inc. Realcomp II
- $359,9003 bd2 ba1.6k sqft3461 Lancaster Dr, Sterling Heights, MI 48310For SaleMLS ID #20261040288, Hadeer Emmanuel, Berkshire Hathaway HomeServices Kee Realty Clinton. Realcomp II
- $409,9005 bd3 ba3.1k sqft38979 Lowell Ct, Sterling Heights, MI 48310For SaleMLS ID #20261059699, Anmar Kinah, Platinum Home Realty. Realcomp II
- $410,0003 bd3 ba1.9k sqft47523 Viola Ln, Chesterfield, MI 48047For SaleMLS ID #20261058513, Junia Scartezini, Home People Group. Realcomp II
- $385,0005 bd3 ba2.2k sqft36521 Gloucester Dr, Clinton Township, MI 48035For SaleMLS ID #20261042212, Camille Edwards, Berkshire Hathaway HomeServices Kee Realty Bham. Realcomp II
- $379,9003 bd2 ba3.2k sqft17048 Harbor Hill Dr, Clinton Township, MI 48035For SaleMLS ID #20261049431, Tom J Dalessandro, Vanguard Realty Group. Realcomp II
- $385,0003 bd2 ba2.1k sqft52754 Delena Dr, Macomb, MI 48042For SaleMLS ID #20261060418, Brooke Bocquet-Azimi, DOBI Real Estate. Realcomp II
- $400,0004 bd3 ba2.5k sqft2061 Michael Dr, Sterling Heights, MI 48310For SaleMLS ID #20261059358, Timothy A Francisco Jr, Real Estate One-Sterling Heights. Realcomp II
- $388,0004 bd3 ba2.4k sqft16625 Monticello Dr, Clinton Township, MI 48038For SaleMLS ID #20261042940, Rebecca Janowak, RE/MAX Eclipse Clarkston. Realcomp II
