One of the most exquisite homes in West Cobb, located in sought-after Sweet Pine Creek Subdivision, a picturesque community with large lots and side entry garages, located in the sought after Due West, Lost Mountain & Harrison school district. When you approach this beautiful home you'll immediately notice it's stately appearance with large columns, four sides brick and inviting circular drive. The large covered front porch and 8' double front doors lead to the impressive 2 story foyer. An office with double French doors and closet greets you. The large formal Living Room leads to the lovely oversized dining room, perfect for large gatherings. Renovated island kitchen is at the heart of the home and offers a Thermador commercial-grade double oven with updraft, KitchenAid refrigerator, builtin microwave, double beverage refrigerator, an abundance of white cabinetry and Quartzite countertops over looking the large keeping room and 2 story Great Room with fireplace. Enjoy the cozy screened porch overlooking resort style backyard. Upstairs the primary bedroom is located through a double door entry and offers a relaxing fireplace sitting area, and his and hers closets with custom built-ins. The spa-like primary bath features a soaking tub, separate shower with dual shower heads, and two large separate vanities. Each secondary bedroom is generously sized with walk-in closets and an en-suite bath for privacy and convenience. A large laundry room with sink and cabinetry is conveniently located upstairs for ease of use. The full finished basement is perfect for entertaining or hanging out to watch your favorite game. It also has the flexibility to be an in-law/teen suite. The basement offers a gathering space/den with fireplace and bookcases, bar, recreation space, bedroom, full bath and large mirrored gym. There is unfinished space as well for storage or workshop with an additional garage. The outdoor oasis delights with a spill-over hot tub, pebble tech heated pool, additional outdoor fireplace, covered patio, large deck with fireplace and extensive landscaping, all backing to a local park, great for walking.
Pending
$1,495,000
4268 Bristlecone Dr NW, Marietta, GA 30064
5beds
5,630sqft
:
Get pre-qualified$9,336/mo
Single Family Residence
Built in 2001
0.69 Acres Lot
$1,428,200 Zestimate®
$266/sqft
$83/mo HOA
What's special
Large deck with fireplaceLovely oversized dining roomLarge covered front porchLarge keeping roomSpill-over hot tubRenovated island kitchenExtensive landscaping
- 61 days |
- 710 |
- 21 |
Zillow last checked:
Listing updated:
Listed by:
LME Realty 678-388-1400,
Keller Williams Realty,
Laura Miller 404-357-8474,
Keller Williams Realty
Source: GAMLS,MLS#: 10774599
Facts & features
Interior
Bedrooms & bathrooms
- Bedrooms: 5
- Bathrooms: 5
- Full bathrooms: 4
- 1/2 bathrooms: 1
Rooms
- Room types: Bonus Room, Exercise Room, Game Room, Keeping Room, Laundry, Office
Dining room
- Features: Seats 12+
Kitchen
- Features: Breakfast Area, Breakfast Bar, Breakfast Room, Kitchen Island, Walk-in Pantry
Heating
- Central, Forced Air, Zoned
Cooling
- Ceiling Fan(s), Central Air, Zoned
Appliances
- Included: Dishwasher, Disposal, Double Oven, Gas Water Heater, Microwave, Refrigerator
- Laundry: Upper Level
Features
- Bookcases, Double Vanity, High Ceilings, In-Law Floorplan, Walk-In Closet(s), Wet Bar
- Flooring: Carpet, Hardwood, Stone, Tile
- Windows: Double Pane Windows
- Basement: Bath Finished,Daylight,Exterior Entry,Finished,Full
- Number of fireplaces: 5
- Fireplace features: Basement, Gas Starter, Master Bedroom, Outside
- Common walls with other units/homes: No Common Walls
Interior area
- Total structure area: 5,630
- Total interior livable area: 5,630 sqft
- Finished area above ground: 4,630
- Finished area below ground: 1,000
Video & virtual tour
Property
Parking
- Total spaces: 4
- Parking features: Garage, Garage Door Opener, Kitchen Level, Side/Rear Entrance
- Has garage: Yes
Accessibility
- Accessibility features: Accessible Full Bath
Features
- Levels: Three Or More
- Stories: 3
- Patio & porch: Deck, Screened
- Exterior features: Other
- Has private pool: Yes
- Pool features: Heated, In Ground, Salt Water
- Fencing: Back Yard
- Waterfront features: No Dock Or Boathouse
- Body of water: None
Lot
- Size: 0.69 Acres
- Features: Level, Private
Details
- Parcel number: 20031201260
Construction
Type & style
- Home type: SingleFamily
- Architectural style: Brick 4 Side,Colonial,Traditional
- Property subtype: Single Family Residence
Materials
- Other
- Roof: Composition
Condition
- Resale
- New construction: No
- Year built: 2001
Utilities & green energy
- Sewer: Public Sewer
- Water: Public, Well
- Utilities for property: Cable Available, Electricity Available, High Speed Internet, Natural Gas Available, Phone Available, Sewer Available, Underground Utilities, Water Available
Community & HOA
Community
- Features: Playground, Pool, Sidewalks, Street Lights, Tennis Court(s), Walk To Schools, Near Shopping
- Security: Smoke Detector(s)
- Subdivision: Sweet Pine Creek
HOA
- Has HOA: Yes
- Services included: Reserve Fund, Swimming, Tennis
- HOA fee: $1,000 annually
Location
- Region: Marietta
Financial & listing details
- Price per square foot: $266/sqft
- Tax assessed value: $831,460
- Annual tax amount: $8,556
- Date on market: 6/2/2026
- Cumulative days on market: 48 days
- Listing agreement: Exclusive Right To Sell
- Listing terms: Cash,Conventional,FHA,VA Loan
- Electric utility on property: Yes
Estimated market value
$1,428,200
$1.36M - $1.50M
$5,600/mo
Price history
| Date | Event | Price |
|---|---|---|
| 7/22/2026 | Pending sale | $1,495,000$266/sqft |
Source:  GAMLS #10774599 Report a problem GAMLS #10774599 Report a problem | ||
| 6/2/2026 | Listed for sale | $1,495,000+137.3%$266/sqft |
Source: GAMLS #10774599 Report a problem | ||
| 8/2/2002 | Sold | $629,900+1.5%$112/sqft |
Source: Public Record Report a problem | ||
| 8/22/2001 | Sold | $620,800$110/sqft |
Source: Public Record Report a problem | ||
Public tax history
| Year | Property taxes | Tax assessment |
|---|---|---|
| 2024 | $8,563 +6.8% | $332,584 |
| 2023 | $8,020 +3.3% | $332,584 +13.4% |
| 2022 | $7,764 +10% | $293,176 +12.4% |
| 2021 | $7,057 | $260,856 |
| 2020 | $7,057 +0.5% | $260,856 +0.6% |
| 2019 | $7,021 | $259,220 |
| 2018 | $7,021 | $259,220 |
| 2017 | $7,021 +12.4% | $259,220 +9.6% |
| 2016 | $6,246 -1.2% | $236,560 +1.3% |
| 2015 | $6,321 +11.2% | $233,572 +15.1% |
| 2014 | $5,682 -0.8% | $202,896 |
| 2013 | $5,729 -0.8% | $202,896 |
| 2012 | $5,775 -0.2% | $202,896 |
| 2011 | $5,785 -0.6% | $202,896 -6.8% |
| 2010 | $5,821 | $217,636 |
| 2009 | $5,821 -17.8% | $217,636 -20.3% |
| 2006 | $7,079 -0.4% | $273,008 |
| 2005 | $7,108 +35.8% | $273,008 +42.5% |
| 2004 | $5,232 | $191,536 |
| 2003 | $5,232 0% | $191,536 |
| 2002 | $5,233 +693.8% | $191,536 +772.2% |
| 2001 | $659 | $21,960 |
Find assessor info on the county website
Monthly payment
Est. payment
Payment breakdown
Explore the cost of this home by adjusting the details. Changes won't be saved.Climate risks
Neighborhood: 30064
Nearby schools
GreatSchools rating
- 9/10Due West Elementary SchoolGrades: PK-5Distance: 1 mi
- 7/10Lost Mountain Middle SchoolGrades: 6-8Distance: 1.5 mi
- 9/10Harrison High SchoolGrades: 9-12Distance: 1 mi
Schools provided by the listing agent
- Elementary: Due West
- Middle: Lost Mountain
- High: Harrison
Source: GAMLS. This data may not be complete. We recommend contacting the local school district to confirm school assignments for this home.
- $938,3006 bd6 ba4.3k sqft4266 Bristlecone Dr NW, Marietta, GA 30064Off Market
- $924,7005 bd5 ba3.9k sqft4270 Bristlecone Dr NW, Marietta, GA 30064Off Market
- $1,226,2006 bd7 ba7.2k sqft4269 Bristlecone Dr NW, Marietta, GA 30064Off Market

- $975,9005 bd7 ba4.8k sqft4271 Bristlecone Dr NW, Marietta, GA 30064Off Market
- $963,3004 bd5 ba4.2k sqft4272 Bristlecone Dr NW, Marietta, GA 30064Off Market
- $1,581,1004 bd5 ba1k sqft4262 Bristlecone Dr NW, Marietta, GA 30064Off Market
- $1,001,1005 bd5 ba5.6k sqft24 Myrtle Creek Trl NW, Marietta, GA 30064Off Market
- $910,7004 bd5 ba3.9k sqft4274 Bristlecone Dr NW, Marietta, GA 30064Off Market
A local agent can set up tours, give advice and negotiate with sellers.
Similar homes
- $950,0004 bd5 ba4.9k sqft4291 Bristlecone Dr NW, Marietta, GA 30064Active
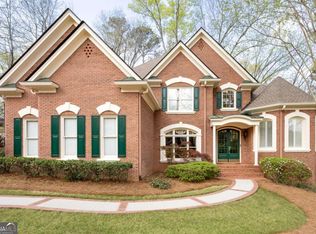
 MLS ID #10725038, Yvette Williams, HomeSmart. GAMLS
 - $1,500,0005 bd5 ba6.2k sqft3717 Langley Oaks Pl SE, Marietta, GA 30067Active
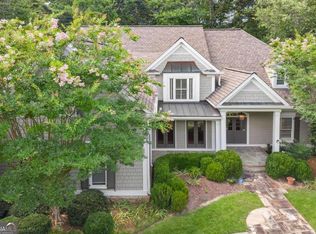 MLS ID #10812922, Kimberly Eslinger, Compass. GAMLS
 - $1,475,0005 bd6 ba6.3k sqft2263 Tayside Xing NW, Kennesaw, GA 30152Active
 MLS ID #10733438, Diane Tatum, Atlanta Communities. GAMLS
 - $1,495,0005 bd6 ba5.6k sqft144 Gant Quarters Ln, Marietta, GA 30068Active
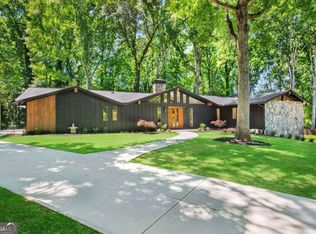 MLS ID #10766939, Lisa Simpson, I Heart Atlanta Brokerage. GAMLS
 - $1,180,0006 bd5 ba4.6k sqft2710 Bolton Abbey Dr, Marietta, GA 30064ActiveMLS ID #10736703, Kori Robinson, HomeSmart. GAMLS
- $1,100,0005 bd4 ba4.5k sqft1505 Old John Ward Rd SW, Marietta, GA 30064ActiveMLS ID #10781812, Amanda Fard, Keller Williams Realty Cityside. GAMLS
- $1,500,0004 bd6 ba5k sqft846 Holland Rd, Powder Springs, GA 30127Active Under ContractMLS ID #10728554, Craig Witte, Atlanta Communities. GAMLS
- $1,300,0004 bd4 ba5.4k sqft3792 Paul Samuel Rd NW, Kennesaw, GA 30152ActiveMLS ID #10799232, Diane Tatum, Atlanta Communities. GAMLS
- $1,500,0005 bd5 ba6.3k sqft52 Waterside Dr SE, Cartersville, GA 30121ActiveMLS ID #10801588, Jacob Calvert, Ansley RE | Christie's Int'l RE. GAMLS
- $1,675,0005 bd6 ba7k sqft1705 Ardglass Ct NW, Kennesaw, GA 30152ActiveMLS ID #10770784, Diane Tatum, Atlanta Communities. GAMLS
- $775,0004 bd5 ba3.8k sqft1045 Sandtown Place Dr SW, Marietta, GA 30064ActiveMLS ID #10726423, Kelli Phillips, Real Broker, LLC. GAMLS
- $1,499,0005 bd6 ba5.3k sqft1000 Holly St, Canton, GA 30114ActiveMLS ID #10807656, Angie Shape, Keller Williams Realty Partners. GAMLS
- $1,500,0006 bd7 ba7.3k sqft6244 Arnall Ct NW, Acworth, GA 30101ActiveMLS ID #10786523, Shenea Winston, RE/MAX Town & Country. GAMLS
- $1,299,9006 bd6 ba5.6k sqft715 Fawn Ridge Ct, Roswell, GA 30075For Sale
 MLS ID #7813739, Roshanda Mitchell, Atlanta Fine Homes Sotheby's International. FMLS GA
 - $1,225,0004 bd4 ba4.6k sqft682 Austin Dr SE, Smyrna, GA 30082For SaleMLS ID #7814249, Martha OSullivan, Atlanta Communities. FMLS GA
- $950,0006 bd5 ba5k sqft5363 Thornapple Ln NW, Acworth, GA 30101ActiveMLS ID #10805429, Wendy R Bunch, RE/MAX Pure. GAMLS
- $799,0005 bd4 ba3.6k sqft108 Mountain View Rd NW, Marietta, GA 30064ActiveMLS ID #10739501, Dornica Hodge, Coldwell Banker Realty. GAMLS
- $1,495,0005 bd5 ba4.3k sqft2085 Mount Paran Rd NW, Atlanta, GA 30327ActiveMLS ID #10784191, Anna Wagner, Compass. GAMLS
- $1,099,0005 bd5 ba6.2k sqft1620 Copperleaf Ct NW, Kennesaw, GA 30152ActiveMLS ID #10741663, Al Pratte, Compass. GAMLS
- $1,400,0005 bd5 ba3.7k sqft342 Woodland Path, Dallas, GA 30132ActiveMLS ID #10804212, Staci Hamilton, Maximum One Grt. Atl. REALTORS. GAMLS
