Look no further, make this beautifully renovated home yours! Located off Hwy. 78 near all the shopping plazas, grocery stores, close to schools and recreational activities, you can't beat the location! Featuring 4 bedrooms 3 full baths, this move-in ready home has so much to offer. With beautiful flooring thought out the home, vaulted ceilings, updated kitchen with granite countertops, breakfast bar, and stainless steel appliances. The home features an open concept layout between your dining room, living room and sunroom. The split-level concept of this home can give you privacy for either a second living room downstairs, rec room or keep it as a bedroom/ Master. The possibilities are endless! Come out and see it today!
Pending
$335,000
4268 Wellington Hills Ln, Snellville, GA 30039
4beds
--sqft
Single Family Residence
Built in 1975
0.42 Acres Lot
$335,900 Zestimate®
$--/sqft
$-- HOA
What's special
- 34 days |
- 429 |
- 16 |
Zillow last checked:
Listing updated:
Listed by:
Cindy Chacon 4049553535,
Virtual Properties Realty.com
Source: GAMLS,MLS#: 10804249
Facts & features
Interior
Bedrooms & bathrooms
- Bedrooms: 4
- Bathrooms: 3
- Full bathrooms: 3
Rooms
- Room types: Sun Room
Dining room
- Features: Dining Rm/Living Rm Combo
Kitchen
- Features: Breakfast Bar, Pantry, Solid Surface Counters
Heating
- Central
Cooling
- Central Air
Appliances
- Included: Dishwasher, Microwave, Refrigerator
- Laundry: In Garage
Features
- Tray Ceiling(s), Vaulted Ceiling(s)
- Flooring: Carpet, Stone
- Windows: Double Pane Windows
- Basement: None
- Number of fireplaces: 1
- Fireplace features: Basement, Gas Log
- Common walls with other units/homes: No Common Walls
Interior area
- Total structure area: 0
- Finished area above ground: 0
- Finished area below ground: 0
Property
Parking
- Total spaces: 2
- Parking features: Attached, Garage, Side/Rear Entrance
- Has attached garage: Yes
Features
- Levels: Multi/Split
- Patio & porch: Screened
- Has private pool: Yes
- Pool features: In Ground
- Fencing: Back Yard
- Waterfront features: No Dock Or Boathouse
- Body of water: None
Lot
- Size: 0.42 Acres
- Features: Private
- Residential vegetation: Partially Wooded
Details
- Parcel number: R6055 080
- Special conditions: As Is
Construction
Type & style
- Home type: SingleFamily
- Architectural style: Brick Front,Other
- Property subtype: Single Family Residence
Materials
- Other
- Foundation: Slab
- Roof: Composition
Condition
- Resale
- New construction: No
- Year built: 1975
Utilities & green energy
- Sewer: Septic Tank
- Water: Public
- Utilities for property: Cable Available, Electricity Available, Natural Gas Available, Water Available
Community & HOA
Community
- Features: Walk To Schools, Near Shopping
- Security: Smoke Detector(s)
- Subdivision: Wellington Hills
HOA
- Has HOA: No
- Services included: None
Location
- Region: Snellville
Financial & listing details
- Tax assessed value: $293,700
- Annual tax amount: $1,859
- Date on market: 7/13/2026
- Cumulative days on market: 10 days
- Listing agreement: Exclusive Right To Sell
- Electric utility on property: Yes
Estimated market value
$335,900
$319,000 - $353,000
$2,276/mo
Price history
| Date | Event | Price |
|---|---|---|
| 7/23/2026 | Pending sale | $335,000 |
Source:  GAMLS #10804249 Report a problem GAMLS #10804249 Report a problem | ||
| 7/13/2026 | Listed for sale | $335,000+219% |
Source:  FMLS GA #7803796 Report a problem FMLS GA #7803796 Report a problem | ||
| 10/31/1996 | Sold | $105,000 |
Source: Public Record Report a problem | ||
Public tax history
| Year | Property taxes | Tax assessment |
|---|---|---|
| 2025 | $1,859 -0.1% | $117,480 +2.1% |
| 2024 | $1,860 -56.9% | $115,120 +5.2% |
| 2023 | $4,318 +14.7% | $109,480 +15.6% |
| 2022 | $3,763 +30.2% | $94,720 +36.7% |
| 2021 | $2,889 +31.5% | $69,280 |
| 2020 | $2,197 +18.3% | $69,280 +24.7% |
| 2019 | $1,856 | $55,560 |
| 2018 | $1,856 +8.7% | $55,560 +16.2% |
| 2016 | $1,708 +2.6% | $47,800 +5.5% |
| 2015 | $1,664 | $45,320 +79.8% |
| 2014 | $1,664 +55% | $25,200 |
| 2013 | $1,074 | $25,200 |
| 2012 | -- | $25,200 -49.8% |
| 2011 | -- | $50,200 |
| 2010 | -- | $50,200 |
| 2009 | -- | $50,200 -10.7% |
| 2007 | -- | $56,240 |
| 2006 | -- | $56,240 +19% |
| 2005 | -- | $47,280 |
| 2004 | $517 -0.1% | $47,280 |
| 2003 | $518 -49.8% | $47,280 |
| 2002 | $1,032 +18.4% | $47,280 +30% |
| 2001 | $872 | $36,360 |
Find assessor info on the county website
Monthly payment
Est. payment
Payment breakdown
Explore the cost of this home by adjusting the details. Changes won't be saved.Climate risks
Neighborhood: 30039
Nearby schools
GreatSchools rating
- 6/10Shiloh Elementary SchoolGrades: PK-5Distance: 0.3 mi
- 5/10Shiloh Middle SchoolGrades: 6-8Distance: 0.4 mi
- 3/10Shiloh High SchoolGrades: 9-12Distance: 0.6 mi
Schools provided by the listing agent
- Elementary: Shiloh
- Middle: Shiloh
- High: Shiloh
Source: GAMLS. This data may not be complete. We recommend contacting the local school district to confirm school assignments for this home.
- $289,6003 bd2 ba1.2k sqft4258 Wellington Hills Ln, Snellville, GA 30039Off Market

- $337,8003 bd3 ba1.6k sqft4278 Wellington Hills Ln, Snellville, GA 30039Off Market
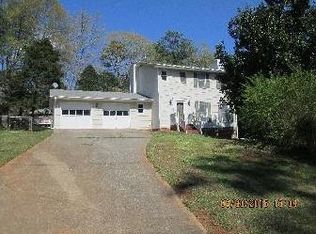
- $313,3005 bd2 ba2.1k sqft4195 Wellington Hills Dr, Snellville, GA 30039Off Market
- $370,0004 bd3 ba3.4k sqft4193 Wellington Hills Dr, Snellville, GA 30039Sold

- $308,0004 bd2 ba2.1k sqft4248 Wellington Hills Ln, Snellville, GA 30039Sold
- $313,0004 bd2 ba2.1k sqft4211 Westminster Dr, Snellville, GA 30039Off Market
- $331,5004 bd4 ba2k sqft4288 Wellington Hills Ln, Snellville, GA 30039Off Market
- $311,0004 bd3 ba2.1k sqft4198 Wellington Hills Ln, Snellville, GA 30039Sold
A local agent can set up tours, give advice and negotiate with sellers.
Similar homes
- $369,9004 bd4 ba2.4k sqft3611 Jasmine Cove Ln, Snellville, GA 30039Active
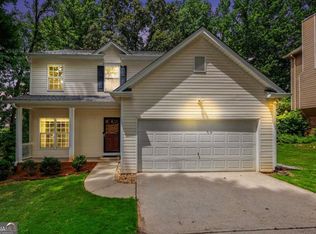
 MLS ID #10811730, Christie VandeZande, LOCAL Realty. GAMLS
 - $335,9004 bd2 ba-- sqft2857 Cherokee Cv, Stone Mountain, GA 30087Active Under Contract
 MLS ID #10791196, Muhammad M Hillou, MetroLand Realty Inc.. GAMLS
 - $350,0004 bd3 ba2.6k sqft5169 Rockbridge Dr, Stone Mountain, GA 30087Active
 MLS ID #10779569, Melissa Demaray, Red 1 Realty. GAMLS
 - $349,9993 bd2 ba1.3k sqft1298 Oakcrest Ct SW, Lilburn, GA 30047Active
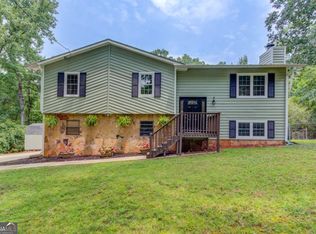 MLS ID #10816649, Justin Hanchey, Keller Williams Realty Atl. Partners. GAMLS
 - $317,0003 bd3 ba1.8k sqft2536 Britt Rd, Snellville, GA 30078For Sale
 MLS ID #7779075, Justin S White, Rock River Realty, LLC.. FMLS GA
 - $359,9004 bd3 ba1.7k sqft2531 Falcon Ridge Dr, Grayson, GA 30017ActiveMLS ID #10821982, Mohammad Zakir Sikder, Chapman Hall Realtors Professionals. GAMLS
- $318,0003 bd2 ba1.8k sqft2937 Pebble Ln, Snellville, GA 30078ActiveMLS ID #10718871, Doug Smith, Mainstay Brokerage. GAMLS
- $469,9004 bd3 ba3.9k sqft3846 Teresa Ter SW, Lilburn, GA 30047ActiveMLS ID #10826739, Mohammad Zakir Sikder, Chapman Hall Realtors Professionals. GAMLS
- $395,0004 bd3 ba-- sqft440 Hunters Cove Ct, Lawrenceville, GA 30044ActiveMLS ID #10824413, Lynn Eaton, Real Broker, LLC. GAMLS
- $395,0004 bd3 ba2.2k sqft1700 Summit View Way, Snellville, GA 30078ActiveMLS ID #10807663, Wilma Galvin-Akers, Keller Williams Realty Atl. Partners. GAMLS
- $379,0004 bd3 ba1.7k sqft574 Glendale Rd, Scottdale, GA 30079For Sale By Owner
- $299,9004 bd2 ba2.3k sqft4295 Autumn Hill Dr, Stone Mountain, GA 30083ActiveMLS ID #10820896, Robert E Salmons Jr., Entera Realty. GAMLS
- $479,0005 bd3 ba-- sqft3475 Golfe Links Dr, Snellville, GA 30039ActiveMLS ID #10798543, Rizwan Jivraj, Chapman Hall Realtors. GAMLS
- $330,0003 bd2 ba2.5k sqft1206 Haliburton Ave, Lawrenceville, GA 30046For SaleMLS ID #7779109, Justin S White, Rock River Realty, LLC.. FMLS GA
- $380,0003 bd3 ba2.1k sqft709 Flowers Xing, Lawrenceville, GA 30044ActiveMLS ID #10819303, Gisella LozadaCattaneo, eXp Realty. GAMLS
- $399,9004 bd3 ba2.2k sqft691 Paden Mill Trl, Lawrenceville, GA 30044ActiveMLS ID #10821975, Mohammad Zakir Sikder, Chapman Hall Realtors Professionals. GAMLS
- $346,0003 bd2 ba-- sqft3816 Green Bay Dr, Lawrenceville, GA 30044ActiveMLS ID #10786382, Joe Yonathan, Simply Homes ATL. GAMLS
- $349,9003 bd2 ba1.7k sqft1105 Poplar Ln, Loganville, GA 30052ActiveMLS ID #10821857, Melissa Banner, GA Realty LLC. GAMLS
- $340,0003 bd2 ba-- sqft2635 Meadow Bend Ct, Duluth, GA 30096ActiveMLS ID #10799605, Rios Delgado Realty Group, Keller Williams Chattahoochee. GAMLS
- $359,9003 bd2 ba1.3k sqft296 Firecrest Ln, Lawrenceville, GA 30046ActiveMLS ID #10785615, Lourdes Soto Alcantar, Virtual Properties Realty.com. GAMLS
