Welcome to 4269 Townhouse Drive, a desirable end-unit condo offering extra privacy, generous living space, and beautiful park views. Step outside to your private concrete patio, enclosed by a vinyl privacy fence and perfectly positioned to overlook Pearson Park—an ideal setting for morning coffee, evening relaxation, or simply enjoying the scenery. Inside, you'll find a bright and inviting living room filled with natural light from a large picture window. The spacious eat-in kitchen is both functional and welcoming, featuring peninsula seating, abundant oak cabinetry, a large pantry, and all appliances included. The condo offers two generously sized bedrooms, each with ceiling fans and dual closets for exceptional storage. The oversized full bath provides convenient access from both the primary bedroom and hallway. A first-floor laundry room includes the washer and dryer, making everyday living even easier. Move-in ready with neutral paint and flooring throughout, this home also offers additional storage space accessible via pull-down attic stairs in the attached 2.5-car garage. Recent updates include central air, and the roof has been certified with an estimated 10+ years of remaining life. Combining low-maintenance living, a thoughtful floor plan, abundant storage, and a premium park-side location, this Oregon condo is ready to welcome you home.
Under contract
$209,900
4269 Townhouse Dr #D, Oregon, OH 43616
2beds
1,258sqft
Condominium
Built in 1997
-- sqft lot
$206,400 Zestimate®
$167/sqft
$150/mo HOA
What's special
- 61 days |
- 56 |
- 1 |
Zillow last checked:
Listing updated:
Listed by:
Jodi B. Harrington 419-265-5634,
Serenity Realty LLC
Source: NORIS,MLS#: 10009372
Facts & features
Interior
Bedrooms & bathrooms
- Bedrooms: 2
- Bathrooms: 1
- Full bathrooms: 1
Bedroom 2
- Description: Two closets
- Features: Ceiling Fan(s)
- Level: Main
- Dimensions: 12 x 10
Other
- Description: Dual closets
- Features: Ceiling Fan(s)
- Level: Main
- Dimensions: 13 x 12
Other
- Description: Wood floor
- Level: Main
- Dimensions: 6 x 4
Kitchen
- Description: Spacious eat-in kitchen
- Features: Pantry
- Level: Main
- Dimensions: 20 x 15
Laundry
- Description: With extra wide door
- Level: Main
- Dimensions: 7 x 5
Living room
- Description: Picture window & neutral carpet
- Level: Main
- Dimensions: 16 x 14
Heating
- Forced Air, Natural Gas
Cooling
- Central Air
Appliances
- Included: Dishwasher, Microwave, Water Heater, Disposal, Dryer, Electric Range, Refrigerator, Washer
- Laundry: Accessible Utilities or Laundry, Electric Dryer Hookup, Gas Dryer Hookup, In Unit, Inside, Main Level, Washer Hookup
Features
- Dual Closets, Eat-in Kitchen, Entrance Foyer, No Interior Steps, Open Floorplan, Pantry, Primary Bathroom, Storage, Wide Interior Halls and Doors
- Flooring: Carpet, Hardwood, Laminate
- Doors: Door Screen(s), Sliding Doors, Storm Door(s)
- Windows: Double Pane Windows, Window Coverings, Window Treatments
- Has basement: No
- Has fireplace: No
- Common walls with other units/homes: 1 Common Wall,End Unit
Interior area
- Total structure area: 1,258
- Total interior livable area: 1,258 sqft
Video & virtual tour
Property
Parking
- Total spaces: 4
- Parking features: Concrete, Attached Garage, Driveway, Garage Door Opener, Storage
- Garage spaces: 2.5
- Has uncovered spaces: Yes
Features
- Levels: One
- Patio & porch: Rear Patio, Covered Porch, Front Porch
- Has view: Yes
- View description: Park/Greenbelt
Lot
- Features: Corner Lot, Landscaped, Level, Sprinklers In Front, Sprinklers In Rear
Details
- Parcel number: 4478488
- Zoning: Res
- Other equipment: Irrigation Equipment
Construction
Type & style
- Home type: Condo
- Architectural style: Traditional
- Property subtype: Condominium
- Attached to another structure: Yes
Materials
- Brick, Vinyl Siding
- Foundation: Block, Crawl Space
- Roof: Shingle
Condition
- New construction: No
- Year built: 1997
Utilities & green energy
- Electric: 200+ Amp Service
- Sewer: Public Sewer, Sanitary Sewer
- Water: Public
- Utilities for property: Cable Connected, Electricity Connected, Natural Gas Connected, Sewer Connected, Water Connected
Community & HOA
Community
- Features: Curbs, Sidewalks, Street Lights
- Security: Carbon Monoxide Detector(s), Security Lights, Smoke Detector(s)
- Subdivision: Parkgelande
HOA
- Has HOA: Yes
- Services included: Exterior Hazard Insurance, Lawn Care, Maintenance Grounds, Maintenance Structure, Snow Removal
- HOA fee: $150 monthly
Location
- Region: Oregon
Financial & listing details
- Price per square foot: $167/sqft
- Tax assessed value: $189,800
- Annual tax amount: $2,779
- Date on market: 6/23/2026
- Listing terms: Cash,Conventional
- Electric utility on property: Yes
- Road surface type: Paved
Estimated market value
$206,400
$196,000 - $217,000
$1,410/mo
Price history
| Date | Event | Price |
|---|---|---|
| 7/30/2026 | Contingent | $209,900$167/sqft |
Source: NORIS #10009372 Report a problem | ||
| 7/29/2026 | Listed for sale | $209,900$167/sqft |
Source: NORIS #10009372 Report a problem | ||
| 6/29/2026 | Contingent | $209,900$167/sqft |
Source: NORIS #10009372 Report a problem | ||
| 6/23/2026 | Listed for sale | $209,900-2.3%$167/sqft |
Source: NORIS #10009372 Report a problem | ||
| 6/17/2026 | Listing removed | $214,900$171/sqft |
Source: NORIS #10002388 Report a problem | ||
| 5/19/2026 | Listed for sale | $214,900-2.3%$171/sqft |
Source: NORIS #10002388 Report a problem | ||
| 4/18/2026 | Contingent | $219,900$175/sqft |
Source: NORIS #10002388 Report a problem | ||
| 3/8/2026 | Price change | $219,900-2.2%$175/sqft |
Source: NORIS #10002388 Report a problem | ||
| 1/6/2026 | Listed for sale | $224,9000%$179/sqft |
Source: NORIS #10002388 Report a problem | ||
| 12/4/2025 | Listing removed | -- |
Source: Owner Report a problem | ||
| 12/3/2025 | Listed for sale | $225,000+16.9%$179/sqft |
Source: Owner Report a problem | ||
| 10/31/2022 | Sold | $192,500+1.4%$153/sqft |
Source: Public Record Report a problem | ||
| 9/10/2022 | Listed for sale | $189,900+72.6%$151/sqft |
Source: Owner Report a problem | ||
| 8/13/1997 | Sold | $110,000$87/sqft |
Source: Public Record Report a problem | ||
Public tax history
| Year | Property taxes | Tax assessment |
|---|---|---|
| 2025 | $2,779 +2.5% | $66,430 |
| 2024 | $2,711 +6% | $66,430 +45.8% |
| 2023 | $2,557 +22.1% | $45,570 |
| 2022 | $2,094 -0.8% | $45,570 |
| 2021 | $2,110 +4% | $45,570 +13.4% |
| 2020 | $2,029 +100.9% | $40,180 |
| 2019 | $1,010 -48.6% | $40,180 |
| 2018 | $1,964 -6.3% | $40,180 +0.2% |
| 2017 | $2,095 +1.3% | $40,110 -65% |
| 2016 | $2,068 +0.6% | $114,600 |
| 2015 | $2,056 +14.6% | $114,600 +200.1% |
| 2014 | $1,794 | $38,190 |
| 2013 | $1,794 +3.9% | $38,190 |
| 2012 | $1,727 +1.5% | $38,190 -5.1% |
| 2011 | $1,701 -18.5% | $40,260 -14.7% |
| 2010 | $2,087 +1.5% | $47,190 |
| 2009 | $2,056 -1.6% | $47,190 -5% |
| 2008 | $2,089 +16.7% | $49,670 |
| 2007 | $1,790 -15.7% | $49,670 |
| 2006 | $2,122 +5.8% | $49,670 +10.2% |
| 2004 | $2,006 +9.6% | $45,080 |
| 2003 | $1,830 +11.5% | $45,080 +6% |
| 2002 | $1,641 +3.7% | $42,530 |
| 2001 | $1,582 -47.2% | $42,530 |
| 2000 | $2,998 | $42,530 |
Find assessor info on the county website
Monthly payment
Est. payment
Payment breakdown
Explore the cost of this home by adjusting the details. Changes won't be saved.Climate risks
Neighborhood: 43616
Nearby schools
GreatSchools rating
- 7/10Eisenhower Intermediate SchoolGrades: 5-6Distance: 4 mi
- 6/10Fassett Middle SchoolGrades: 7-8Distance: 1.7 mi
- 6/10Clay High SchoolGrades: 9-12Distance: 2.1 mi
Schools provided by the listing agent
- Elementary: Coy
- High: Clay
Source: NORIS. This data may not be complete. We recommend contacting the local school district to confirm school assignments for this home.
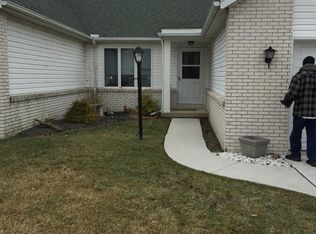
- $194,9002 bd1 ba1.1k sqft4265 Townhouse Dr #B, Oregon, OH 43616Off Market
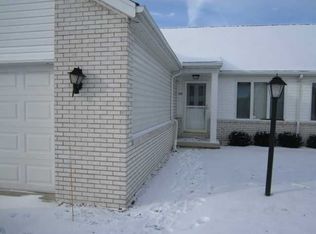
- $182,8002 bd1 ba1k sqft4267 Townhouse Dr #C, Oregon, OH 43616Off Market
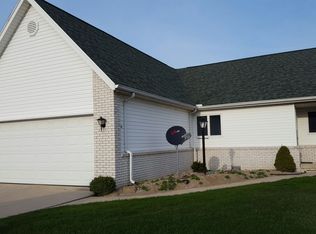
- $235,2002 bd2 ba1.5k sqft4309 Townhouse Dr #E, Oregon, OH 43616Off Market
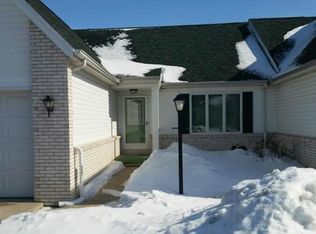
- $236,4002 bd2 ba1.5k sqft4313 Townhouse Dr #G, Oregon, OH 43616Off Market
- $167,7002 bd1 ba1k sqft4267 Townhouse Dr, Oregon, OH 43616Off Market
- $238,1002 bd2 ba1.5k sqft4311 Townhouse Dr #F, Oregon, OH 43616Off Market
- $---- bd-- ba-- sqft4311 Townhouse Dr, Oregon, OH 43616Off Market
- $210,0002 bd1 ba1.1k sqft4263 Townhouse Dr #A, Oregon, OH 43616Off Market
A local agent can set up tours, give advice and negotiate with sellers.
A local lender can help you make sure your offer is ready when you are.
Similar homes
- $249,9003 bd2 ba1.3k sqft1113 S Lallendorf Rd, Oregon, OH 43616For Sale
 MLS ID #10010829, Jodi B. Harrington, Serenity Realty LLC. NORIS
 - $228,0003 bd1 ba1.8k sqft2653 Luverne Ave, Oregon, OH 43616For Sale
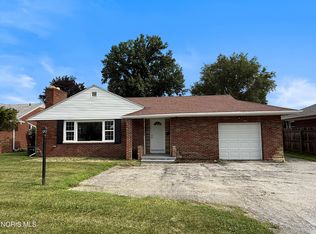 MLS ID #10011623, Jennifer Hessler-McPhillips, Loss Realty Group. NORIS
 - $189,9003 bd1 ba1.2k sqft358 Crestway Dr, Oregon, OH 43616For Sale
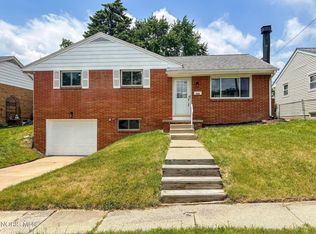 MLS ID #10009024, Jodi B. Harrington, Serenity Realty LLC. NORIS
 - $285,0004 bd2 ba1.4k sqft1450 S Lallendorf Rd, Oregon, OH 43616For Sale
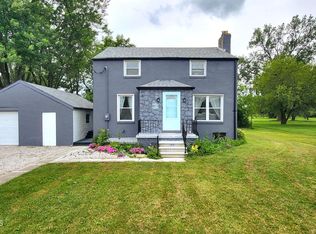 MLS ID #10010850, Glen Whitten, Ohio Property Group, LLC. NORIS
 - $250,0002 bd2 ba1.5k sqft2547 Lake Vista Dr, Toledo, OH 43614For SaleMLS ID #10011961, Jordan Jamar Davis, Howard Hanna. NORIS
- $185,0003 bd2 ba1k sqft23766 W Meadow Dr, Genoa, OH 43430For SaleMLS ID #10011946, Bernadine Hammer, Howard Hanna. NORIS
- $297,7003 bd2 ba1.4k sqft3322 Cromwell Dr, Oregon, OH 43616For SaleMLS ID #20261963, Robert Lenthe, Gentile Real Estate, LLC. Firelands MLS
- $264,9003 bd2 ba1.6k sqft2455 Eastmoreland Dr, Oregon, OH 43616For SaleMLS ID #10009826, Jason Villanueva, Howard Hanna. NORIS
- $269,5003 bd2 ba1.8k sqft5840 Cedar Point Rd, Oregon, OH 43616For SaleMLS ID #10009685, Gary L. Harmon, Loss Realty Group. NORIS
- $229,9002 bd2 ba1.3k sqft231 W State Line Rd, Toledo, OH 43612For SaleMLS ID #10009642, Amanda Sheely, Epic Homes Real Estate. NORIS
- $225,0003 bd2 ba940 sqft3522 Wallace Blvd, Toledo, OH 43611For SaleMLS ID #10011434, Tiffany Spears, Ross Realty Group, Inc. NORIS
- $199,9003 bd2 ba1.4k sqft2624 Coveview Dr, Toledo, OH 43611For SaleMLS ID #10011857, Walter R Fisher, Dilworth Strong Real Estate. NORIS
- $219,9003 bd2 ba1.7k sqft2322 Greenlawn Dr, Toledo, OH 43614For SaleMLS ID #10011889, Daniel H Effler, Effler Schmitt Co. NORIS
- $229,9003 bd1 ba1.1k sqft23393 W Centerfield Dr, Genoa, OH 43430For SaleMLS ID #10011092, Lauren Rasberry, Key Realty LTD. NORIS
- $199,9002 bd2 ba1.6k sqft1039 Keeler St, Maumee, OH 43537For SaleMLS ID #10011801, Terrence K. Sauppe, The Danberry Co.. NORIS
- $199,9003 bd2 ba1.2k sqft2235 Belvedere Dr, Toledo, OH 43614For SaleMLS ID #10009567, Richard L. Helminiak, RE/MAX Preferred Associates. NORIS
- $225,0003 bd2 ba1.2k sqft7627 Covert Rd, Toledo, OH 43617For SaleMLS ID #10011387, Amanda Latscha, Key Realty LTD. NORIS
- $199,9003 bd2 ba1.3k sqft6051 E Benalex Dr, Toledo, OH 43612For SaleMLS ID #10011523, Debbie Lin Katich, The Danberry Co. NORIS
- $180,0003 bd1 ba1.1k sqft2628 124th St, Toledo, OH 43611For SaleMLS ID #10011771, Marcus Hammer, Key Realty LTD. NORIS
- $199,9003 bd2 ba1.4k sqft3318 E Lincolnshire Blvd, Toledo, OH 43606For SaleMLS ID #10009849, Brandy Bofia-Bonawitt, Key Realty LTD. NORIS
