Welcome to this beautifully maintained 1-bedroom, I-bathroom condo in the highly desirable Kirkenda|| South neighbourhood. Situated in a quiet, mature building at 427 Aberdeen Avenue, this bright and inviting suite is filled with natural light thanks to its stunning floor-to-ceiling windows, complete with remote controlled single-pane shutters for effortless privacy and light control.The thoughtfully upgraded kitchen features a stylish island with under-cabinet lighting, creating the perfect space for cooking, entertaining, or enjoying casual meals. The spacious primary bedroom boasts a custom built-in closet system with integrated lighting and a dedicated shoe storage solution, offering exceptional organization and functionality. The well appointed 3-piece bathroom includes a shower/tub combination enhanced by a newly installed glass shower door for a modern touch.Additional conveniences include an owned storage locker and access to the building's impressive rooftop terrace, where you can relax and take in sweeping views of the Hamilton skyline. Ideally located just minutes from downtown Hamilton, vibrant Locke Street, parks, trails, shopping, restaurants, transit and major commuter routes, this exceptional condo also offers quick and convenient access to Burlington, making it an ideal choice for commuters and those looking to enjoy the best of both cities. Move in ready and offering the perfect blend of comfort, style and convenience, this is an opportunity you won't want to miss.
For sale
C$390,000
427 Aberdeen Ave #103, Hamilton, ON L8P 2S4
1beds
1baths
Apartment
Built in ----
-- sqft lot
$-- Zestimate®
C$--/sqft
C$450/mo HOA
What's special
Stunning floor-to-ceiling windowsThoughtfully upgraded kitchenSpacious primary bedroomDedicated shoe storage solution
- 1 day |
- 6 |
- 0 |
Zillow last checked:
Listing updated:
Listed by:
INSIDER REALTY
Source: TRREB,MLS®#: X13582244 Originating MLS®#: Toronto Regional Real Estate Board
Originating MLS®#: Toronto Regional Real Estate BoardFacts & features
Interior
Bedrooms & bathrooms
- Bedrooms: 1
- Bathrooms: 1
Bedroom
- Level: Flat
- Dimensions: 3.9 x 2.8
Dining room
- Level: Flat
- Dimensions: 2.2 x 1.7
Kitchen
- Level: Flat
- Dimensions: 2.2 x 2.45
Living room
- Level: Flat
- Dimensions: 6.2 x 3.2
Heating
- Forced Air, Gas
Cooling
- Central Air
Appliances
- Laundry: In-Suite Laundry
Features
- None
- Basement: None
- Has fireplace: No
Interior area
- Living area range: 600-699 null
Property
Parking
- Parking features: Underground
- Has garage: Yes
Details
- Parcel number: 184960016
Construction
Type & style
- Home type: Apartment
- Property subtype: Apartment
Materials
- Brick, Stucco (Plaster)
Community & HOA
HOA
- Amenities included: Rooftop Deck/Garden
- Services included: Heat Included, Building Insurance Included, Water Included
- HOA fee: C$450 monthly
- HOA name: WCC
Location
- Region: Hamilton
Financial & listing details
- Annual tax amount: C$3,612
- Date on market: 7/20/2026
INSIDER REALTY
INSIDER REALTY
By pressing Contact Agent, you agree that the real estate professional identified above may call/text you about your search, which may involve use of automated means and pre-recorded/artificial voices. You don't need to consent as a condition of buying any property, goods, or services. Message/data rates may apply. You also agree to our Terms of Use. Zillow does not endorse any real estate professionals. We may share information about your recent and future site activity with your agent to help them understand what you're looking for in a home.
Price history
Price history is unavailable.
Public tax history
Tax history is unavailable.
Climate risks
Neighborhood: Kirkendall
Nearby schools
GreatSchools rating
No schools nearby
We couldn't find any schools near this home.
- C$--2 bd2 ba1.1k sqft427 Aberdeen Ave #602, Hamilton, ON L8P2S4Off Market

- C$2,2002 bd1 ba-- sqft427 Aberdeen Ave #201, Hamilton, ON L8P2S4For Rent

- C$--1 bd1 ba711 sqft427 Aberdeen Ave #301, Hamilton, ON L8P2S4Off Market
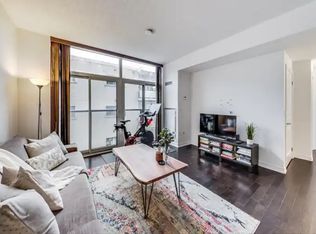
- C$---- bd-- ba-- sqft427 Aberdeen Ave #104, Hamilton, ON L8P2S4Off Market
- C$---- bd-- ba-- sqft427 Aberdeen Ave #305, Hamilton, ON L8P2S4Off Market
- C$--3 bd2 ba1.3k sqft427 Aberdeen Ave, Hamilton, ON L8P2S4Off Market
- C$---- bd-- ba-- sqft431 Aberdeen Ave, Hamilton, ON L8P2S4Off Market
- C$799,0004 bd2 ba-- sqft435 Aberdeen Ave, Hamilton, ON L8P2S4For Sale
Similar homes
- C$389,0002 bd2 ba-- sqft150 Main St W #Penthouse 05, Hamilton, ON L8P 1H8For Sale
 MLS ID #X13569582, RIGHT AT HOME REALTY INC.. TRREB
 - C$385,0002 bd1 ba-- sqftWestgate On Main, Hamilton, ON L8P 1K5For Sale
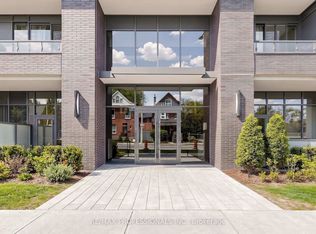 MLS ID #X13558710, RE/MAX PROFESSIONALS INC.. TRREB
 - C$358,0001 bd1 ba621 sqftCity Square Condos, Hamilton, ON L8P 0B9For Sale
 MLS ID #40848696, Lori Vandinther, Salesperson, RE/MAX Escarpment Realty Inc.. ITSO
 - C$389,0002 bd2 ba-- sqft150 Main St W #514, Hamilton, ON L8P 1H8For Sale
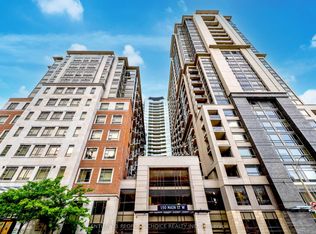 MLS ID #X13532942, CENTURY 21 PEOPLE`S CHOICE REALTY INC.. TRREB
 - C$399,9002 bd2 ba769 sqft30 Sunset Ave, Hamilton, ON L8R 1V6For SaleMLS ID #40848555, Bland Jafar Kaka, Salesperson, RE/MAX Escarpment Realty Inc.. ITSO
- C$489,0002 bd2 ba-- sqft150 Main St W #503, Hamilton, ON L8P 1H8For SaleMLS ID #X13585648, REAL ONE REALTY INC.. TRREB
- C$328,0002 bd2 ba1k sqft135 James St S #701, Hamilton, ON L8P 2Z6For SaleMLS ID #40849688, Sabrina Italiano, Salesperson, Stonemill Realty Inc.. ITSO
- C$374,9902 bd2 ba-- sqftChateau Royale Building, Hamilton, ON L8P 2Z6For SaleMLS ID #X13410568, REALBIZ REALTY INC.. TRREB
- C$399,9992 bd2 ba-- sqft150 Main St W #505, Hamilton, ON L8P 1H8For SaleMLS ID #X13227264, ROYAL LEPAGE MEADOWTOWNE REALTY. TRREB
- C$399,8002 bd1 ba-- sqft415 Main St W #612, Hamilton, ON L8P 0C9For SaleMLS ID #X13419528, RE/MAX HALLMARK REALTY LTD.. TRREB
- C$359,0001 bd1 ba-- sqftCity Square, Hamilton, ON L8P 0C2For SaleMLS ID #X13525656, RIGHT AT HOME REALTY INC.. TRREB
- C$399,9002 bd2 ba-- sqft150 Main St W #806, Hamilton, ON L8P 1H8For SaleMLS ID #X12911252, RE/MAX GOLD REALTY INC.. TRREB
- C$299,9001 bd2 ba-- sqft150 Main St W Unit 312, Hamilton, ON L8P 1H8For SaleMLS ID #X13577762, REAL ESTATE HOMEWARD. TRREB
- C$349,5001 bd2 ba1k sqft120 Duke St #1201, Hamilton, ON L8P 4T1For SaleMLS ID #40845846, Debbie Sefton, Broker, ROYAL LEPAGE CROWN REALTY SERVICES. ITSO
- C$379,9991 bd1 ba-- sqftPlatinum Condominium, Hamilton, ON L8P 3R4For SaleMLS ID #X12806412, ROYAL LEPAGE CERTIFIED REALTY. TRREB
- C$330,0002 bd2 ba1.1k sqftCharlton Towers, Hamilton, ON L8P 2C1For SaleMLS ID #40844338, Chris Knighton, Salesperson, eXp Realty. ITSO
- C$289,9002 bd2 ba975 sqft222 Jackson St W #305, Hamilton, ON L8P 4S5For SaleMLS ID #40847568, Rob Golfi, Salesperson, RE/MAX Escarpment Golfi Realty Inc.. ITSO
- C$320,0002 bd2 ba-- sqft135 James St S Unit 314, Hamilton, ON L8P 2Z6For SaleMLS ID #X13474818, HOMELIFE/REALTY ONE LTD.. TRREB
- C$309,0001 bd1 ba-- sqft90 Charlton Ave W #605, Hamilton, ON L8P 0B4For SaleMLS ID #X13542814, NORTH 2 SOUTH REALTY. TRREB
- C$390,0002 bd1 ba946 sqft86 Herkimer St #Ll2, Hamilton, ON L8P 2G7For SaleMLS ID #40772146, Peter R. Hogeterp, Salesperson, RE/MAX Escarpment Realty Inc.. ITSO
