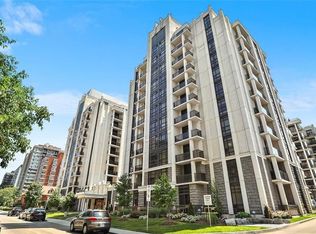
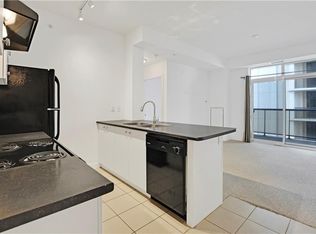
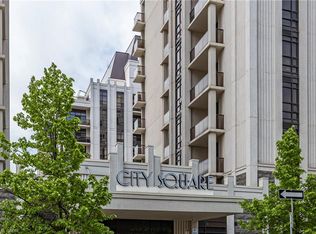
This beautiful 1 Bedroom + DEN suite boasts incredible south facing views and is ideally located in the heart of highly sought after "South Durand" neighbourhood. If you are looking for a carefree lifestyle with awesome amenities near....look not further, City Square built by New Horizon is a well built and well maintained condo and is just minutes from trendy Locke St vibes, great restaurants, shopping, parks, trails, St. Joseph’s Hospital, Hamilton GO and the downtown core! This unit is bright, updated, upgraded and completely move in ready offering the perfect combination of comfort, style and convenience. Kitchen features quartz countertops, tile backsplash, stainless steel appliances. Great Room with walkout to private balcony where you can enjoy a views of mature trees and beautiful sunsets. The versatile DEN is ideal for a home office, reading nook or guest space. Spacious primary bedroom with lots of natural light. Excellent building amenities including fitness rooms, a media room, party room, bike storage, roof top terrace and more. Another bonus of the building is the geothermal heating/cooling system. Condo fees include heat, water, building insurance, building maintenance, and parking. This move in ready condo offers an outstanding opportunity for professionals, first time buyers and downsizers alike.
For sale
C$358,000
85 Robinson St #1004, Hamilton, ON L8P 0B9
1beds
621sqft
Condo/Apt Unit, Residential, Condominium
Built in 2014
-- sqft lot
$-- Zestimate®
C$576/sqft
C$668/mo HOA
What's special
South facing viewsKitchen features quartz countertopsTile backsplashStainless steel appliancesPrivate balconyViews of mature treesBeautiful sunsets
- 13 hours |
- 1 |
- 1 |
Zillow last checked:
Listing updated:
Listed by:
Lori Vandinther, Salesperson,
RE/MAX Escarpment Realty Inc.
Source: ITSO,MLS®#: 40848696Originating MLS®#: Cornerstone Association of REALTORS®
Facts & features
Interior
Bedrooms & bathrooms
- Bedrooms: 1
- Bathrooms: 1
- Full bathrooms: 1
- Main level bathrooms: 1
- Main level bedrooms: 1
Other
- Level: Main
- Area: 99.55
- Dimensions: 11ft. 0in. x 9ft. 5in. x 0ft. 0in.
Bathroom
- Features: 4-Piece
- Level: Main
- Area: 57.35
- Dimensions: 8ft. 10in. x 7ft. 8in.
Den
- Level: Main
- Area: 56
- Dimensions: 8ft. 0in. x 7ft. 0in. x 0ft. 0in.
Kitchen
- Level: Main
- Area: 80.32
- Dimensions: 10ft. 4in. x 8ft. 0in. x 0ft. 0in.
Laundry
- Level: Main
Living room
- Level: Main
- Area: 145.81
- Dimensions: 12ft. 8in. x 12ft. 7in.
Heating
- Ground Source, Heat Pump
Cooling
- Central Air
Appliances
- Included: Dishwasher, Dryer, Microwave, Refrigerator, Stove, Washer
- Laundry: In-Suite
Features
- Auto Garage Door Remote(s)
- Windows: Window Coverings
- Has fireplace: No
Interior area
- Total structure area: 621
- Total interior livable area: 621 sqft
- Finished area above ground: 621
Video & virtual tour
Property
Parking
- Total spaces: 1
- Parking features: Exclusive, No Driveway Parking
- Garage spaces: 1
- Details: Assigned Space: 33
Features
- Stories: 1
- Patio & porch: Open
- Frontage type: North
- Frontage length: 0.00
Lot
- Features: Urban, Arts Centre, Hospital, Playground Nearby, Public Transit
Details
- Parcel number: 185300088
- Zoning: E/S-1600a
- Other equipment: Intercom
Construction
Type & style
- Home type: Condo
- Property subtype: Condo/Apt Unit, Residential, Condominium
- Attached to another structure: Yes
Materials
- Brick Veneer, Stucco
- Foundation: Unknown
- Roof: Flat
Condition
- 6-15 Years
- New construction: No
- Year built: 2014
Utilities & green energy
- Sewer: Sewer (Municipal)
- Water: Municipal
Community & HOA
HOA
- Has HOA: Yes
- Amenities included: Fitness Center, Media Room, Roof Deck, Parking
- Services included: Insurance, Central Air Conditioning, Common Elements, Maintenance Grounds, Heat, Parking, Water
- HOA fee: C$668 monthly
Location
- Region: Hamilton
Financial & listing details
- Price per square foot: C$576/sqft
- Annual tax amount: C$4,251
- Date on market: 7/17/2026
- Inclusions: Dishwasher, Dryer, Microwave, Refrigerator, Stove, Washer, Window Coverings
Lori Vandinther, Salesperson
Lori Vandinther, Salesperson
By pressing Contact Agent, you agree that the real estate professional identified above may call/text you about your search, which may involve use of automated means and pre-recorded/artificial voices. You don't need to consent as a condition of buying any property, goods, or services. Message/data rates may apply. You also agree to our Terms of Use. Zillow does not endorse any real estate professionals. We may share information about your recent and future site activity with your agent to help them understand what you're looking for in a home.
Price history
| Date | Event | Price |
|---|---|---|
| 7/17/2026 | Listed for sale | C$358,000C$576/sqft |
Source: ITSO #40848696 Report a problem | ||
Public tax history
Tax history is unavailable.
Climate risks
Neighborhood: Durand
Nearby schools
GreatSchools rating
No schools nearby
We couldn't find any schools near this home.
- C$---- bd-- ba-- sqft85 Robinson St #304, Hamilton, ON L8P0B9Off Market
- C$--1 bd1 ba705 sqft85 Robinson St #901, Hamilton, ON L8P0B9Off Market
- C$--1 bd1 ba555 sqft85 Robinson St #407, Hamilton, ON L8P0B9Off Market
- C$---- bd-- ba-- sqft85 Robinson St #707, Hamilton, ON L8P0B9Off Market
- C$---- bd-- ba-- sqft85 Robinson St #1002, Hamilton, ON L8P0B9Off Market
- C$2,0991 bd1 ba740 sqft85 Robinson St UNIT 906, Hamilton, ON L8P0B9For Rent
- C$--1 bd1 ba655 sqft85 Robinson St #209, Hamilton, ON L8P0B9Off Market
- C$--1 bd1 ba675 sqft85 Robinson St #806, Hamilton, ON L8P0B9Off Market
Similar homes
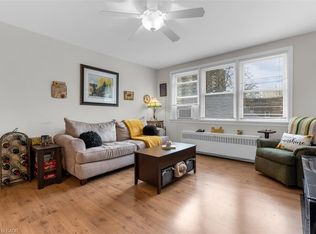
- C$269,9002 bd1 ba754 sqftCastle Apartments, Hamilton, ON L8P 1Y5For Sale
 MLS ID #40845549, Carrie Massey, Salesperson, Keller Williams Complete Realty. ITSO
 - C$289,9001 bd1 ba862 sqftPiggott Building, Hamilton, ON L8P 4W4For Sale
 MLS ID #40848459, Sam Al-Switi, Broker, RE/MAX Escarpment Realty Inc.. ITSO
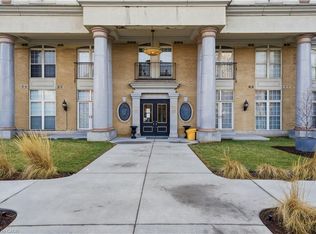
 - C$340,0002 bd2 ba895 sqftChateau Royale, Hamilton, ON L8P 2Z6For Sale
 MLS ID #40844795, Kim Safa-Zadeh, Salesperson, RE/MAX Escarpment Realty Inc.. ITSO
 - C$409,9001 bd1 ba765 sqft85 Robinson St Unit 1010, Hamilton, ON L8P 0B9For Sale
 MLS ID #40802590, Sean Dawson, Salesperson, Royal LePage State Realty. ITSO
 - C$429,8882 bd2 ba811 sqft467 Charlton Ave E #203, Hamilton, ON L8N 0B3For SaleMLS ID #40848494, Alen Sada, Salesperson, Homelife Professionals Realty Inc.. ITSO
- C$237,5001 bd1 ba482 sqft150 Charlton Ave E #1201, Hamilton, ON L8N 3X3For SaleMLS ID #40848986, Bain Thompson, Salesperson, SUTTON GROUP SUMMIT REALTY INC BROKERAGE. ITSO
- C$349,0001 bd1 ba617 sqftResidences Of Royal Connaught, Hamilton, ON L8N 1V2For SaleMLS ID #40802791, Jessica Bobiak, Salesperson, Royal LePage State Realty Inc.. ITSO
- C$359,0001 bd1 ba588 sqft118 King St E #415, Hamilton, ON L8N 0A9For SaleMLS ID #40803883, Joe Tosello, Salesperson, Royal LePage NRC Realty Inc.. ITSO
- C$380,0001 bd1 ba658 sqftKiwi, Hamilton, ON L8R 1B1For SaleMLS ID #40843433, Robert Chatterton, Salesperson, Keller Williams Edge Realty. ITSO
- C$355,0002 bd1 ba609 sqftKiwi Condo, Hamilton, ON L8R 0A7For SaleMLS ID #40799677, Julia Zhu, Salesperson, 1st Sunshine Realty Inc.. ITSO
- C$335,0001 bd1 ba830 sqft135 James St S #909, Hamilton, ON L8P 2Z6For SaleMLS ID #40841585, Stan Shetty, Salesperson, Royal LePage State Realty Inc.. ITSO
- C$329,9001 bd1 ba540 sqftKiwi Condo, Hamilton, ON L8R 1B1For SaleMLS ID #40845589, Stacey Wills, Broker, REVEL Realty Inc. ITSO
- C$299,9002 bd1 ba662 sqft285 King St W #4, Hamilton, ON L8P 1B2For SaleMLS ID #40846059, Savannah Toscani, Salesperson, RE/MAX Escarpment Realty Inc.. ITSO
- C$399,9002 bd1 ba747 sqft332 East Ave N, Hamilton, ON L8L 5J5For SaleMLS ID #40847724, Alex Pal, Salesperson, Real Broker Ontario Ltd.. ITSO
- C$399,9002 bd2 ba769 sqft30 Sunset Ave, Hamilton, ON L8R 1V6For SaleMLS ID #40848555, Bland Jafar Kaka, Salesperson, RE/MAX Escarpment Realty Inc.. ITSO
- C$299,0002 bd1 ba918 sqft69 Herkimer St #203, Hamilton, ON L8P 2G6For SaleMLS ID #40832331, Michael Brejnik, Salesperson, Royal LePage Burloak Real Estate Services. ITSO
- C$330,0001 bd1 ba540 sqft212 King William St #1109, Hamilton, ON L8R 1B1For SaleMLS ID #40827354, Ajay Bassi, Salesperson, RE/MAX Escarpment Realty Inc.. ITSO
- C$529,0002 bd1 ba750 sqftCity Square, Hamilton, ON L8P 0C2For SaleMLS ID #40844916, Angela Smuk, Salesperson, Realty Network. ITSO
- C$419,0002 bd2 ba728 sqft15 Queen St S #609, Hamilton, ON L8P 0C6For SaleMLS ID #40837697, Rob Golfi, Salesperson, RE/MAX Escarpment Golfi Realty Inc.. ITSO
- C$423,5001 bd1 ba672 sqft150 Main St W #715, Hamilton, ON L8P 1H8For SaleMLS ID #40841054, Mj Kaur, Salesperson, The Agency. ITSO
