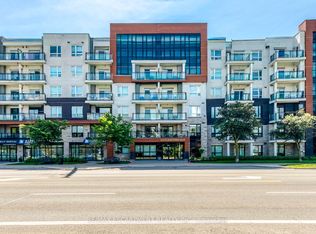
Welcome to Urban West at 427 Aberdeen Ave! This beautifully updated 2-bedroom condo offers the perfect blend of comfort and modern style. Freshly painted throughout, the unit features contemporary finishes and a bright, inviting layout that's truly move-in ready. Enjoy a functional open-concept living space, ideal for both relaxing and entertaining.Perfectly situated in one of Hamilton's most desirable neighbourhoods, you're just steps to trendy Locke Street shops, cafés, and restaurants, with nearby parks, trails, and the scenic escarpment for outdoor lovers. Convenient access to downtown Hamilton, McMaster University, public transit, and major highways makes commuting a breeze. Enjoy urban living with a vibrant, community feel right at your doorstep. *The parking spot is located steps to the elevator!
For sale
C$475,000
427 Aberdeen Ave #201, Hamilton, ON L8P 2S4
2beds
1baths
Apartment
Built in ----
-- sqft lot
$-- Zestimate®
C$--/sqft
C$564/mo HOA
What's special
Freshly painted throughoutContemporary finishesBright inviting layoutFunctional open-concept living space
- 71 days |
- 5 |
- 0 |
Zillow last checked:
Listing updated:
Listed by:
RE/MAX CROSSROADS REALTY INC.
Source: TRREB,MLS®#: X13081916 Originating MLS®#: Toronto Regional Real Estate Board
Originating MLS®#: Toronto Regional Real Estate BoardFacts & features
Interior
Bedrooms & bathrooms
- Bedrooms: 2
- Bathrooms: 1
Primary bedroom
- Level: Flat
- Dimensions: 3.5 x 3.04
Bedroom 2
- Level: Flat
- Dimensions: 3.07 x 2.71
Kitchen
- Level: Flat
- Dimensions: 2.83 x 2.74
Living room
- Level: Flat
- Dimensions: 4.21 x 4.07
Heating
- Forced Air, Gas
Cooling
- Central Air
Appliances
- Laundry: Ensuite
Features
- Flooring: Carpet Free
- Basement: None
- Has fireplace: No
Interior area
- Living area range: 700-799 null
Video & virtual tour
Property
Parking
- Total spaces: 1
- Parking features: Garage
- Has garage: Yes
Features
- Exterior features: Juliette Balcony
Details
- Parcel number: 184960035
Construction
Type & style
- Home type: Apartment
- Property subtype: Apartment
Materials
- Stucco (Plaster), Brick
Community & HOA
HOA
- Services included: Heat Included, Water Included, Building Insurance Included, Parking Included
- HOA fee: C$564 monthly
- HOA name: WSCC
Location
- Region: Hamilton
Financial & listing details
- Annual tax amount: C$4,116
- Date on market: 5/5/2026
RE/MAX CROSSROADS REALTY INC.
RE/MAX CROSSROADS REALTY INC.
By pressing Contact Agent, you agree that the real estate professional identified above may call/text you about your search, which may involve use of automated means and pre-recorded/artificial voices. You don't need to consent as a condition of buying any property, goods, or services. Message/data rates may apply. You also agree to our Terms of Use. Zillow does not endorse any real estate professionals. We may share information about your recent and future site activity with your agent to help them understand what you're looking for in a home.
Price history
Price history is unavailable.
Public tax history
Tax history is unavailable.
Climate risks
Neighborhood: Kirkendall
Nearby schools
GreatSchools rating
No schools nearby
We couldn't find any schools near this home.
- C$--2 bd2 ba1.1k sqft427 Aberdeen Ave #602, Hamilton, ON L8P2S4Off Market

- C$--1 bd1 ba711 sqft427 Aberdeen Ave #301, Hamilton, ON L8P2S4Off Market
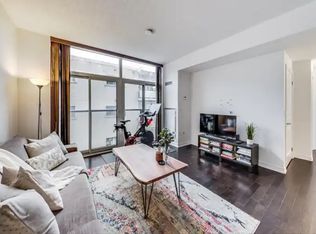
- C$---- bd-- ba-- sqft427 Aberdeen Ave #104, Hamilton, ON L8P2S4Off Market
- C$---- bd-- ba-- sqft427 Aberdeen Ave #305, Hamilton, ON L8P2S4Off Market
- C$--3 bd2 ba1.3k sqft427 Aberdeen Ave, Hamilton, ON L8P2S4Off Market
- C$---- bd-- ba-- sqft431 Aberdeen Ave, Hamilton, ON L8P2S4Off Market
- C$799,0004 bd2 ba-- sqft435 Aberdeen Ave, Hamilton, ON L8P2S4For Sale
- C$---- bd-- ba-- sqft427 Aberdeen Ave #304, Hamilton, ON L8P2S4Off Market
Similar homes
- C$389,0002 bd2 ba-- sqft150 Main St W #514, Hamilton, ON L8P 1H8For Sale
 MLS ID #X13532942, CENTURY 21 PEOPLE`S CHOICE REALTY INC.. TRREB
 - C$399,9002 bd2 ba-- sqft150 Main St W #806, Hamilton, ON L8P 1H8For Sale
 MLS ID #X12911252, RE/MAX GOLD REALTY INC.. TRREB
 - C$498,0002 bd1 ba-- sqftTrend Boutique, Hamilton, ON L8B 2A7For Sale
 MLS ID #X13501524, ROYAL LEPAGE SIGNATURE REALTY. TRREB
 - C$495,0002 bd1 ba-- sqft320 Plains Rd E #303, Burlington, ON L7T 0C1For Sale
 MLS ID #W13548586, RE/MAX ESCARPMENT REALTY INC.. TRREB
 - C$510,0002 bd2 ba-- sqftTrend 3, Hamilton, ON L8B 0E8For SaleMLS ID #X13491700, RE/MAX EXCEL REALTY LTD.. TRREB
- C$549,0003 bd2 ba-- sqft1 Jarvis St #316, Hamilton, ON L8R 3J2For SaleMLS ID #X13427670, SOTHEBY'S INTERNATIONAL REALTY CANADA. TRREB
- C$519,9002 bd2 ba-- sqftTrend, Hamilton, ON L8B 0A9New ConstructionMLS ID #X13450332, RE/MAX ESCARPMENT REALTY INC.. TRREB
- C$388,0002 bd1 ba-- sqft9 Sherman Ave S #3, Hamilton, ON L8M 2P5For SaleMLS ID #X13153550, FOREST HILL REAL ESTATE INC.. TRREB
- C$359,9002 bd1 ba-- sqft259 King St E #B, Hamilton, ON L8N 1B9For SaleMLS ID #X13113322, RE/MAX ESCARPMENT REALTY INC.. TRREB
- C$529,9992 bd1 ba-- sqftTrend 1, Hamilton, ON L0R 0A9For SaleMLS ID #X13232076, RIGHT AT HOME REALTY INC.. TRREB
- C$499,0002 bd2 ba-- sqft55 Speers Rd #308, Oakville, ON L6K 0H9For SaleMLS ID #W13567790, ROYAL CANADIAN REALTY. TRREB
- C$380,0001 bd1 ba-- sqftKIWI, Hamilton, ON L8N 1B5For SaleMLS ID #X13496308, KELLER WILLIAMS EDGE REALTY. TRREB
- C$509,9002 bd1 ba-- sqft457 Plains Rd E #418, Burlington, ON L7T 0B8For SaleMLS ID #W13424572, SUTTON GROUP QUANTUM REALTY INC.. TRREB
- C$499,9003 bd2 ba-- sqftThe BayLiner, Hamilton, ON L8E 3W6For SaleMLS ID #X13176368, Trafalgar Real Estate Services Inc., Brokerage. TRREB
- C$315,0002 bd1 ba-- sqftCHATEAU ROYALE, Hamilton, ON L8P 2Z6For SaleMLS ID #X12437351, ROYAL HERITAGE REALTY LTD.. TRREB
- C$399,0002 bd1 ba-- sqft1284 Guelph Line #205, Burlington, ON L7P 0T9For SaleMLS ID #W13557474, CENTURY 21 LEADING EDGE REALTY INC.. TRREB
- C$399,0002 bd1 ba-- sqft460 Dundas St E #221, Hamilton, ON L8B 0G7For SaleMLS ID #X13138078, ROYAL LEPAGE REAL ESTATE SERVICES LTD.. TRREB
- C$469,9001 bd2 ba-- sqftIronstone Condominium, Burlington, ON L7L 0E4For SaleMLS ID #W13541838, REAL BROKER ONTARIO LTD.. TRREB
- C$439,9002 bd1 ba-- sqft5240 Dundas St Unit B314, Burlington, ON L7L 0J6New ConstructionMLS ID #W13533408, RE/MAX REAL ESTATE CENTRE INC.. TRREB
- C$249,9002 bd1 ba-- sqft81 Charlton Ave E #103, Hamilton, ON L8N 1Y7For SaleMLS ID #X13471116, SOTHEBY'S INTERNATIONAL REALTY CANADA. TRREB
