Enjoy a sought-after mountainside setting in Emmaus Borough, close to the shops, restaurants, and community events of downtown Emmaus. This three-bedroom, 1½-bath end-unit townhome in the East Penn School District features an eat-in kitchen with hardwood floors, brick accents, and built-in cabinetry. French doors open to a spacious family room addition with a wood-plank ceiling, a freestanding propane stove, and direct access to the paved driveway. All three bedrooms and the full bath are upstairs, with a powder room on the main level and a finished rec room in the basement. Mature trees frame the backyard, and a shed provides extra storage. The home needs repairs and updating. At $250,000, it offers good value for buyers looking to make it their own in a desirable Emmaus location. *BUY WITH CONFIDENCE—PRE-LISTING HOME INSPECTION AVAILABLE * 3D MATTERPORT PLUS INTERACTIVE FLOOR PLAN AVAILABLE, TOO* (AS-IS SALE)
For sale
$250,000
427 S 7th St, Emmaus, PA 18049
3beds
2,598sqft
Townhouse
Built in 1980
4,922 Square Feet Lot
$250,500 Zestimate®
$96/sqft
$-- HOA
What's special
Brick accentsShed provides extra storageBuilt-in cabinetrySpacious family room additionFreestanding propane stoveFrench doorsWood-plank ceiling
- 9 days
- 1,443
- 99
Likely to sell faster than
Zillow last checked:
Listing updated:
Listed by:
Creighton Faust 610-349-8482,
RE/MAX Real Estate 610-770-9000
Source: GLVR,MLS#: 787253 Originating MLS: Lehigh Valley MLS
Facts & features
Interior
Bedrooms & bathrooms
- Bedrooms: 3
- Bathrooms: 2
- Full bathrooms: 1
- 1/2 bathrooms: 1
Primary bedroom
- Level: Second
- Dimensions: 12.00 x 18.00
Bedroom
- Level: Second
- Dimensions: 7.00 x 13.00
Bedroom
- Level: Second
- Dimensions: 7.00 x 16.00
Primary bathroom
- Level: Second
- Dimensions: 7.00 x 8.00
Dining room
- Level: First
- Dimensions: 8.00 x 16.00
Family room
- Level: First
- Dimensions: 16.00 x 21.00
Foyer
- Level: First
- Dimensions: 4.00 x 3.00
Half bath
- Level: First
- Dimensions: 4.00 x 5.00
Kitchen
- Level: First
- Dimensions: 11.00 x 14.00
Laundry
- Level: First
- Dimensions: 11.00 x 10.00
Living room
- Level: First
- Dimensions: 19.00 x 20.00
Recreation
- Level: Basement
- Dimensions: 19.00 x 31.00
Heating
- Baseboard, Electric
Cooling
- Ceiling Fan(s)
Appliances
- Included: Electric Oven, Electric Water Heater
Features
- Dining Area, Skylights
- Flooring: Carpet, Hardwood
- Windows: Skylight(s)
- Basement: Finished
Interior area
- Total interior livable area: 2,598 sqft
- Finished area above ground: 1,798
- Finished area below ground: 800
Property
Parking
- Parking features: Off Street
Features
- Stories: 2
- Exterior features: Shed
Lot
- Size: 4,922 Square Feet
- Dimensions: 32 x 141.53 IRREG
Details
- Additional structures: Shed(s)
- Parcel number: 5494524842871
- Zoning: R-L
- Special conditions: None
Construction
Type & style
- Home type: Townhouse
- Architectural style: Colonial
- Property subtype: Townhouse
Materials
- Stucco, Vinyl Siding
- Roof: Asphalt,Fiberglass
Condition
- Year built: 1980
Utilities & green energy
- Electric: 200+ Amp Service, Circuit Breakers
- Sewer: Public Sewer
- Water: Public
Community & HOA
Community
- Subdivision: Foxwood Estates
Location
- Region: Emmaus
Financial & listing details
- Price per square foot: $96/sqft
- Tax assessed value: $168,500
- Annual tax amount: $6,110
- Date on market: 11/13/2026
- Ownership type: Fee Simple
- Road surface type: Paved
Estimated market value
$250,500
$238,000 - $263,000
$2,338/mo
Price history
| Date | Event | Price |
|---|---|---|
| 11/13/2026 | Listed for sale | $250,000+212.5%$96/sqft |
Source:  GLVR #787253 Report a problem | ||
| 2/1/2002 | Sold | $80,000$31/sqft |
Source: Agent Provided Report a problem | ||
Public tax history
| Year | Property taxes | Tax assessment |
|---|---|---|
| 2026 | $61,108 +905.5% | $168,500 |
| 2025 | $6,077 +11.8% | $168,500 |
| 2024 | $5,437 +2% | $168,500 |
| 2023 | $5,331 +1.5% | $168,500 |
| 2022 | $5,252 +4.6% | $168,500 |
| 2021 | $5,020 +0.7% | $168,500 |
| 2020 | $4,983 +10576.9% | $168,500 |
| 2019 | $47 | $168,500 |
| 2018 | $47 | $168,500 |
| 2017 | -- | $168,500 |
| 2016 | -- | $168,500 |
| 2015 | -- | $168,500 |
| 2014 | -- | $168,500 +203.6% |
| 2012 | -- | $55,500 +25.3% |
| 2011 | -- | $44,300 |
| 2010 | -- | $44,300 |
| 2009 | -- | $44,300 |
| 2008 | -- | $44,300 |
| 2007 | -- | $44,300 |
| 2006 | -- | $44,300 |
| 2005 | -- | $44,300 |
| 2004 | -- | $44,300 |
| 2003 | -- | $44,300 |
| 2002 | -- | $44,300 |
Find assessor info on the county website
Monthly payment
Est. payment
Payment breakdown
Explore the cost of this home by adjusting the details. Changes won't be saved.Climate risks
Neighborhood: 18049
Nearby schools
Schools provided by the listing agent
- District: East Penn
Source: GLVR. This data may not be complete. We recommend contacting the local school district to confirm school assignments for this home.

Similar homes
- $273,0003 bd2 ba1.3k sqft304 Minor St, Emmaus, PA 18049For Sale
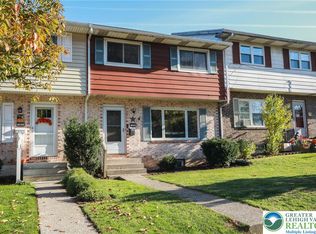 MLS ID #787479, Gwen Comella, BetterHomes&GardensRE/Cassidon. GLVR
- $285,0003 bd1 ba1.4k sqft677 Chestnut St, Emmaus, PA 18049For Sale
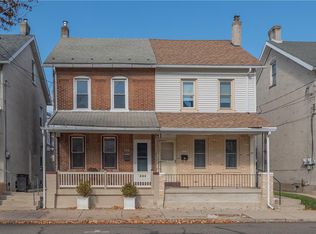 MLS ID #787745, Sarah G. Stauffer, Wesley Works Real Estate. GLVR
- $269,9003 bd3 ba1.7k sqft2829 Whitemarsh Pl, Macungie, PA 18062For Sale
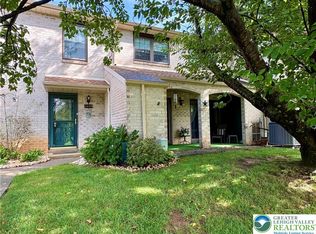 MLS ID #785285, Dawn Stump, BHHS Fox & Roach - Allentown. GLVR
- $284,9003 bd2 ba1.4k sqft2992 Aronimink Pl, Macungie, PA 18062For Sale
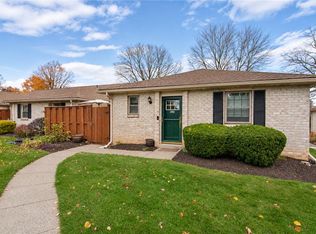 MLS ID #787803, Jeff Martin, Century 21 Gold - Exeter. GLVR
