Outstanding location! Welcome home to 427 Summergate Drive! This charming & cozy 2-story home is move-in ready. Meticulously maintained by original owner, interior is freshly painted with brand-new LVP flooring on main level & neutral decor throughout. Main level boasts a spacious floor plan with private home office space. Kitchen outfitted with stainless steel appliances, island & granite countertops. Primary bedroom feels luxurious with en suite bath & large walk-in closet. Versatile loft space on 2nd level offers flexibility for your lifestyle--loft would function well as secondary living room, play area, workout space or reading nook. Large 2-car attached garage offers additional storage. Neighborhood pool & clubhouse are perks of HOA. Convenient location with a short drive to Novant Medical Center, Wake Forest Baptist Hospital, Hanes Mall & Tanglewood Park. Approx 10 minute drive to downtown. Restaurants & shopping nearby. Schedule your showing today!
For sale
$325,000
427 Summergate Dr, Winston Salem, NC 27103
3beds
2,323sqft
Stick/Site Built, Residential, Single Family Residence
Built in 2014
0.13 Acres Lot
$318,900 Zestimate®
$--/sqft
$50/mo HOA
What's special
Private home office spaceNeighborhood poolNeutral decor throughoutGranite countertopsLarge walk-in closetPrimary bedroom feels luxuriousEn suite bath
- 12 days
- 567
- 54
Likely to sell faster than
Zillow last checked:
Listing updated:
Listed by:
Hillary McAlhany 336-707-7324,
Keller Williams One
Source: Triad MLS,MLS#: 1239653
Facts & features
Interior
Bedrooms & bathrooms
- Bedrooms: 3
- Bathrooms: 3
- Full bathrooms: 2
- 1/2 bathrooms: 1
- Main level bathrooms: 1
Primary bedroom
- Level: Second
- Dimensions: 17.33 x 13.67
Bedroom 2
- Level: Second
- Dimensions: 11.58 x 11.83
Bedroom 3
- Level: Second
- Dimensions: 14.33 x 11.42
Dining room
- Level: Main
- Dimensions: 11.58 x 9.83
Great room
- Level: Main
- Dimensions: 17.33 x 16.5
Kitchen
- Level: Main
- Dimensions: 17.25 x 14
Loft
- Level: Second
- Dimensions: 14.67 x 11.92
Office
- Level: Main
- Dimensions: 10.92 x 10.92
Heating
- Heat Pump, Electric
Cooling
- Central Air
Appliances
- Included: Microwave, Dishwasher, Range, Electric Water Heater
Features
- Great Room, Solid Surface Counter
- Flooring: Carpet, Tile, Vinyl
- Has basement: No
- Attic: Access Only
- Has fireplace: No
Interior area
- Total structure area: 2,323
- Total interior livable area: 2,323 sqft
- Finished area above ground: 2,323
Property
Parking
- Total spaces: 2
- Parking features: Garage, Garage Door Opener, Attached
- Attached garage spaces: 2
Features
- Levels: Two
- Stories: 2
- Patio & porch: Porch
- Pool features: Community
- Fencing: None
Lot
- Size: 0.13 Acres
- Features: City Lot, Not in Flood Zone
Details
- Parcel number: 6804605849
- Zoning: MU-S
- Special conditions: Owner Sale
Construction
Type & style
- Home type: SingleFamily
- Property subtype: Stick/Site Built, Residential, Single Family Residence
Materials
- Brick, Vinyl Siding
- Foundation: Slab
Condition
- Year built: 2014
Utilities & green energy
- Sewer: Public Sewer
- Water: Public
Community & HOA
Community
- Security: Security System
- Subdivision: Grove At Hillcrest Towne Center
HOA
- Has HOA: Yes
- HOA fee: $250 annually
- Second HOA fee: $29 monthly
Location
- Region: Winston Salem
Financial & listing details
- Tax assessed value: $342,600
- Annual tax amount: $3,915
- Date on market: 10/29/2026
- Cumulative days on market: 11 days
- Listing agreement: Exclusive Right To Sell
- Listing terms: Cash,Conventional,FHA,VA Loan
Estimated market value
$318,900
$303,000 - $335,000
$2,059/mo
Price history
| Date | Event | Price |
|---|---|---|
| 10/29/2026 | Listed for sale | $325,000+74.7% |
Source:  Triad MLS #1239653 Report a problem | ||
| 9/25/2014 | Sold | $186,000+402.7%$80/sqft |
Source: Public Record Report a problem | ||
| 7/1/2014 | Sold | $37,000$16/sqft |
Source: Public Record Report a problem | ||
Public tax history
| Year | Property taxes | Tax assessment |
|---|---|---|
| 2025 | $3,776 +7.4% | $347,100 +38.5% |
| 2024 | $3,517 +4.8% | $250,700 |
| 2023 | $3,356 +1.9% | $250,700 |
| 2022 | $3,294 +1.8% | $250,700 |
| 2021 | $3,235 +25% | $250,700 +33.8% |
| 2020 | $2,588 -0.7% | $187,400 |
| 2019 | $2,607 +5.3% | $187,400 |
| 2018 | $2,475 | $187,400 +9.4% |
| 2016 | $2,475 +11.5% | $171,292 |
| 2015 | $2,220 | $171,292 +322.9% |
| 2014 | -- | $40,500 |
| 2013 | -- | $40,500 +25% |
| 2012 | -- | $32,400 |
Find assessor info on the county website
Monthly payment
Est. payment
Payment breakdown
Explore the cost of this home by adjusting the details. Changes won't be saved.Climate risks
Neighborhood: 27103
Nearby schools
Schools provided by the listing agent
- Elementary: Ward
- Middle: Wiley
- High: Reynolds
Source: Triad MLS. This data may not be complete. We recommend contacting the local school district to confirm school assignments for this home.
- $328,0003 bd3 ba2.4k sqft431 Summergate Dr, Winston Salem, NC 27103Off Market

- $365,0005 bd3 ba2.4k sqft438 Shady Grove Ct, Winston Salem, NC 27103Sold
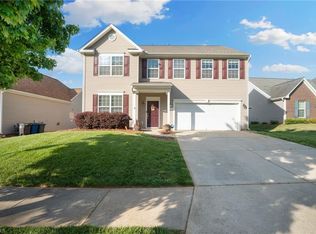
- $387,4003 bd3 ba2.5k sqft423 Summergate Dr, Winston Salem, NC 27103Off Market
- $316,8003 bd2 ba1.6k sqft435 Summergate Dr, Winston Salem, NC 27103Off Market
Similar homes
- $334,8004 bd3 ba2.4k sqft2858 Farmbrook Rd, Winston Salem, NC 27103For Sale
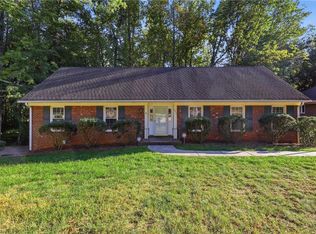
 MLS ID #1240836, Mustafa Shabazz. Triad MLS
- $340,0003 bd3 ba2.1k sqft177 Hunters Ridge Rd, Winston Salem, NC 27103For Sale
 MLS ID #1241453, Gina Nikitas. Triad MLS
- $309,0003 bd2 ba1.6k sqft1252 Beaverton Trl, Winston Salem, NC 27103For Sale
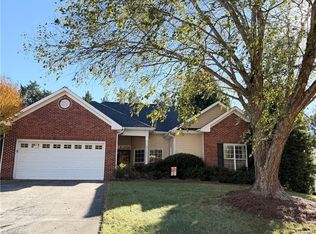 MLS ID #1241489, James Baucom. Triad MLS
- $325,0003 bd2 ba2.3k sqft2640 Amesbury Rd, Winston Salem, NC 27103For Sale
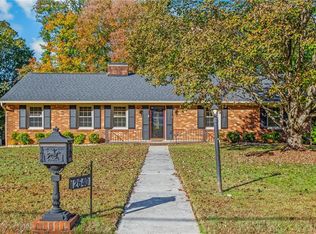 MLS ID #1240223, Michele Wilson. Triad MLS
- $314,9004 bd3 ba2k sqft335 Summergate Dr, Winston Salem, NC 27103For SaleMLS ID #1224462, Yanli Zhu. Triad MLS
- $350,0003 bd2 ba1.8k sqft1516 Jonestown Rd, Winston Salem, NC 27103For SaleMLS ID #1239585, Donna Fiori. Triad MLS
- $348,5003 bd3 ba2.1k sqft605 Greenvine Cir, Winston Salem, NC 27103For SaleMLS ID #1238533, Whitney Mack-Obi. Triad MLS
- $295,9003 bd3 ba1.5k sqft531 Osborne Rd, Winston Salem, NC 27103For SaleMLS ID #1237499, Lori Prescott. Triad MLS
- $349,9003 bd3 ba2k sqft280 Coghill Dr, Winston Salem, NC 27103For SaleMLS ID #1239371, Rob Herald. Triad MLS
- $345,0003 bd2 ba1.9k sqft4880 Hawkwood Trl, Winston Salem, NC 27103For SaleMLS ID #1235234, Tracy Dowling. Triad MLS
- $265,0003 bd2 ba1.5k sqft178 Everidge Rd, Winston Salem, NC 27103For SaleMLS ID #1241457, Grant Holsinger. Triad MLS
- $365,0003 bd3 ba1.9k sqft4815 Sterling Brooke Ln, Winston Salem, NC 27103For SaleMLS ID #1241020, Andrew Lay. Triad MLS
- $313,0003 bd2 ba2k sqft2608 Amesbury Rd, Winston Salem, NC 27103For SaleMLS ID #1231761, Tara Thomas. Triad MLS
- $309,9003 bd3 ba1.7k sqft2910 Bridgeport Dr, Winston Salem, NC 27103For SaleMLS ID #1223363, Robert Salmons. Triad MLS
- $325,0003 bd3 ba1.9k sqft4855 Sterling Brooke Ln, Winston Salem, NC 27103For SaleMLS ID #1236387, Bob Robbins. Triad MLS
- $379,9004 bd3 ba2.3k sqft5024 Timbrook Ln, Winston Salem, NC 27103For SaleMLS ID #1238886, Blake Ginther. Triad MLS
- $279,9003 bd2 ba1.5k sqft526 Osborne Rd, Winston Salem, NC 27103For SaleMLS ID #1239468, Jeana Wyrick. Triad MLS
- $365,0004 bd3 ba1.8k sqft462 Everidge Rd, Winston Salem, NC 27103For SaleMLS ID #1234293, Ravi Sharma. Triad MLS
- $334,9002 bd2 ba1.6k sqft2427 Cross Vine Ln, Winston Salem, NC 27103For SaleMLS ID #1238470, David Hawks. Triad MLS
