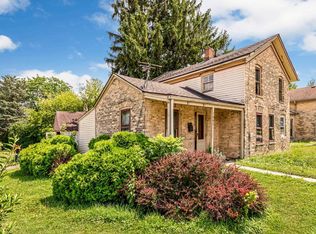
This property is ready for a new owner with the vision to bring it back to life. Located directly across from Fireman's Park, the setting offers convenient access to green space, recreation, and community events right outside your door.Highlights include 4 bedrooms with a primary bedroom on the main floor, a huge yard, multiple storage sheds, a spacious attached 2-car garage, a large front porch, and a kitchen addition that provides additional living space and functionality. The generous lot offers plenty of room for outdoor use, storage, gardening, or future possibilities.The home is in need of updating and offers an excellent opportunity for investors, rehabbers, or buyers looking for a renovation project.
Contingent
$199,900
427 W Main STREET, West Bend, WI 53090
4beds
1,662sqft
Single Family Residence
Built in 1910
0.34 Acres Lot
$198,800 Zestimate®
$120/sqft
$-- HOA
What's special
- 53 days
- 42
- 0
Zillow last checked:
Listing updated:
Listed by:
Gayle Matt 414-839-0285,
Evolve Realty
Source: WIREX MLS,MLS#: 1977525 Originating MLS: Metro MLS
Originating MLS: Metro MLSFacts & features
Interior
Bedrooms & bathrooms
- Bedrooms: 4
- Bathrooms: 2
- Full bathrooms: 1
- 1/2 bathrooms: 1
- Main level bedrooms: 1
Primary bedroom
- Level: Main
- Area: 120
- Dimensions: 12 x 10
Bedroom 2
- Level: Upper
- Area: 140
- Dimensions: 14 x 10
Bedroom 3
- Level: Upper
- Area: 80
- Dimensions: 10 x 8
Bedroom 4
- Level: Upper
- Area: 132
- Dimensions: 12 x 11
Bathroom
- Features: Shower Stall
Dining room
- Level: Main
- Area: 110
- Dimensions: 11 x 10
Kitchen
- Level: Main
- Area: 144
- Dimensions: 18 x 8
Living room
- Level: Main
- Area: 182
- Dimensions: 14 x 13
Heating
- Oil
Cooling
- Wall/Window Unit(s)
Appliances
- Included: Window A/C, Dryer, Oven, Range, Refrigerator, Washer
Features
- Basement: Full,Partially Finished,Stone
Interior area
- Total structure area: 1,662
- Total interior livable area: 1,662 sqft
Property
Parking
- Total spaces: 2
- Parking features: Basement Access, Attached, 2 Car
- Attached garage spaces: 2
Features
- Levels: One and One Half
- Stories: 1
- Patio & porch: Patio
Lot
- Size: 0.34 Acres
Details
- Additional structures: Garden Shed
- Parcel number: V6 0315
- Zoning: residential
Construction
Type & style
- Home type: SingleFamily
- Architectural style: Cape Cod
- Property subtype: Single Family Residence
Materials
- Vinyl Siding
Condition
- 21+ Years
- New construction: No
- Year built: 1910
Utilities & green energy
- Sewer: Public Sewer
- Water: Well
Community & HOA
Location
- Region: West Bend
- Municipality: Newburg
Financial & listing details
- Price per square foot: $120/sqft
- Tax assessed value: $218,700
- Annual tax amount: $3,285
- Date on market: 8/26/2026
- Inclusions: Refrigerator, Oven/Range, Washer, Dryer
- Exclusions: Sellers Personal Property
Estimated market value
$198,800
$189,000 - $209,000
$2,118/mo
Price history
| Date | Event | Price |
|---|---|---|
| 9/2/2026 | Contingent | $199,900$120/sqft |
Source:  WIREX MLS #1977525 Report a problem WIREX MLS #1977525 Report a problem | ||
| 8/26/2026 | Listed for sale | $199,900$120/sqft |
Source: WIREX MLS #1977525 Report a problem | ||
Public tax history
| Year | Property taxes | Tax assessment |
|---|---|---|
| 2025 | $3,285 +17.2% | $218,700 |
| 2024 | $2,802 +10.7% | $218,700 |
| 2023 | $2,532 | $218,700 +30.2% |
| 2022 | -- | $168,000 |
| 2021 | $2,928 +1% | $168,000 |
| 2020 | $2,900 +2% | $168,000 |
| 2019 | $2,843 +2% | $168,000 |
| 2018 | $2,788 +3.2% | $168,000 |
| 2017 | $2,702 -0.3% | $168,000 |
| 2016 | $2,709 +0.7% | $168,000 |
| 2015 | $2,690 -2.5% | $168,000 |
| 2014 | $2,759 -0.5% | $168,000 |
| 2013 | $2,774 +5.1% | $168,000 |
| 2012 | $2,639 -6.8% | $168,000 |
| 2011 | $2,831 +5.4% | $168,000 |
| 2010 | $2,686 -0.2% | $168,000 |
| 2009 | $2,692 +13.4% | $168,000 +25.8% |
| 2008 | $2,374 -0.4% | $133,500 |
| 2007 | $2,383 -1.8% | $133,500 |
| 2006 | $2,427 +5.3% | $133,500 |
| 2005 | $2,305 -3.2% | $133,500 |
| 2004 | $2,381 +6.4% | $133,500 |
| 2003 | $2,237 +4.3% | $133,500 +15.2% |
| 2002 | $2,145 -3.2% | $115,900 +3.6% |
| 2001 | $2,215 +11.9% | $111,900 |
| 2000 | $1,980 +3.8% | $111,900 |
| 1999 | $1,908 | $111,900 |
Find assessor info on the county website
Monthly payment
Est. payment
Payment breakdown
Explore the cost of this home by adjusting the details. Changes won't be saved.Climate risks
Neighborhood: 53090
Nearby schools
Schools provided by the listing agent
- Middle: Badger
- District: West Bend
Source: WIREX MLS. This data may not be complete. We recommend contacting the local school district to confirm school assignments for this home.

Similar homes
- $194,8004 bd2 ba1.5k sqft6766 Jansen DRIVE, West Bend, WI 53090Active
 MLS ID #1976082, Cheryl Rabin. WIREX MLS
 - $224,9003 bd2 ba1.2k sqftTo Be Determined, West Bend, WI 53090Active
 MLS ID #1979586, Thomas Zernia. WIREX MLS
 - $159,9003 bd1 ba1.3k sqft1641 Barton AVENUE, West Bend, WI 53090Active
 MLS ID #1983045, Holly Speranza. WIREX MLS
 - $249,9002 bd2 ba1.3k sqftSteeple Hill, West Bend, WI 53095Active
 MLS ID #1984633, Nadia Newman. WIREX MLS
