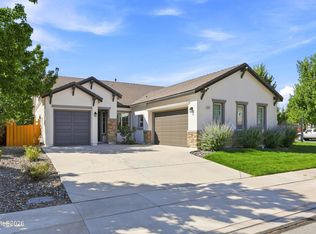
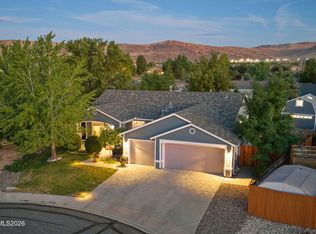
This single-story home in Sparks sits on a .20-acre lot with an oversized 2-car garage, giving you a little more room to spread out than the neighborhood norm. Built in 2016, the 1,891-square-foot layout offers 3 bedrooms and 2 bathrooms with a flow that works well for everyday living. The backyard is the kind of space that gets used. A covered patio provides shade for most of the year, and the extra lot size means there's real room to garden, entertain, or just let the kids and pets run. Inside, the layout keeps things simple and functional, with the kind of open feel that makes the home feel bigger than its footprint. It's a well-kept property in a solid Sparks location, offering the space and layout that's often hard to find at this price point.
Active under contract-show
Price cut: $15.9K (9/21)
$599,000
4270 Matter Ct, Sparks, NV 89436
3beds
1,891sqft
Single Family Residence
Built in 2016
9,147 Square Feet Lot
$-- Zestimate®
$317/sqft
$67/mo HOA
What's special
Covered patio provides shade
- 34 days
- 378
- 37
Likely to sell faster than
Zillow last checked:
Listing updated:
Listed by:
David Tully S.173673 775-525-0746,
Real Broker LLC
Source: NNRMLS,MLS#: 260011687
Facts & features
Interior
Bedrooms & bathrooms
- Bedrooms: 3
- Bathrooms: 2
- Full bathrooms: 2
Heating
- Forced Air, Natural Gas
Cooling
- Central Air
Appliances
- Included: Dishwasher, Disposal, Dryer, Gas Range, Microwave, Washer
- Laundry: Laundry Room, Shelves
Features
- Breakfast Bar, Ceiling Fan(s), High Ceilings, Kitchen Island, Smart Thermostat, Walk-In Closet(s)
- Flooring: Carpet, Ceramic Tile, Laminate
- Windows: Blinds, Double Pane Windows, Rods, Vinyl Frames
- Has fireplace: No
- Common walls with other units/homes: No Common Walls
Interior area
- Total structure area: 1,891
- Total interior livable area: 1,891 sqft
Property
Parking
- Total spaces: 2
- Parking features: Attached, Garage, Garage Door Opener
- Attached garage spaces: 2
Features
- Stories: 1
- Patio & porch: Covered, Patio
- Exterior features: None
- Spa features: None
- Fencing: Back Yard,Full
Lot
- Size: 9,147 Square Feet
- Features: Corner Lot, Cul-De-Sac, Landscaped, Sprinklers In Front, Sprinklers In Rear
Details
- Additional structures: None
- Parcel number: 52647203
- Zoning: NUD
Construction
Type & style
- Home type: SingleFamily
- Property subtype: Single Family Residence
Materials
- Stucco
- Foundation: Slab
- Roof: Pitched,Tile
Condition
- New construction: No
- Year built: 2016
Utilities & green energy
- Sewer: Public Sewer
- Water: Public
- Utilities for property: Electricity Connected, Natural Gas Connected, Sewer Connected, Water Connected, Cellular Coverage, Water Meter Installed
Community & HOA
Community
- Security: Smoke Detector(s)
- Subdivision: The Foothills At Wingfield Village 8B
HOA
- Has HOA: Yes
- Amenities included: None
- HOA fee: $200 quarterly
- HOA name: The Foothills at Wingfield
Location
- Region: Sparks
Financial & listing details
- Price per square foot: $317/sqft
- Tax assessed value: $461,756
- Annual tax amount: $4,692
- Date on market: 9/10/2026
- Cumulative days on market: 35 days
- Listing terms: 1031 Exchange,Cash,Conventional,VA Loan
Estimated market value
Not available
Estimated sales range
Not available
Not available
Price history
| Date | Event | Price |
|---|---|---|
| 9/25/2026 | Contingent | $599,000$317/sqft |
Source:  NNRMLS #260011687 Report a problem NNRMLS #260011687 Report a problem | ||
| 9/21/2026 | Price change | $599,000-2.6%$317/sqft |
Source: NNRMLS #260011687 Report a problem | ||
| 9/10/2026 | Listed for sale | $614,900+53.7%$325/sqft |
Source: NNRMLS #260011687 Report a problem | ||
| 7/18/2019 | Sold | $400,000-1.2%$212/sqft |
Source:  NNRMLS #190007809 Report a problem NNRMLS #190007809 Report a problem | ||
| 6/17/2019 | Pending sale | $405,000$214/sqft |
Source: GROUP ONE INC. #190007809 Report a problem | ||
| 6/7/2019 | Price change | $405,000-2.4%$214/sqft |
Source: GROUP ONE INC. #190007809 Report a problem | ||
| 5/29/2019 | Listed for sale | $415,000+24.6%$219/sqft |
Source: Keller Williams Group One Inc. #190007809 Report a problem | ||
| 9/20/2016 | Sold | $333,000$176/sqft |
Source: Public Record Report a problem | ||
Public tax history
| Year | Property taxes | Tax assessment |
|---|---|---|
| 2026 | $4,693 +2.9% | $161,615 +0.1% |
| 2025 | $4,560 +3% | $161,498 +1.2% |
| 2024 | $4,426 +3% | $159,609 +0.7% |
| 2023 | $4,298 +3% | $158,471 +24.2% |
| 2022 | $4,173 +3% | $127,555 +5.5% |
| 2021 | $4,050 +3% | $120,906 +5.5% |
| 2020 | $3,934 -2.9% | $114,588 |
| 2019 | $4,050 +3% | $114,588 +3.3% |
| 2018 | $3,934 +2428.9% | $110,884 +1.4% |
| 2017 | $156 | $109,340 +1204% |
| 2016 | $156 | $8,385 +35.2% |
| 2015 | $156 +3.5% | $6,204 +25.8% |
| 2014 | $150 | $4,932 +22.3% |
| 2013 | $150 | $4,034 |
| 2012 | -- | $4,034 +3.4% |
| 2011 | -- | $3,902 -35.2% |
| 2010 | -- | $6,020 -26.2% |
| 2009 | -- | $8,155 -48.7% |
| 2008 | -- | $15,890 -25.3% |
| 2007 | -- | $21,280 |
Find assessor info on the county website
Monthly payment
Est. payment
Payment breakdown
Explore the cost of this home by adjusting the details. Changes won't be saved.Climate risks
Neighborhood: 89436
Nearby schools
Schools provided by the listing agent
- Elementary: Spanish Springs
- Middle: Shaw Middle School
- High: Spanish Springs
Source: NNRMLS. This data may not be complete. We recommend contacting the local school district to confirm school assignments for this home.
Similar homes
- $597,0003 bd2 ba1.9k sqft7495 Ash Peak Dr, Sparks, NV 89436Active

 MLS ID #260009469, Chante Hargrove, RE/MAX Professionals-Reno. NNRMLS
 - $599,9003 bd2 ba1.9k sqft3701 Kepler Dr, Sparks, NV 89436Active
 MLS ID #260011378, Kayla Dalton, Dickson Realty - Sparks. NNRMLS
 - $599,0003 bd2 ba1.5k sqft3385 Toledo Ct, Sparks, NV 89436Active
 MLS ID #260010830, Nicholas Abe, RE/MAX Professionals-Reno. NNRMLS
 - $620,0004 bd2 ba2.2k sqft3874 Wisdom Dr, Sparks, NV 89436Active
 MLS ID #260011699, Gary Edwards II, Dickson Realty - Caughlin. NNRMLS
 - $579,5003 bd2 ba1.9k sqft7439 Minkler Ct, Sparks, NV 89436ActiveMLS ID #260011090, Beth Cooney, Dickson Realty - Sparks. NNRMLS
- $599,8953 bd3 ba2.2k sqft3095 Ten Mile Dr, Sparks, NV 89436ActiveMLS ID #260005947, Cortney Wise, HomeGate Realty of Nevada. NNRMLS
- $650,0003 bd3 ba2.5k sqft7055 Voyage Dr, Sparks, NV 89436ActiveMLS ID #260002069, Lee Stevens, Real Broker LLC. NNRMLS
- $524,5004 bd4 ba2.1k sqft6703 Altesino Dr, Sparks, NV 89436ActiveMLS ID #260011672, Christina Jacobsen, RE/MAX Professionals-Sparks. NNRMLS
- $555,0003 bd2 ba1.7k sqft7743 Lampasas Dr, Sparks, NV 89436ActiveMLS ID #260012471, Michael Wood, RE/MAX Professionals-Reno. NNRMLS
- $642,9003 bd2 ba2.1k sqft5979 Quintessa Ct, Sparks, NV 89436ActiveMLS ID #260010694, Skylar Mattison, eXp Realty, LLC. NNRMLS
- $600,0005 bd3 ba2.6k sqft1550 Disc Dr, Sparks, NV 89436ActiveMLS ID #260012801, Christy Klingler, Dickson Realty - Sparks. NNRMLS
- $618,0004 bd2 ba1.8k sqft330 Sparrow Hawk Dr, Sparks, NV 89436ActiveMLS ID #260010582, Amanda Figoni, Ferrari-Lund Real Estate South. NNRMLS
- $650,0004 bd3 ba2.2k sqft3370 Ten Mile Dr, Sparks, NV 89436ActiveMLS ID #260007242, Madison Riccio, Realty One Group Eminence. NNRMLS
- $579,0003 bd2 ba1.4k sqft22 Kaweah Ct, Sparks, NV 89436ActiveMLS ID #260005603, Michael Wood, RE/MAX Professionals-Reno. NNRMLS
- $695,0003 bd3 ba2.8k sqft3146 Cobrita Ct, Sparks, NV 89436ActiveMLS ID #260010282, John Leonard, eXp Realty. NNRMLS
- $575,0003 bd2 ba1.9k sqft5582 Knoll View Way, Sparks, NV 89436ActiveMLS ID #260003482, Felisa Cusimano-Martin, Dickson Realty - Sparks. NNRMLS
- $650,0004 bd3 ba2.6k sqft4351 Desert Highlands Dr, Sparks, NV 89436ActiveMLS ID #260011506, John Leonard, eXp Realty. NNRMLS
- $665,0004 bd2 ba2k sqft7815 Almeria Ct, Sparks, NV 89436ActiveMLS ID #260003505, Jonathan Poole, Real Broker LLC. NNRMLS
- $605,0003 bd3 ba2.2k sqft7814 Navasota Dr, Sparks, NV 89436ActiveMLS ID #260011203, Cameron Meals, Blue Sierra Realty. NNRMLS
- $599,0003 bd2 ba1.7k sqft2070 Jordan Meadows Dr, Sparks, NV 89441ActiveMLS ID #260010393, Anita Spencer, RE/MAX Professionals-Sparks. NNRMLS
