To Be Built with March-May move in. Now is the perfect time to add your personal style to our most sought-after Abbeyville ranch floor plan. This beautifully designed condo offers a modern open-concept layout that’s equally suited for cozy nights in or entertaining friends and family. Step through a long, dramatic foyer that creates an impressive entry while keeping the secondary bedroom and bathroom tucked away from the spacious Owner’s Suite. A versatile flex room provides the ideal home office or extra guest space. At the heart of the home, a stunning kitchen showcases an island, 42" upper cabinets, and quartz countertops, opening seamlessly to the light-filled café—perfect for mealtime gatherings. The adjoining gathering room completes the main living area with a comfortable spot for relaxation. Your private Owner’s Suite features a generous bath with dual sinks, an oversized walk-in closet, and convenient access to the laundry room. Throughout, you’ll find thoughtful design details and low-maintenance finishes for easy living. Maple Ridge delivers exceptional value in Clinton Township, with a prime location near major thoroughfares, shopping, and dining. Don’t miss your chance to personalize this home—schedule your showing today!
Pending
$421,615
42728 Arbor Dr, Clinton Township, MI 48038
2beds
1,683sqft
Condominium
Built in 2026
-- sqft lot
$417,000 Zestimate®
$251/sqft
$190/mo HOA
What's special
Modern open-concept layoutVersatile flex roomQuartz countertopsOversized walk-in closetGathering roomStunning kitchen
- 65 days |
- 3 |
- 0 |
Zillow last checked:
Listing updated:
Listed by:
Heather S Shaffer 248-254-7900,
PH Relocation Services LLC 248-254-7900
Source: Realcomp II,MLS#: 20251033514
Facts & features
Interior
Bedrooms & bathrooms
- Bedrooms: 2
- Bathrooms: 2
- Full bathrooms: 2
Primary bedroom
- Level: Entry
- Area: 195
- Dimensions: 15 X 13
Bedroom
- Level: Entry
- Area: 144
- Dimensions: 12 X 12
Primary bathroom
- Level: Entry
Other
- Level: Entry
Dining room
- Level: Entry
- Area: 144
- Dimensions: 12 X 12
Flex room
- Level: Entry
- Area: 120
- Dimensions: 10 X 12
Kitchen
- Level: Entry
- Area: 180
- Dimensions: 12 X 15
Laundry
- Level: Entry
- Area: 48
- Dimensions: 8 X 6
Living room
- Level: Entry
- Area: 221
- Dimensions: 17 X 13
Heating
- ENERGYSTAR Qualified Furnace Equipment, Forced Air, Natural Gas
Cooling
- ENERGYSTAR Qualified AC Equipment
Appliances
- Included: Dishwasher, Free Standing Electric Range, Microwave, Stainless Steel Appliances
- Laundry: Electric Dryer Hookup, Laundry Room, Washer Hookup
Features
- Programmable Thermostat
- Windows: Energy Star Qualified Windows
- Basement: Full,Unfinished
- Has fireplace: No
Interior area
- Total interior livable area: 1,683 sqft
- Finished area above ground: 1,683
Property
Parking
- Total spaces: 2
- Parking features: Two Car Garage, Attached, Driveway
- Attached garage spaces: 2
Features
- Levels: One
- Stories: 1
- Entry location: GroundLevelwSteps
- Exterior features: Grounds Maintenance, Private Entrance
- Pool features: None
Lot
- Features: Sprinklers
Details
- Parcel number: 1107205007
- Special conditions: Short Sale No,Standard
Construction
Type & style
- Home type: Condo
- Architectural style: Half Duplex,75,Ranch
- Property subtype: Condominium
Materials
- Brick, Vinyl Siding
- Foundation: Basement, Poured, Sump Pump
- Roof: Asphalt
Condition
- Const Start Upon Sale,New Construction
- New construction: Yes
- Year built: 2026
Details
- Warranty included: Yes
Utilities & green energy
- Sewer: Public Sewer
- Water: Public
- Utilities for property: Cable Available, Underground Utilities
Green energy
- Energy efficient items: Doors, Hvac, Insulation, Lighting, Thermostat, Windows
- Indoor air quality: Moisture Control, Ventilation
- Water conservation: Low Flow Fixtures
Community & HOA
Community
- Features: Sidewalks
- Security: Smoke Detectors
HOA
- Has HOA: Yes
- Services included: Maintenance Grounds, Maintenance Structure, Snow Removal
- HOA fee: $190 monthly
Location
- Region: Clinton Township
Financial & listing details
- Price per square foot: $251/sqft
- Tax assessed value: $18,375
- Annual tax amount: $1,105
- Date on market: 9/4/2025
- Cumulative days on market: 65 days
- Listing agreement: Exclusive Right To Sell
- Listing terms: Cash,Conventional
Estimated market value
$417,000
$396,000 - $438,000
$3,047/mo
Price history
| Date | Event | Price |
|---|---|---|
| 11/7/2025 | Pending sale | $421,615$251/sqft |
Source:  Realcomp II #20251033514 Report a problem Realcomp II #20251033514 Report a problem | ||
| 11/7/2025 | Price change | $421,615+15.5%$251/sqft |
Source: Realcomp II #20251033514 Report a problem | ||
| 9/8/2025 | Price change | $364,990-8.8%$217/sqft |
Source:  Pulte Report a problem Pulte Report a problem | ||
| 9/4/2025 | Listed for sale | $399,990$238/sqft |
Source: Realcomp II #20251033514 Report a problem | ||
Public tax history
| Year | Property taxes | Tax assessment |
|---|---|---|
| 2025 | $1,105 +4.9% | $40,500 +15.7% |
| 2024 | $1,053 | $35,000 +100% |
| 2023 | -- | $17,500 |
Find assessor info on the county website
Monthly payment
Est. payment
Payment breakdown
Explore the cost of this home by adjusting the details. Changes won't be saved.Climate risks
Neighborhood: 48038
Nearby schools
GreatSchools rating
- 5/10Miami Elementary SchoolGrades: PK-5Distance: 0.7 mi
- 6/10Wyandot Middle SchoolGrades: 6-8Distance: 1.7 mi
- 6/10Chippewa Valley High SchoolGrades: 9-12Distance: 1 mi
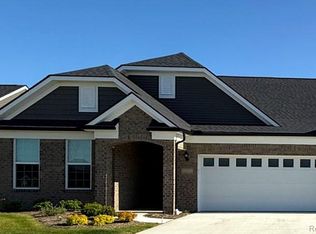
- $423,4402 bd2 ba1.6k sqft42775 Arbor Dr, Clinton Township, MI 48038Pending
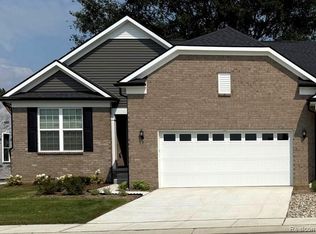
- $457,3152 bd2 ba1.8k sqft42696 Arbor Dr, Clinton Township, MI 48038Sold
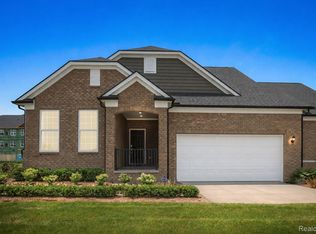
- $514,9903 bd4 ba2.4k sqft42807 Arbor Dr, Clinton Township, MI 48038Sold
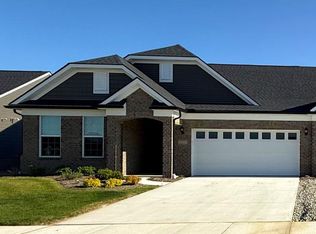
- $380,6002 bd2 ba1.6k sqft42792 Arbor Dr, Clinton Township, MI 48038Sold
- $464,9902 bd2 ba1.8k sqft42664 Arbor Dr, Clinton Township, MI 48038Sold
- $423,6152 bd2 ba1.8k sqft42712 Arbor Dr, Clinton Township, MI 48038Pending
- $399,9902 bd2 ba1.8k sqft42776 Arbor Dr, Clinton Township, MI 48038Pending
- $432,7402 bd2 ba1.6k sqft42744 Arbor Dr, Clinton Township, MI 48038Pending
- $405,6402 bd2 ba1.8k sqft42808 Arbor Dr, Clinton Township, MI 48038Sold
A local agent can set up tours, give advice and negotiate with sellers.
Similar homes
- from $439,9902 bd2 ba1.6k sqftAbbeyville Plan, Maple Ridge, Clinton Township, MI 48038New Construction
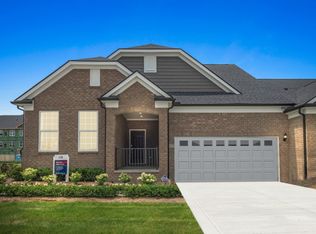 Pulte
Pulte - $439,9902 bd2 ba1.7k sqft42791 Arbor Dr, Clinton Township, MI 48038New Construction
 Realcomp II
 - $479,9902 bd2 ba1.7k sqft42823 Arbor Dr, Clinton Township, MI 48038New Construction
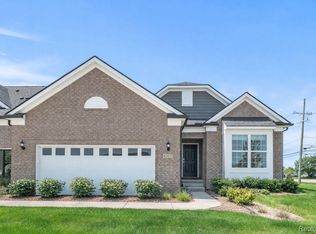 Realcomp II
 - from $474,9902 bd2 ba1.6k sqftAbbeyville with Basement Plan, Maple Ridge, Clinton Township, MI 48038New ConstructionPulte
- from $479,9902 bd2 ba1.7k sqftBayport with Basement Plan, Maple Ridge, Clinton Township, MI 48038New ConstructionPulte
- $315,0002 bd2 ba1.5k sqft16520 Savor Ln, Clinton Township, MI 48038New Construction
 MLS ID #50201750, James Ray, Select RE Prof - James Ray & Associates. MiRealSource
 - $424,9902 bd2 ba1.7k sqft20861 E Kilburn Dr, Macomb, MI 48044New ConstructionRealcomp II
- $314,5002 bd2 ba1.8k sqft16625 Savor Ln, Clinton Township, MI 48035For SaleMLS ID #20261032240, Jeff Kermath, Kermath Realty LLC. Realcomp II
- $345,0002 bd2 ba1.8k sqft16545 Savor Ln #28, Clinton Township, MI 48035For SaleMLS ID #20261029575, Shannon Vesper-Balsamo, Shannon Vesper Realty Inc. Realcomp II
- $335,0002 bd2 ba1.5k sqft16535 Savor Ln #27, Clinton Township, MI 48035For SaleMLS ID #20261029607, Shannon Vesper-Balsamo, Shannon Vesper Realty Inc. Realcomp II
- from $447,9902 bd2 ba1.7k sqftAlcott Plan, The Corners at Cherry Glen, Macomb, MI 48044New ConstructionPulte
- from $462,9903 bd2 ba1.8k sqftCountryview Plan, The Corners at Cherry Glen, Macomb, MI 48044New ConstructionPulte
- $569,9003 bd3 ba1.8k sqft16612 Via Villagio Dr, Macomb, MI 48042New ConstructionMLS ID #50215699, Gregory Gagnon, 1st Choice RPM, LLC. MiRealSource
- from $457,9902 bd2 ba1.8k sqftBedford Plan, The Corners at Cherry Glen, Macomb, MI 48044New ConstructionPulte
- $449,9903 bd2 ba1.8k sqft20633 W Kilburn Dr, Macomb, MI 48044New ConstructionRealcomp II
- from $464,9902 bd2 ba1.6k sqftAbbeyville Plan, The Village at Beacon Pointe, Shelby Township, MI 48315New ConstructionPulte
- $620,0002 bd3 ba2k sqft7172 Venturi Dr, Washington, MI 48094For SaleMLS ID #50207279, April Todd, Keller Williams Realty Lakeside. MiRealSource
- from $453,9854 bd3 ba2.5k sqftColumbia Plan, Stillwater Crossing, Macomb, MI 48042New ConstructionLombardo Homes
- from $469,9902 bd2 ba1.7k sqftBayport Plan, The Village at Beacon Pointe, Shelby Township, MI 48315New ConstructionPulte
- from $453,5003 bd3 ba2k sqftThe Monaco Colonial Plan, Wellington Estates, Macomb, MI 48042New ConstructionTre Homes
