Nestled on a quiet, tree-lined street 1 block west of the vibrant Main Street. A rare opportunity to own a 34' x 126' property in one of Vancouver's most sought-after neighbourhoods. Thoughtfully designed with an exceptional floor plan, this home offers 3 bdrms up & 2 bdrms down, including a fully self-contained licensed suite. Beautifully updated throughout with a modern kitchen, spa-inspired bathroom, updated lighting, flooring, some new blinds & windows. 7 A/C units keep the home comfortable all summer long. Step outside to a private backyard oasis filled with lush perennials & fruit trees, the perfect setting to relax or entertain. Steps to Hillcrest Centre, Riley & Queen Elizabeth Park, Main Street's popular shops, cafés & restaurants. Only 1 block to General Wolfe Elementary.
For sale
C$2,886,000
4273 Quebec St, Vancouver, BC V5V 3L1
5beds
2,412sqft
Single Family Residence
Built in 2002
4,356 Square Feet Lot
$-- Zestimate®
C$1,197/sqft
C$-- HOA
What's special
Quiet tree-lined streetExceptional floor planFully self-contained licensed suiteBeautifully updated throughoutModern kitchenSpa-inspired bathroomUpdated lighting
- 3 days |
- 79 |
- 6 |
Zillow last checked:
Listing updated:
Listed by:
Judy Sehling PREC*,
RE/MAX Real Estate Services Brokerage
Source: Greater Vancouver REALTORS®,MLS®#: R3146388 Originating MLS®#: Greater Vancouver
Originating MLS®#: Greater VancouverFacts & features
Interior
Bedrooms & bathrooms
- Bedrooms: 5
- Bathrooms: 4
- Full bathrooms: 4
Heating
- Radiant
Cooling
- Central Air, Air Conditioning
Appliances
- Laundry: In Unit
Features
- Basement: None
- Number of fireplaces: 1
- Fireplace features: Gas
Interior area
- Total structure area: 2,412
- Total interior livable area: 2,412 sqft
Video & virtual tour
Property
Parking
- Total spaces: 3
- Parking features: Garage, Open, Front Access
- Garage spaces: 2
- Has uncovered spaces: Yes
Features
- Levels: Two
- Stories: 2
- Exterior features: Garden, Balcony, Private Yard
- Has view: Yes
- View description: Garden
- Frontage length: 34
Lot
- Size: 4,356 Square Feet
- Dimensions: 34 x 125.94
- Features: Central Location, Private, Recreation Nearby, Wooded
Construction
Type & style
- Home type: SingleFamily
- Property subtype: Single Family Residence
Condition
- Year built: 2002
Community & HOA
Community
- Features: Near Shopping
- Subdivision: Main Street
HOA
- Has HOA: No
Location
- Region: Vancouver
Financial & listing details
- Price per square foot: C$1,197/sqft
- Annual tax amount: C$10,969
- Date on market: 7/14/2026
- Ownership: Freehold NonStrata
Judy Sehling PREC*
Judy Sehling PREC*
By pressing Contact Agent, you agree that the real estate professional identified above may call/text you about your search, which may involve use of automated means and pre-recorded/artificial voices. You don't need to consent as a condition of buying any property, goods, or services. Message/data rates may apply. You also agree to our Terms of Use. Zillow does not endorse any real estate professionals. We may share information about your recent and future site activity with your agent to help them understand what you're looking for in a home.
Price history
Price history is unavailable.
Public tax history
Tax history is unavailable.
Climate risks
Neighborhood: Riley Park
Nearby schools
GreatSchools rating
- NAPoint Roberts Primary SchoolGrades: K-2Distance: 18 mi
- 5/10Birch Bay Home ConnectionsGrades: K-8Distance: 23.6 mi
- 6/10Blaine High SchoolGrades: 9-12Distance: 24.2 mi

- C$--3 bd3 ba1.5k sqft1260 E 27th Ave, Vancouver, BC V5V2K2Off Market
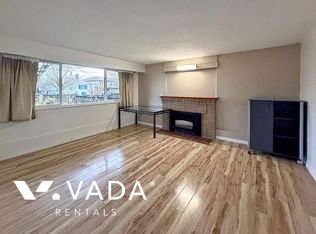
- C$--3 bd1 ba900 sqft508B E 27th Ave, Vancouver, BC V5V2K2Off Market
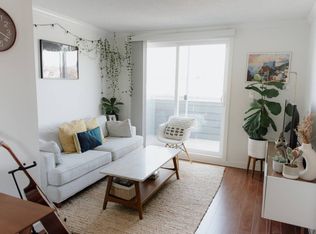
- C$--2 bd1 ba660 sqft120 King Edward Ave E #2, Vancouver, BC V5V2C1Off Market
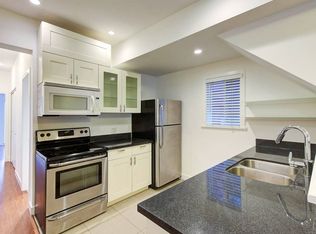
- C$--3 bd1 ba945 sqft120 King Edward Ave E, Vancouver, BC V5V2C1Off Market
- C$3,2003 bd1 ba900 sqft102 King Edward Ave E, Vancouver, BC V5V2C4For Rent
- C$--3 bd2 ba1k sqft4389 Quebec St, Vancouver, BC V5V3L4Off Market
- C$3,800,000-- bd2 ba892 sqft6 King Edward Ave W, Vancouver, BC V5Y2H7For Sale
- C$3,800,0003 bd2 ba1.6k sqft12 King Edward Ave W, Vancouver, BC V5Y2H7For Sale
Similar homes
- C$2,488,0006 bd3 ba2.9k sqft4072 Ontario St, Vancouver, BC V5V 3G5For Sale
 MLS ID #R3136853, Dana Propp PREC*, Stilhavn Real Estate Services Brokerage. Greater Vancouver REALTORS®
 - C$3,050,0005 bd3 ba2.4k sqft242 W 21st Ave, Vancouver, BC V5Y 2E5For Sale
 MLS ID #R3123930, Leah James, Oakwyn Realty Ltd. Brokerage. Greater Vancouver REALTORS®
 - C$2,699,0006 bd4 ba2.7k sqft676 King Edward Ave E, Vancouver, BC V5V 2C9For Sale
 MLS ID #R3141599, John Ly PREC*, Stilhavn Real Estate Services Brokerage. Greater Vancouver REALTORS®
 - C$3,999,9005 bd3 ba2.8k sqft624 W 30th Ave, Vancouver, BC V5Z 2J3For Sale
 MLS ID #R3146830, Greyden Douglas PREC*, Oakwyn Realty Ltd. Brokerage. Greater Vancouver REALTORS®
 - C$2,500,0003 bd1 ba1.8k sqft4756 Fraser St, Vancouver, BC V5V 4H3For SaleMLS ID #R3146876, Dee Soriano - PREC, Sutton Premier Realty Brokerage. Greater Vancouver REALTORS®
- C$3,099,0004 bd2 ba2.8k sqft475 W 27th Ave, Vancouver, BC V5Y 2K4For SaleMLS ID #R3140153, Michael Uy PREC*, Oakwyn Realty Ltd. Brokerage. Greater Vancouver REALTORS®
- C$2,498,0005 bd4 ba3k sqft21 E 22nd Ave, Vancouver, BC V5V 1T3For SaleMLS ID #R3123339, Paul Eviston PREC*, RE/MAX Select Properties Brokerage. Greater Vancouver REALTORS®
- C$2,888,0006 bd3 ba2.3k sqft5078 Main St, Vancouver, BC V5W 2R3For SaleMLS ID #R3071084, Amy Liu PREC*, Royal Pacific Realty (Kingsway) Ltd. Brokerage. Greater Vancouver REALTORS®
- C$2,888,0006 bd2 ba2.3k sqft5064 Main St, Vancouver, BC V5W 2R3For SaleMLS ID #R3075423, Janice Bruni, Royal LePage Sterling Realty Brokerage. Greater Vancouver REALTORS®
- C$2,649,0007 bd4 ba2.5k sqft591 E 28th Ave, Vancouver, BC V5V 2N4For SaleMLS ID #R3114510, Vanessa Mac PREC*, Team 3000 Realty Ltd. Brokerage. Greater Vancouver REALTORS®
- C$2,698,0003 bd3 ba1.5k sqft411 Aubrey Pl, Vancouver, BC V5V 2T5For SaleMLS ID #R3143865, Doug Solbrekken, RE/MAX Select Properties Brokerage. Greater Vancouver REALTORS®
- C$2,499,0005 bd3 ba2.5k sqft4921 Chester St, Vancouver, BC V5W 3A7For SaleMLS ID #R3130221, Leo Wilk PREC*, Engel & Volkers Vancouver Brokerage. Greater Vancouver REALTORS®
- C$3,749,8887 bd5 ba3.4k sqft125 W 39th Ave, Vancouver, BC V5Y 2P1For SaleMLS ID #R3145584, Zian Alladina PREC*, RE/MAX Select Properties Brokerage. Greater Vancouver REALTORS®
- C$2,399,0005 bd3 ba2.2k sqft855 E 22nd Ave, Vancouver, BC V5V 1V8For SaleMLS ID #R3133846, Jeff Fitzpatrick PREC*, Engel & Volkers Vancouver Brokerage. Greater Vancouver REALTORS®
- C$3,199,9007 bd3 ba3.4k sqft311 W 21st Ave, Vancouver, BC V5Y 2E4For SaleMLS ID #R3134762, John Morrison, Macdonald Realty Brokerage. Greater Vancouver REALTORS®
- C$1,749,0004 bd2 ba1.4k sqft4496 Ontario St, Vancouver, BC V5V 3H1For SaleMLS ID #R3144696, Joseph Hutchinson, Heller Murch Realty Brokerage. Greater Vancouver REALTORS®
- C$1,499,0005 bd3 ba1.8k sqft310 E 16th Ave, Vancouver, BC V5T 2T6For SaleMLS ID #R3147162, Steven Liu, Coldwell Banker Universe Realty Brokerage. Greater Vancouver REALTORS®
- C$2,900,0003 bd1 ba1.8k sqft14 W 37th Ave, Vancouver, BC V5Y 2N1For SaleMLS ID #R3109520, Christian Butzek, Oakwyn Realty Ltd. Brokerage. Greater Vancouver REALTORS®
- C$3,800,0004 bd3 ba2k sqft20 King Edward Ave W, Vancouver, BC V5Y 2H7For SaleMLS ID #R3132688, Michael Pearlman PREC*, RE/MAX Select Properties Brokerage. Greater Vancouver REALTORS®
- C$3,390,0005 bd5 ba3k sqft58 E 39th Ave, Vancouver, BC V5W 1J7For SaleMLS ID #R3143318, Kady Xue PREC*, Macdonald Realty Westmar Brokerage. Greater Vancouver REALTORS®
