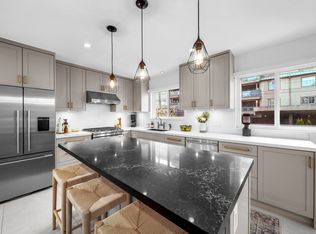
Masterfully envisioned by an award-winning architect and finished with meticulous attention to detail, this custom-built single-family residence redefines modern family living. Situated in one of Vancouver’s most coveted enclaves, you are just steps from Oakridge Mall, the Canada Line SkyTrain, Queen Elizabeth Park, Hillcrest Centre, Langara College, and the vibrant shops along Main Street — offering unparalleled urban convenience.The upper level hosts three generously proportioned bedrooms, each featuring a private ensuite and custom built-in wardrobes, delivering ultimate comfort and privacy for every family member. The main floor is anchored by a showpiece gourmet kitchen with premium integrated appliances, seamlessly complemented by a fully wok kitchen.
For sale
C$3,390,000
58 E 39th Ave, Vancouver, BC V5W 1J7
5beds
3,038sqft
Single Family Residence
Built in 2023
4,356 Square Feet Lot
$-- Zestimate®
C$1,116/sqft
C$-- HOA
What's special
Three generously proportioned bedroomsCustom built-in wardrobesShowpiece gourmet kitchenPremium integrated appliancesFully wok kitchen
- 22 days |
- 97 |
- 6 |
Zillow last checked:
Listing updated:
Listed by:
Kady Xue PREC*,
Macdonald Realty Westmar Brokerage
Source: Greater Vancouver REALTORS®,MLS®#: R3143318 Originating MLS®#: Greater Vancouver
Originating MLS®#: Greater VancouverFacts & features
Interior
Bedrooms & bathrooms
- Bedrooms: 5
- Bathrooms: 5
- Full bathrooms: 5
Heating
- Baseboard, Electric, Radiant
Cooling
- Air Conditioning
Appliances
- Included: Washer/Dryer, Dishwasher, Refrigerator, Stove
Features
- Basement: Full,Finished,Exterior Entry
- Has fireplace: No
Interior area
- Total structure area: 3,038
- Total interior livable area: 3,038 sqft
Property
Parking
- Total spaces: 3
- Parking features: Open
- Has uncovered spaces: Yes
Features
- Levels: Two
- Stories: 2
- Exterior features: Balcony
- Has view: Yes
- View description: Mountain
- Frontage length: 33
Lot
- Size: 4,356 Square Feet
- Dimensions: 33 x
Construction
Type & style
- Home type: SingleFamily
- Architectural style: Laneway House
- Property subtype: Single Family Residence
Condition
- Year built: 2023
Community & HOA
HOA
- Has HOA: No
Location
- Region: Vancouver
Financial & listing details
- Price per square foot: C$1,116/sqft
- Annual tax amount: C$13,382
- Date on market: 7/7/2026
- Ownership: Freehold NonStrata
Kady Xue PREC*
Kady Xue PREC*
By pressing Contact Agent, you agree that the real estate professional identified above may call/text you about your search, which may involve use of automated means and pre-recorded/artificial voices. You don't need to consent as a condition of buying any property, goods, or services. Message/data rates may apply. You also agree to our Terms of Use. Zillow does not endorse any real estate professionals. We may share information about your recent and future site activity with your agent to help them understand what you're looking for in a home.
Price history
Price history is unavailable.
Public tax history
Tax history is unavailable.
Climate risks
Neighborhood: Riley Park
Nearby schools
GreatSchools rating
- NAPoint Roberts Primary SchoolGrades: K-2Distance: 17.2 mi
- 5/10Birch Bay Home ConnectionsGrades: K-8Distance: 23 mi
- 6/10Blaine High SchoolGrades: 9-12Distance: 23.6 mi
- C$2,9002 bd1 ba700 sqft5482 Quebec St, Vancouver, BC V5W2N2For Rent
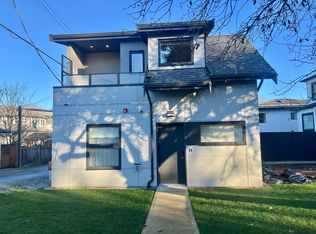
- C$3,998,0005 bd4 ba2.7k sqft91 E 40th Ave, Vancouver, BC V5W1L3For Sale

- C$1,999,0003 bd4 ba1.5k sqft58 E 40th Ave #1, Vancouver, BC V5W1L4For Sale

- C$--2 bd2 ba1k sqft48 Woodstock Ave E, Vancouver, BC V5W1M6Off Market
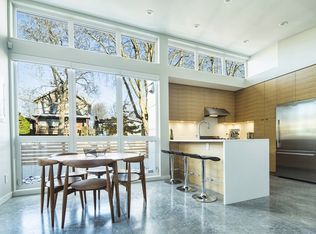
- C$--2 bd2 ba839 sqft188 Woodstock Ave E #1237052, Vancouver, BC V5W1M6Off Market
- C$--1 bd1 ba519 sqft188 Woodstock Ave E #1237050, Vancouver, BC V5W1M6Off Market
- C$---- bd1 ba461 sqft188 Woodstock Ave E #1237049, Vancouver, BC V5W1M6Off Market
- C$--2 bd1 ba678 sqft188 Woodstock Ave E #1237051, Vancouver, BC V5W1M6Off Market
Similar homes
- C$2,789,0008 bd6 ba3.5k sqft6387 Prince Albert St, Vancouver, BC V5W 3E7For Sale
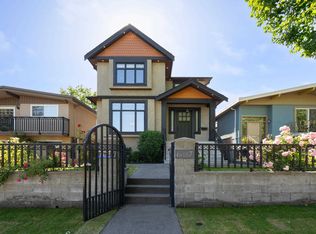 MLS ID #R3141061, Ron Basra PREC*, RE/MAX Select Realty Brokerage. Greater Vancouver REALTORS®
 - C$2,499,0006 bd2 ba2.2k sqft4 E 46th Ave, Vancouver, BC V5W 1Z1For Sale
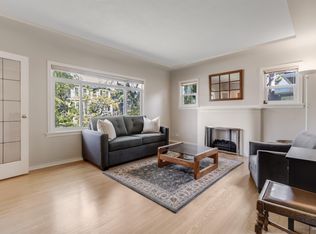 MLS ID #R3135703, Simon Lai PREC*, Rennie & Associates Realty Ltd. Brokerage. Greater Vancouver REALTORS®
 - C$2,499,0005 bd3 ba2.5k sqft4921 Chester St, Vancouver, BC V5W 3A7For Sale
 MLS ID #R3130221, Leo Wilk PREC*, Engel & Volkers Vancouver Brokerage. Greater Vancouver REALTORS®
 - C$2,230,0005 bd3 ba2.5k sqft5935 Prince Albert St, Vancouver, BC V5W 3E2For Sale
 MLS ID #R3143720, Michael Chiang, Sutton Group-West Coast Realty Brokerage. Greater Vancouver REALTORS®
 - C$3,990,0006 bd5 ba3.2k sqft6007 Larch St, Vancouver, BC V6M 4E5For SaleMLS ID #R3119162, Jamie Stewart PREC*, eXp Realty Brokerage. Greater Vancouver REALTORS®
- C$2,799,0004 bd4 ba2.1k sqft969 W 18th Ave, Vancouver, BC V5Z 1W4For SaleMLS ID #R3138653, Michael Uy PREC*, Oakwyn Realty Ltd. Brokerage. Greater Vancouver REALTORS®
- C$3,160,0005 bd4 ba2.8k sqft2922 W 22nd Ave, Vancouver, BC V6L 1M8For SaleMLS ID #R3073224, Sophie Xu PREC*, 1NE Collective Realty Inc. Brokerage. Greater Vancouver REALTORS®
- C$3,888,0006 bd4 ba2.8k sqft3389 W 21st Ave, Vancouver, BC V6S 1G8For SaleMLS ID #R3133735, Richard Qian PREC*, Georgia Pacific Realty Corp. Brokerage. Greater Vancouver REALTORS®
- C$2,599,0006 bd6 ba2.6k sqft926 E 58th Ave #1, Vancouver, BC V5X 1W5For SaleMLS ID #R3116294, Sam Bagry, RE/MAX City Realty Brokerage. Greater Vancouver REALTORS®
- C$2,990,0005 bd4 ba2.3k sqft2779 W 13th Ave, Vancouver, BC V6K 2T5For SaleMLS ID #R3116515, Dennis Wang PREC*, Nu Stream Realty Inc. Brokerage. Greater Vancouver REALTORS®
- C$2,499,0005 bd3 ba2.6k sqft790 W 68th Ave, Vancouver, BC V6P 2T9For SaleMLS ID #R3113667, Jimmy Lau PREC*, Interlink Realty Brokerage. Greater Vancouver REALTORS®
- C$3,188,0006 bd7 ba4.4k sqft812 E 6th St, North Vancouver, BC V7L 1R7For SaleMLS ID #R3138641, Adil Dinani PREC*, Royal LePage West Real Estate Services Brokerage. Greater Vancouver REALTORS®
- C$2,598,0008 bd8 ba3.7k sqft3123 E 7th Ave, Vancouver, BC V5M 1V6For SaleMLS ID #R3148462, Kelvin Luk PREC*, Sutton Group Seafair Realty Brokerage. Greater Vancouver REALTORS®
- C$1,798,0005 bd4 ba2.1k sqft4231 Fleming St, Vancouver, BC V5N 3W4For SaleMLS ID #R3144887, Manraj Kaur PREC*, Nu Stream Realty Inc. Brokerage. Greater Vancouver REALTORS®
- C$4,650,0005 bd5 ba2.8k sqft3964 W 21st Ave, Vancouver, BC V6S 1H6For SaleMLS ID #R3139816, Dominic Fung, Interlink Realty Brokerage. Greater Vancouver REALTORS®
- C$2,298,0007 bd4 ba2.3k sqft392 E 63rd Ave, Vancouver, BC V5X 2J9For SaleMLS ID #R3121289, Alexander Zhou, Royal Pacific Realty (Kingsway) Ltd. Brokerage. Greater Vancouver REALTORS®
- C$2,999,8887 bd6 ba3.8k sqft6346 Burns St, Burnaby, BC V5E 1T2For SaleMLS ID #R3144659, Brandon Gee-Moore PREC*, RE/MAX Crest Realty Brokerage. Greater Vancouver REALTORS®
- C$2,288,8885 bd5 ba2.3k sqft2617 Turner St, Vancouver, BC V5K 2G1For SaleMLS ID #R3135218, Alex Van, Stonehaus Realty Corp. Brokerage. Greater Vancouver REALTORS®
- C$2,599,0008 bd7 ba3.5k sqft3233 Grant St, Vancouver, BC V5K 3J1For SaleMLS ID #R3137205, Simon Lai PREC*, Rennie & Associates Realty Ltd. Brokerage. Greater Vancouver REALTORS®
- C$3,568,0008 bd6 ba4k sqft481 W Windsor Rd N, Vancouver, BC V7N 2N5For SaleMLS ID #R3124594, Amir Miri PREC*, Royal Pacific Realty Corp. Brokerage. Greater Vancouver REALTORS®
