What a charming, warm, welcoming home that has been so lovingly taken care of over the years by this owner. Large lot with huge storage shed and pergola offering lots of shade in back, all on a quiet street with covered carport and circular drive in front close to Los Altos Golf Course, I-40 access, schools, shopping and so much more. Inside you will love the bonus room off Kitchen that would be perfect for a nursery or office, Kitchen featuring dining room and kitchen bar, gas stove, refrigerator that conveys and storage room in lieu of pantry. Large living room with huge front window that let's the light poor in, full bathroom in hall, Primary bedroom with three quarter bathroom plus two additional bedrooms down the hall. Roof replaced in 2020!! All this for well under $250,000!!
Pre-foreclosure
Est. $278,800
428 General Stilwell St NE, Albuquerque, NM 87123
3beds
1,257sqft
Single Family Residence
Built in 1959
7,405 Square Feet Lot
$278,800 Zestimate®
$222/sqft
$-- HOA
What's special
Bonus roomKitchen barQuiet streetCircular driveStorage roomPrimary bedroomHuge front window
- 341 days
- 7
- 0
Zillow last checked:
Listing updated:
Listed by:
Randy L. Arnn 505-480-2555,
Coldwell Banker Legacy
Source: SWMLS,MLS#: 1058441
Facts & features
Interior
Bedrooms & bathrooms
- Bedrooms: 3
- Bathrooms: 2
- Full bathrooms: 1
- 3/4 bathrooms: 1
Primary bedroom
- Level: Main
- Area: 126
- Dimensions: 12 x 10.5
Bedroom 2
- Level: Main
- Area: 130
- Dimensions: 13 x 10
Bedroom 3
- Level: Main
- Area: 105
- Dimensions: 10.5 x 10
Kitchen
- Level: Main
- Area: 108
- Dimensions: 12 x 9
Living room
- Level: Main
- Area: 224
- Dimensions: 16 x 14
Heating
- Wall Furnace
Cooling
- Evaporative Cooling
Appliances
- Included: Free-Standing Gas Range
- Laundry: Washer Hookup, Dryer Hookup, ElectricDryer Hookup
Features
- Breakfast Bar, Home Office, Main Level Primary, Cable TV
- Flooring: Carpet, Tile
- Windows: Clad, Metal
- Has basement: No
- Has fireplace: No
Interior area
- Total structure area: 1,257
- Total interior livable area: 1,257 sqft
Property
Parking
- Total spaces: 2
- Parking features: Attached, Garage
- Attached garage spaces: 1
- Carport spaces: 1
- Covered spaces: 2
Features
- Levels: One
- Stories: 1
- Exterior features: Fence, Private Yard
- Fencing: Back Yard,Wall
Lot
- Size: 7,405 Square Feet
- Features: Landscaped
Details
- Additional structures: Shed(s)
- Parcel number: 102005713324032716
- Zoning description: R-1C*
Construction
Type & style
- Home type: SingleFamily
- Property subtype: Single Family Residence
Materials
- Frame, Stucco
- Roof: Pitched,Shingle
Condition
- Resale
- New construction: No
- Year built: 1959
Utilities & green energy
- Sewer: Public Sewer
- Water: Public
- Utilities for property: Cable Available, Electricity Connected, Natural Gas Connected, Sewer Connected, Water Connected
Green energy
- Energy generation: None
Community & HOA
Community
- Security: Smoke Detector(s)
Location
- Region: Albuquerque
Financial & listing details
- Price per square foot: $222/sqft
- Tax assessed value: $227,600
- Annual tax amount: $1,524
- Date on market: 3/8/2024
- Cumulative days on market: 2 days
- Listing terms: Cash,Conventional,FHA,VA Loan
Foreclosure details
Estimated market value
$278,800
$265,000 - $293,000
$1,786/mo
Price history
| Date | Event | Price |
|---|---|---|
| 5/2/2024 | Sold | -- |
Source:  SWMLS #1058441 Report a problem SWMLS #1058441 Report a problem | ||
| 3/10/2024 | Pending sale | $235,000$187/sqft |
Source: SWMLS #1058441 Report a problem | ||
| 3/8/2024 | Listed for sale | $235,000$187/sqft |
Source: SWMLS #1058441 Report a problem | ||
Public tax history
| Year | Property taxes | Tax assessment |
|---|---|---|
| 2025 | $3,121 +93.9% | $75,859 +89% |
| 2024 | $1,609 +1.9% | $40,139 +3% |
| 2023 | $1,580 +107.3% | $38,969 +3% |
| 2022 | $762 -48.2% | $37,834 +3% |
| 2021 | $1,471 +1.8% | $36,733 +3% |
| 2020 | $1,444 | $35,663 -1% |
| 2019 | -- | $36,030 |
| 2018 | $1,390 -4.1% | $36,030 |
| 2017 | $1,450 +1.3% | $36,030 +1.1% |
| 2016 | $1,431 -95.9% | $35,640 +3% |
| 2015 | $34,602 +2479.2% | $34,602 +3% |
| 2014 | $1,342 | $33,594 +3% |
| 2013 | $1,342 | $32,616 |
| 2012 | -- | $32,616 +3% |
| 2011 | -- | $31,666 +3% |
| 2010 | -- | $30,744 +3% |
| 2009 | -- | $29,849 +3% |
| 2008 | -- | $28,981 +3% |
| 2007 | -- | $28,136 +3% |
| 2006 | -- | $27,318 +3% |
| 2005 | -- | $26,522 +3% |
| 2004 | -- | $25,749 +3% |
| 2003 | -- | $25,000 +3% |
| 2002 | -- | $24,271 +3% |
| 2001 | -- | $23,564 -0.1% |
| 2000 | -- | $23,598 |
Find assessor info on the county website
Monthly payment
Climate risks
Neighborhood: South Los Altos
Nearby schools
Schools provided by the listing agent
- Elementary: Hawthorne
- Middle: Hayes
- High: Highland
Source: SWMLS. This data may not be complete. We recommend contacting the local school district to confirm school assignments for this home.
- $207,4002 bd1 ba1.2k sqft424 General Stilwell St NE, Albuquerque, NM 87123Off Market
- $279,2004 bd2 ba1.5k sqft432 General Stilwell St NE, Albuquerque, NM 87123Off Market

- $280,0003 bd2 ba1.4k sqft420 General Stilwell St NE, Albuquerque, NM 87123Off Market
- $249,5002 bd1 ba1.4k sqft436 General Stilwell St NE, Albuquerque, NM 87123Off Market
Similar homes
- $289,0003 bd2 ba1.5k sqft11205 Chico Rd NE, Albuquerque, NM 87123For Sale
 MLS ID #1112166, Tanya M Snow-Lujan, Realty One of New Mexico. SWMLS
 - $300,0003 bd2 ba1.3k sqft700 Tomasita St NE, Albuquerque, NM 87123For Sale
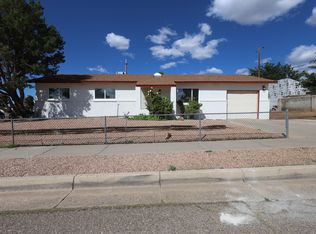 MLS ID #1110830, Johnny A Atencio, EXP Realty LLC. SWMLS
 - $270,0003 bd2 ba1.3k sqft723 Guaymas Pl NE, Albuquerque, NM 87108For Sale
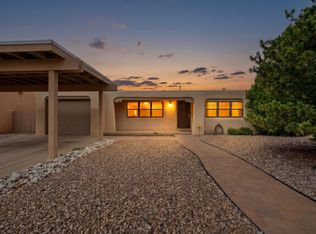 MLS ID #1112226, April Elise Rodas, Keller Williams Realty. SWMLS
 - $280,0003 bd2 ba1.2k sqft620 Turquoise Ct NE, Albuquerque, NM 87123For Sale
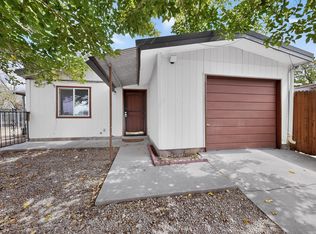 MLS ID #1111294, Mandy Erickson, Sunshine Property Management. SWMLS
