Welcome to this charming classic home, lovingly cared for and nestled in the desirable Northeast area of Albuquerque. Warm, inviting, and thoughtfully laid out, this home offers plenty of space with two separate living areas, three bedrooms plus an office, two bathrooms, and a two-car garage. As you enter, you're greeted with a spacious living area flanked with brand new LVT flooring, fresh paint throughout, new baseboards and a cozy wood-burning fireplace that creates a warm focal point for the living space. The open kitchen has a comfortable, inviting feel and flows naturally into the dining area. Step outside through the large sliding glass door to discover a lovely backyard with a covered patio--perfect for morning coffee or entertaining. The professionally landscaped front yard adds to the home's welcoming curb appeal and classic character. Located in a convenient and highly desirable area, this home is close to schools, parks, restaurants, and everyday amenities. With its classic charm, open living spaces, and desirable location, this is a home that offers both comfort and convenience in a wonderful Albuquerque neighborhood.
Pending
$290,000
1513 Elizabeth St NE, Albuquerque, NM 87112
3beds
1,737sqft
Single Family Residence
Built in 1966
6,098 Square Feet Lot
$-- Zestimate®
$167/sqft
$-- HOA
What's special
Cozy wood-burning fireplaceTwo-car garageFresh paint throughoutBrand new lvt flooringOpen kitchenNew baseboardsOpen living spaces
- 10 days
- 821
- 86
Likely to sell faster than
Zillow last checked:
Listing updated:
Listed by:
The Gonzalez Group 505-238-9296,
Keller Williams Realty 505-271-8200
Source: SWMLS,MLS#: 1112178
Facts & features
Interior
Bedrooms & bathrooms
- Bedrooms: 3
- Bathrooms: 2
- Full bathrooms: 1
- 3/4 bathrooms: 1
Primary bedroom
- Level: Main
- Area: 159.41
- Dimensions: 11.25 x 14.17
Bedroom 2
- Level: Main
- Area: 140.61
- Dimensions: 13.08 x 10.75
Bedroom 3
- Level: Main
- Area: 119.11
- Dimensions: 11.08 x 10.75
Dining room
- Level: Main
- Area: 147.65
- Dimensions: 14.17 x 10.42
Family room
- Level: Main
- Area: 222.29
- Dimensions: 17.67 x 12.58
Kitchen
- Level: Main
- Area: 111.18
- Dimensions: 10.67 x 10.42
Living room
- Level: Main
- Area: 253.5
- Dimensions: 17.58 x 14.42
Office
- Level: Main
- Area: 89.7
- Dimensions: 12.67 x 7.08
Heating
- Central, Natural Gas, Radiant Floor
Cooling
- Evaporative Cooling
Appliances
- Included: Dishwasher, Free-Standing Electric Range, Refrigerator, Range Hood, Trash Compactor
- Laundry: Electric Dryer Hookup
Features
- Country Kitchen, Main Level Primary, Shower Only, Separate Shower
- Flooring: Carpet Free, Laminate
- Windows: Double Pane Windows, Insulated Windows
- Has basement: No
- Number of fireplaces: 1
- Fireplace features: Wood Burning
Interior area
- Total structure area: 1,737
- Total interior livable area: 1,737 sqft
Property
Parking
- Total spaces: 2
- Parking features: Detached, Garage, Garage Door Opener
- Garage spaces: 2
Features
- Levels: One
- Stories: 1
- Patio & porch: Covered, Patio
- Fencing: Back Yard
- Has view: Yes
Lot
- Size: 6,098 Square Feet
- Features: Landscaped, Planned Unit Development, Few Trees, Views
Details
- Parcel number: 102105817037720911
- Zoning description: R-1B*
Construction
Type & style
- Home type: SingleFamily
- Property subtype: Single Family Residence
Materials
- Aluminum Siding, Frame
- Foundation: Slab
- Roof: Pitched,Shingle
Condition
- Resale
- New construction: No
- Year built: 1966
Utilities & green energy
- Sewer: Public Sewer
- Water: Public
- Utilities for property: Cable Available, Electricity Connected, Natural Gas Connected, Phone Available, Sewer Connected, Water Connected
Green energy
- Energy generation: None
Community & HOA
Community
- Subdivision: Jeanne Pk Add
Location
- Region: Albuquerque
Financial & listing details
- Price per square foot: $167/sqft
- Tax assessed value: $190,116
- Annual tax amount: $2,170
- Date on market: 10/8/2026
- Cumulative days on market: 8 days
- Listing terms: Cash,Conventional,FHA,VA Loan
- Road surface type: Paved
Estimated market value
Not available
Estimated sales range
Not available
Not available
Price history
| Date | Event | Price |
|---|---|---|
| 10/12/2026 | Pending sale | $290,000$167/sqft |
Source:  SWMLS #1112178 Report a problem | ||
| 10/8/2026 | Listed for sale | $290,000$167/sqft |
Source: SWMLS #1112178 Report a problem | ||
Public tax history
| Year | Property taxes | Tax assessment |
|---|---|---|
| 2025 | $2,170 -7.3% | $63,365 +3% |
| 2024 | $2,342 +2% | $61,520 +3% |
| 2023 | $2,296 | $59,729 +3% |
| 2022 | -- | $57,990 +3% |
| 2021 | $2,130 +2% | $56,301 +3% |
| 2020 | $2,087 | $54,661 +0.1% |
| 2019 | -- | $54,628 |
| 2018 | $1,859 -9.4% | $54,628 +0.8% |
| 2017 | $2,053 +7% | $54,193 +6.1% |
| 2016 | $1,918 -96.1% | $51,083 +3% |
| 2015 | $49,595 +2579.1% | $49,595 |
| 2014 | $1,851 | $49,595 +2.9% |
| 2013 | $1,851 | $48,194 +3% |
| 2012 | -- | $46,791 +3% |
| 2011 | -- | $45,428 +3% |
| 2010 | -- | $44,105 +3% |
| 2009 | -- | $42,821 +3% |
| 2008 | -- | $41,574 +3% |
| 2007 | -- | $40,363 +3% |
| 2006 | -- | $39,188 +3% |
| 2005 | -- | $38,047 +3% |
| 2004 | -- | $36,939 +3% |
| 2003 | -- | $35,864 |
| 2002 | -- | $35,864 |
| 2001 | -- | $35,864 -1.3% |
| 2000 | -- | $36,330 |
Find assessor info on the county website
Monthly payment
Est. payment
Payment breakdown
Explore the cost of this home by adjusting the details. Changes won't be saved.Climate risks
Neighborhood: Jackson Area
Nearby schools
Schools provided by the listing agent
- Elementary: Onate (y)
- Middle: Jackson
- High: Manzano
Source: SWMLS. This data may not be complete. We recommend contacting the local school district to confirm school assignments for this home.
Similar homes
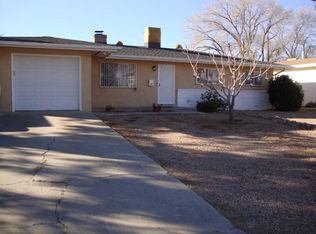
- $260,0004 bd2 ba1.3k sqft10708 Bellamah Ave NE, Albuquerque, NM 87112For Sale
 MLS ID #1110746, Bridgette D. Otero, NMHG. SWMLS
- $298,0003 bd2 ba1.2k sqft2904 Garcia St NE, Albuquerque, NM 87112For Sale
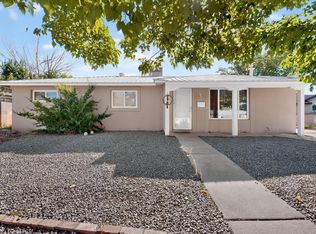 MLS ID #1110541, Melissa A Morenus, Morenus Real Estate. SWMLS
- $315,0003 bd2 ba1.5k sqft1721 Hiawatha Dr NE, Albuquerque, NM 87112For Sale
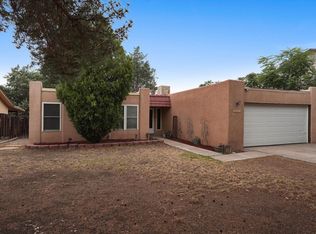 MLS ID #1107482, Michael Schlichte, Absolute Real Estate. SWMLS
- $315,0003 bd2 ba1.6k sqft10029 Propps St NE, Albuquerque, NM 87112For Sale
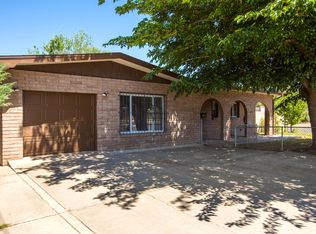 MLS ID #1104493, Gavin R Malm, ContinuLiving. SWMLS
