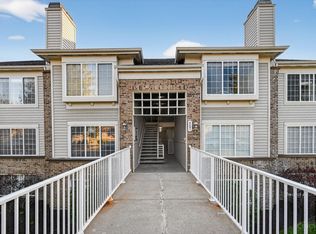
Welcome to affordable, low-maintenance living at its finest. This beautifully maintained, upper floor condo features stunning vaulted ceilings in both the living room & primary suite. The entire home boasts seamless, brand-new luxury vinyl plank (LVP) flooring throughout & cozy wood-burning fireplace adds warmth on cooler evenings. The split-bedroom floorplan gives each bedroom its own full bath, offering privacy for guests or roommates alike. Step outside to your private balcony - refreshed in 2026 with fresh paint. Perfect for a morning coffee or a green thumb's potted plants, it offers the ideal balance of sunny edges and covered shade. This unit also includes a highly coveted detached garage for secure parking & extra storage. Enjoy community amenities including pool, clubhouse, tennis courts & pickleball courts. Recent updates include new HVAC system (2021), new water heater (2022). Located just minutes from shopping, dining & major highways. Professional photos coming.
Coming soon 07/31
$178,000
4281 Defender Dr #35304, Cincinnati, OH 45252
2beds
1,109sqft
:
Get pre-qualified$1,653/mo
Condominium
Built in 1995
-- sqft lot
$-- Zestimate®
$161/sqft
$270/mo HOA
What's special
- 2 days |
- 71 |
- 3 |
Zillow last checked:
Listing updated:
Listed by:
Rhonda H. Everitt 513-290-1899,
Comey & Shepherd 513-489-2100
Source: Cincy MLS,MLS#: 1887807 Originating MLS: Cincinnati Area Multiple Listing Service
Originating MLS: Cincinnati Area Multiple Listing Service
Facts & features
Interior
Bedrooms & bathrooms
- Bedrooms: 2
- Bathrooms: 2
- Full bathrooms: 2
Primary bedroom
- Features: Bath Adjoins
- Level: Second
- Area: 224
- Dimensions: 16 x 14
Bedroom 2
- Level: Second
- Area: 187
- Dimensions: 17 x 11
Bedroom 3
- Area: 0
- Dimensions: 0 x 0
Bedroom 4
- Area: 0
- Dimensions: 0 x 0
Bedroom 5
- Area: 0
- Dimensions: 0 x 0
Primary bathroom
- Features: Shower
Bathroom 1
- Features: Full
- Level: Second
Bathroom 2
- Features: Full
- Level: Second
Dining room
- Level: Second
- Area: 90
- Dimensions: 10 x 9
Family room
- Area: 0
- Dimensions: 0 x 0
Kitchen
- Area: 90
- Dimensions: 10 x 9
Living room
- Area: 280
- Dimensions: 20 x 14
Office
- Area: 0
- Dimensions: 0 x 0
Heating
- Heat Pump
Cooling
- Central Air
Appliances
- Included: Dishwasher, Dryer, Disposal, Microwave, Oven/Range, Refrigerator, Washer, Electric Water Heater
Features
- Vaulted Ceiling(s)
- Windows: Vinyl
- Basement: None
- Number of fireplaces: 1
- Fireplace features: Ceramic, Wood Burning
Interior area
- Total structure area: 1,109
- Total interior livable area: 1,109 sqft
Property
Parking
- Total spaces: 1
- Parking features: Driveway
- Garage spaces: 1
- Has uncovered spaces: Yes
Features
- Levels: One
- Stories: 1
- Exterior features: Balcony
Lot
- Features: Less than .5 Acre
Details
- Parcel number: 5100183048400
- Zoning description: Residential
Construction
Type & style
- Home type: Condo
- Architectural style: Transitional
- Property subtype: Condominium
Materials
- Brick, Vinyl Siding
- Foundation: Concrete Perimeter
- Roof: Shingle
Condition
- New construction: No
- Year built: 1995
Utilities & green energy
- Gas: None
- Sewer: Public Sewer
- Water: Public
- Utilities for property: Cable Connected
Community & HOA
Community
- Subdivision: Yacht Club
HOA
- Has HOA: Yes
- Services included: Sewer, Trash, Water
- HOA fee: $270 monthly
- Second HOA fee: $198 other
Location
- Region: Cincinnati
Financial & listing details
- Price per square foot: $161/sqft
- Tax assessed value: $136,030
- Annual tax amount: $2,954
- Date on market: 7/31/2026
- Listing terms: No Special Financing
Estimated market value
Not available
Estimated sales range
Not available
Not available
Price history
| Date | Event | Price |
|---|---|---|
| 9/16/2024 | Sold | $170,000+85%$153/sqft |
Source: Public Record Report a problem | ||
| 6/22/2010 | Pending sale | $91,900$83/sqft |
Source: Star One Realtors #1214854 Report a problem | ||
| 5/20/2010 | Price change | $91,900-6.1%$83/sqft |
Source: Star One Realtors #1214854 Report a problem | ||
| 4/2/2010 | Listed for sale | $97,900$88/sqft |
Source: Star One Realtors #1214854 Report a problem | ||
Public tax history
| Year | Property taxes | Tax assessment |
|---|---|---|
| 2024 | $2,541 -0.6% | $47,611 |
| 2023 | $2,557 +42.2% | $47,611 +74.5% |
| 2022 | $1,798 -0.2% | $27,286 |
| 2021 | $1,801 | $27,286 |
| 2020 | $1,801 +33.1% | $27,286 +28% |
| 2019 | $1,353 +5.6% | $21,318 0% |
| 2018 | $1,282 | $21,319 |
| 2017 | $1,282 -13.1% | $21,319 -11.5% |
| 2016 | $1,475 | $24,084 |
| 2015 | $1,475 -0.6% | $24,084 |
| 2014 | $1,484 -12.7% | $24,084 -17% |
| 2013 | $1,699 -0.2% | $29,016 |
| 2012 | $1,703 +10.7% | $29,016 |
| 2011 | $1,539 -13.2% | $29,016 -17.5% |
| 2010 | $1,773 +5.6% | $35,165 |
| 2009 | $1,679 +2.3% | $35,165 |
| 2008 | $1,640 +7.6% | $35,165 +2% |
| 2007 | $1,524 +11.4% | $34,475 |
| 2006 | $1,368 -0.1% | $34,475 |
| 2005 | $1,369 +2.2% | $34,475 +13.5% |
| 2003 | $1,339 -0.7% | $30,380 |
| 2002 | $1,349 +8.9% | $30,380 +12.7% |
| 2001 | $1,239 +3.3% | $26,950 |
| 2000 | $1,199 | $26,950 |
Find assessor info on the county website
Monthly payment
Est. payment
Payment breakdown
Explore the cost of this home by adjusting the details. Changes won't be saved.Climate risks
Neighborhood: Dry Ridge
Nearby schools
GreatSchools rating
- 6/10Colerain Elementary SchoolGrades: K-5Distance: 1.6 mi
- 6/10Colerain Middle SchoolGrades: 6-8Distance: 1 mi
- 5/10Colerain High SchoolGrades: 9-12Distance: 1.5 mi
- $168,8002 bd2 ba1.1k sqft4281 Defender Dr UNIT 35101, Cincinnati, OH 45252Off Market
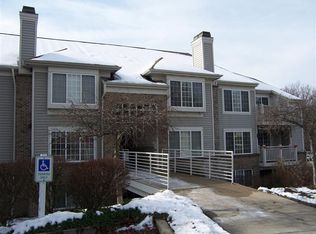
- $170,0002 bd2 ba1.1k sqft4281 Defender Dr #35102, Cincinnati, OH 45252Sold
- $166,9002 bd2 ba1.1k sqft4281 Defender Dr #35103, Cincinnati, OH 45252Off Market
- $173,1002 bd2 ba1.1k sqft4281 Defender Dr #35104, Cincinnati, OH 45252Off Market
- $167,8002 bd2 ba1.1k sqft4281 Defender Dr #35201, Cincinnati, OH 45252Off Market
- $180,0002 bd2 ba1.1k sqft4281 Defender Dr #35202, Cincinnati, OH 45252Sold
- $160,1002 bd2 ba1.1k sqft4281 Defender Dr #35203, Cincinnati, OH 45252Off Market
- $161,000-- bd7 ba1.1k sqft4281 Defender Dr #35204, Cincinnati, OH 45252Off Market
- $166,0002 bd2 ba1.1k sqft4281 Defender Dr #35301, Cincinnati, OH 45252Sold
A local agent can set up tours, give advice and negotiate with sellers.
A local lender can help you make sure your offer is ready when you are.
Similar homes
- $175,9002 bd2 ba1.1k sqft9805 Regatta Dr Unit 301, Cincinnati, OH 45252For Sale
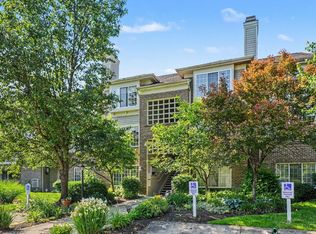
 MLS ID #1880138, Thomas L Taulbee, Pivot Realty Group, LLC. Cincy MLS
 - $172,0002 bd2 ba1.2k sqft9821 Regatta Dr Unit 303, Cincinnati, OH 45252For Sale
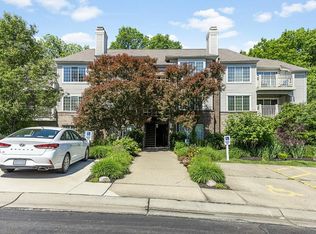 MLS ID #1878991, Joshua Endsley, Lohmiller Real Estate. Cincy MLS
 - $169,8002 bd2 ba1.1k sqft4230 Endeavor Dr Unit 101, Cincinnati, OH 45252For Sale
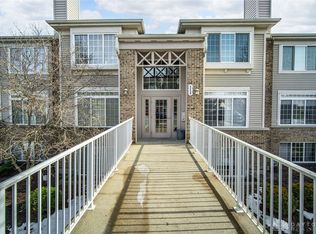
 MLS ID #960769, Joseph Lakatos Jr, Howard Hanna Real Estate Serv. DABR MLS
 - $162,5002 bd2 ba1.1k sqft4281 Defender Drive, Colerain Twp, OH 45252For Sale
 MLS ID #1874932, Ashley M. Mueller. eXp Realty
 - $162,5002 bd2 ba1.1k sqft4281 Defender Dr Unit 104, Colerain Twp, OH 45252For SaleMLS ID #1874932, Ashley M. Mueller, eXp Realty. Cincy MLS
- $155,0002 bd2 ba1.1k sqft9800 Regatta Dr Unit 101, Cincinnati, OH 45252For SaleMLS ID #1884242, Emma L. Berger, Sibcy Cline, Inc.. Cincy MLS
- $150,0002 bd2 ba1.1k sqft3547 Jessup Rd Unit 3C, Cincinnati, OH 45239For SaleMLS ID #1888104, Sydney Meyer, Sibcy Cline, Inc.. Cincy MLS
- $178,0002 bd2 ba1k sqft8794 Carrousel Park Cir Unit 137, Cincinnati, OH 45251For SaleMLS ID #1887226, Jamie K. Mick, Keller Williams Seven Hills Re. Cincy MLS
- $164,0002 bd2 ba1.2k sqft3701 W Galbraith Rd Unit 52, Cincinnati, OH 45247For SaleMLS ID #1887232, Michelle N. Billings, Keller Williams Advisors. Cincy MLS
- $167,5002 bd2 ba1.1k sqft9860 Regatta Dr Unit 305, Cincinnati, OH 45252For SaleMLS ID #1881649, Robin B. Creighton, Coldwell Banker Realty. Cincy MLS
- $130,0002 bd2 ba1k sqft3171 Preserve Ln APT 1C, Cincinnati, OH 45239For SaleMLS ID #1886533, Brandy S McCaster, Keller Williams Seven Hills Re. Cincy MLS
- $174,0002 bd2 ba1.2k sqft8773 Carrousel Park Cir Unit 155, Cincinnati, OH 45251For SaleMLS ID #1877968, Ron D Minges, Sibcy Cline, Inc.. Cincy MLS
- $145,0002 bd3 ba1.2k sqft3485 Statewood Dr #4-A, Cincinnati, OH 45251For SaleMLS ID #1887065, Cheryl S Bobo, Coldwell Banker Realty. Cincy MLS
- $174,9002 bd2 ba1.2k sqft3363 Hidden Creek Dr Unit 56, Cincinnati, OH 45251For SaleMLS ID #1882142, Glen Whitten, Ohio Property Group, LLC. Cincy MLS
- $156,0002 bd2 ba1.1k sqft3367 Hidden Creek Dr Unit 49, Cincinnati, OH 45251For SaleMLS ID #1879281, Lori O. Schafer, Keller Williams Seven Hills Re. Cincy MLS
- $174,9003 bd3 ba1.5k sqft9464 Haddington Ct, Cincinnati, OH 45251For SaleMLS ID #1886275, Brian L. Thomas, Coldwell Banker Heritage. Cincy MLS
- $200,0003 bd1 ba864 sqft3407 Redskin Dr, Cincinnati, OH 45251For SaleMLS ID #1886840, Kim M. Ackerman, Keller Williams Advisors. Cincy MLS
- $169,9993 bd2 ba1.5k sqft3495 Amberway Ct, Cincinnati, OH 45251For SaleMLS ID #1885994, Robert R Smith, Coldwell Banker Realty. Cincy MLS
- $164,8002 bd2 ba1.1k sqft3543 Jessup Rd APT 2B, Cincinnati, OH 45239For SaleMLS ID #1877212, Matthew Wielgos, Plum Tree Realty. Cincy MLS
- $165,0002 bd2 ba1.2k sqft3345 Lindsay Ln Unit 62, Cincinnati, OH 45251For SaleMLS ID #1881319, Kevin E Hildebrand, eXp Realty. Cincy MLS
