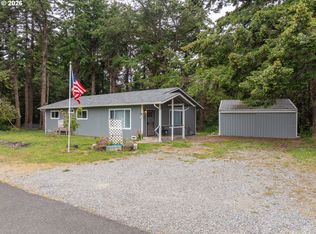
Tucked away among the trees on 1.16 private acres with a Large Shop, this peaceful property offers the perfect blend of seclusion and convenience, just moments from stunning Ocean Beaches. Enjoy the serenity of nature from the enclosed patio, ideal for year-round relaxation.The spacious yard provides plenty of room to roam, garden, or entertain, while multiple outbuildings add versatility and value. A large shop with attached carport is perfect for projects, storage, or hobbies,a greenhouse for the gardening enthusiast, circular driveway and two additional sheds offers even more functional space. Recent upgrades include new carpets, water heater and leaf guard gutters for low-maintenance living. Whether you're looking for a Coastal retreat or simply room to breathe, this unique offering has it all.
Active
Price cut: $6K (7/24)
$379,000
42819 Kreiger Ln, Port Orford, OR 97465
3beds
1,296sqft
Residential, Manufactured Home
Built in 2008
1.16 Acres Lot
$-- Zestimate®
$292/sqft
$-- HOA
What's special
Large shopCircular drivewayNew carpetsWater heater
- 126 days |
- 202 |
- 15 |
Zillow last checked:
Listing updated:
Listed by:
Christine Speed neaththewindrealty@gmail.com,
Neath The Wind Realty, Inc.
Source: RMLS (OR),MLS#: 272903923
Facts & features
Interior
Bedrooms & bathrooms
- Bedrooms: 3
- Bathrooms: 2
- Full bathrooms: 2
- Main level bathrooms: 2
Rooms
- Room types: Laundry, Bedroom 2, Bedroom 3, Dining Room, Family Room, Kitchen, Living Room, Primary Bedroom
Primary bedroom
- Features: Bathroom, Builtin Features, Ceiling Fan, Closet, Laminate Flooring, Soaking Tub, Vaulted Ceiling, Walkin Shower
- Level: Main
- Area: 234
- Dimensions: 18 x 13
Bedroom 2
- Features: Closet, Vaulted Ceiling, Wallto Wall Carpet
- Level: Main
- Area: 120
- Dimensions: 12 x 10
Bedroom 3
- Features: Walkin Closet, Wallto Wall Carpet
- Level: Main
- Area: 90
- Dimensions: 9 x 10
Kitchen
- Features: Ceiling Fan, Eating Area, Island, Pantry, Free Standing Range, Free Standing Refrigerator, Laminate Flooring
- Level: Main
- Area: 221
- Width: 13
Living room
- Features: Exterior Entry, High Speed Internet, Laminate Flooring, Solar Tube, Vaulted Ceiling
- Level: Main
- Area: 234
- Dimensions: 18 x 13
Heating
- Forced Air, Heat Pump
Cooling
- Heat Pump
Appliances
- Included: Free-Standing Range, Free-Standing Refrigerator, Range Hood, Washer/Dryer, Electric Water Heater, Tank Water Heater
- Laundry: Laundry Room
Features
- Ceiling Fan(s), High Speed Internet, Soaking Tub, Solar Tube(s), Vaulted Ceiling(s), Closet, Walk-In Closet(s), Eat-in Kitchen, Kitchen Island, Pantry, Bathroom, Built-in Features, Walkin Shower
- Flooring: Laminate, Wall to Wall Carpet
- Windows: Double Pane Windows, Vinyl Frames
- Basement: Crawl Space
Interior area
- Total structure area: 1,296
- Total interior livable area: 1,296 sqft
Property
Parking
- Total spaces: 2
- Parking features: Carport, Driveway, RV Access/Parking, RV Boat Storage, Detached
- Garage spaces: 2
- Has carport: Yes
- Has uncovered spaces: Yes
Accessibility
- Accessibility features: Main Floor Bedroom Bath, Minimal Steps, One Level, Parking, Utility Room On Main, Walkin Shower, Accessibility
Features
- Stories: 1
- Patio & porch: Covered Patio
- Exterior features: Fire Pit, Yard, Exterior Entry
- Has view: Yes
- View description: Territorial, Trees/Woods
Lot
- Size: 1.16 Acres
- Features: Cul-De-Sac, Gentle Sloping, Level, Private, Acres 1 to 3
Details
- Additional structures: Greenhouse, RVBoatStorage, ToolShed
- Parcel number: R35835
- Zoning: R2
Construction
Type & style
- Home type: MobileManufactured
- Property subtype: Residential, Manufactured Home
Materials
- T111 Siding
- Foundation: Block
- Roof: Composition
Condition
- Resale
- New construction: No
- Year built: 2008
Utilities & green energy
- Sewer: Pressure Distribution System, Septic Tank
- Water: Well
- Utilities for property: Cable Connected
Community & HOA
HOA
- Has HOA: No
Location
- Region: Port Orford
Financial & listing details
- Price per square foot: $292/sqft
- Tax assessed value: $374,270
- Annual tax amount: $1,418
- Date on market: 3/29/2026
- Listing terms: Cash,Conventional
- Road surface type: Gravel
- Body type: Double Wide
Estimated market value
Not available
Estimated sales range
Not available
Not available
Price history
| Date | Event | Price |
|---|---|---|
| 7/24/2026 | Price change | $379,000-1.6%$292/sqft |
Source:  RMLS (OR) #272903923 Report a problem RMLS (OR) #272903923 Report a problem | ||
| 3/30/2026 | Listed for sale | $385,000+587.9%$297/sqft |
Source: RMLS (OR) #272903923 Report a problem | ||
| 9/10/2008 | Sold | $55,969$43/sqft |
Source: Public Record Report a problem | ||
Public tax history
| Year | Property taxes | Tax assessment |
|---|---|---|
| 2025 | $1,418 +3.5% | $170,140 +3% |
| 2024 | $1,370 +2.6% | $165,190 +3% |
| 2023 | $1,335 +2.6% | $160,380 +3% |
| 2022 | $1,301 +2.5% | $155,710 +3% |
| 2021 | $1,269 +2.6% | $151,180 |
| 2020 | $1,237 -1.2% | $151,180 +3% |
| 2019 | $1,252 +1.6% | $146,780 +6% |
| 2018 | $1,233 | $138,480 +4.5% |
| 2017 | $1,233 +18.1% | $132,470 +12.3% |
| 2016 | $1,043 | $117,960 +6.1% |
| 2015 | $1,043 | $111,220 -0.2% |
| 2014 | $1,043 +22.5% | $111,420 +5% |
| 2013 | $852 +59.3% | $106,150 -16% |
| 2012 | $535 -42.3% | $126,370 +7.9% |
| 2011 | $928 | $117,170 -4.9% |
| 2010 | -- | $123,190 +93.2% |
| 2009 | $535 +59.7% | $63,750 +63.7% |
| 2008 | $335 +4.2% | $38,950 +3% |
| 2007 | $321 | $37,820 |
Find assessor info on the county website
Monthly payment
Climate risks
Neighborhood: 97465
Nearby schools
GreatSchools rating
- 3/10Driftwood Elementary SchoolGrades: K-8Distance: 1.6 mi
- 7/10Pacific High SchoolGrades: 9-12Distance: 5.4 mi
Schools provided by the listing agent
- Elementary: Driftwood
- Middle: Driftwood
- High: Pacific
Source: RMLS (OR). This data may not be complete. We recommend contacting the local school district to confirm school assignments for this home.
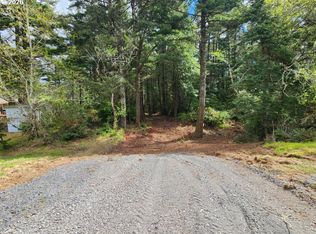
- $125,0001 AcresKreiger Ln #122, Pt Orford, OR 97465Lot/Land
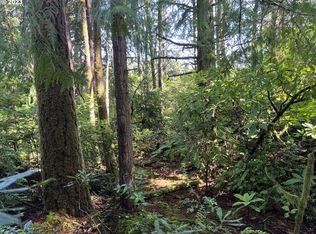
- $90,0001.07 AcresEvergreen Ln, Pt Orford, OR 97465Sold
- $404,9003 bd2 ba2.2k sqft42825 Kreiger Ln, Port Orford, OR 97465Off Market
- $225,2003 bd2 ba1.4k sqft42820 Kreiger Ln, Port Orford, OR 97465Off Market
- $260,800-- bd-- ba1.5k sqft42820 Kreiger Ln, Port Orford, OR 97465Off Market
- $--2.92 AcresKreiger Ln, Port Orford, OR 97465Off Market
- $87,0001.14 AcresKreiger Ln #123, Pt Orford, OR 97465Sold
- $485,9001 bd0 ba1.5k sqft42800 Kreiger Ln, Port Orford, OR 97465Off Market
A local agent can set up tours, give advice and negotiate with sellers.
Similar homes
- $350,0003 bd2 ba1.5k sqft92839 Orchard Rd, Port Orford, OR 97465Active
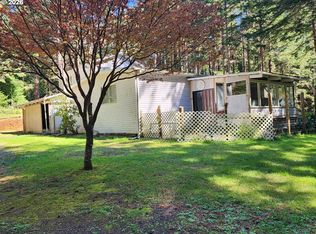
 MLS ID #710619740, Christine Speed, Neath The Wind Realty, Inc.. RMLS (OR)
 - $420,0003 bd2 ba1.4k sqft41920 Park Rd, Port Orford, OR 97465Active
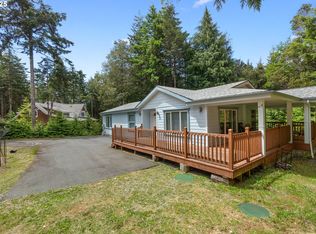 MLS ID #260855386, Sandra Anderson, Siskiyou Coast Realty. RMLS (OR)
 - $385,0003 bd2 ba1.3k sqft42737 Ellmor Ln, Port Orford, OR 97465Active
 MLS ID #545575051, Kristina Ringer, eXp Realty, LLC. RMLS (OR)
 - $395,0003 bd2 ba1.3k sqft2537 Port Orford Loop Rd, Port Orford, OR 97465Active
 MLS ID #288312404, Christine Speed, Neath The Wind Realty, Inc.. RMLS (OR)
 - $329,9003 bd2 ba1.2k sqft42710 Silver Springs Rd, Port Orford, OR 97465ActiveMLS ID #587096334, Adrienne Harlan, Neath The Wind Realty, Inc.. RMLS (OR)
- $445,0003 bd2 ba1.9k sqft41998 Humbug Way, Port Orford, OR 97465ActiveMLS ID #747062824, Paul Lambright, Neath The Wind Realty, Inc.. RMLS (OR)
- $480,0003 bd2 ba1.6k sqft41985 Humbug Way, Port Orford, OR 97465ActiveMLS ID #340444837, Adrienne Harlan, Neath The Wind Realty, Inc.. RMLS (OR)
- $492,0003 bd2 ba1.8k sqft1230 Deady St, Port Orford, OR 97465ActiveMLS ID #634076037, Christine Speed, Neath The Wind Realty, Inc.. RMLS (OR)
- $515,0003 bd2 ba1.8k sqft42550 S Mill Pond Rd, Port Orford, OR 97465ActiveMLS ID #492702020, Paul Lambright, Neath The Wind Realty, Inc.. RMLS (OR)
- $320,0003 bd2 ba1.7k sqft94620 Elk River Rd, Port Orford, OR 97465ActiveMLS ID #745767761, Sandra Anderson, Siskiyou Coast Realty. RMLS (OR)
- $325,0002 bd1 ba1k sqft42768 Myrtle Ln, Port Orford, OR 97465ActiveMLS ID #633538336, Marcy Freeman, Neath The Wind Realty, Inc.. RMLS (OR)
- $352,0002 bd2 ba1k sqft205 18th St, Port Orford, OR 97465ActiveMLS ID #339980475, Christine Speed, Neath The Wind Realty, Inc.. RMLS (OR)
- $478,0004 bd2 ba1.6k sqft92504 Paradise Point Rd, Port Orford, OR 97465ActiveMLS ID #306198793, Christine Speed, Neath The Wind Realty, Inc.. RMLS (OR)
- $199,0003 bd2 ba1.1k sqft140 Woodglen St, Port Orford, OR 97465ActiveMLS ID #249343507, Paul Lambright, Neath The Wind Realty, Inc.. RMLS (OR)
- $450,0003 bd2 ba1.7k sqft94994 Elk River Rd, Port Orford, OR 97465ActiveMLS ID #614235851, Matt Wegner, Pacific Coastal Real Estate. RMLS (OR)
- $315,0002 bd2 ba1.2k sqft1780 Jackson St, Port Orford, OR 97465ActiveMLS ID #278634871, Levi Rider, Pacific Coast Real Estate & Development, LLC. RMLS (OR)
- $475,0003 bd2 ba1k sqft28 Hamlet St, Port Orford, OR 97465ActiveMLS ID #383447039, Kelly Bechtel, eXp Realty, LLC. RMLS (OR)
- $549,0002 bd2 ba1.1k sqft850 Lakeshore Dr, Port Orford, OR 97465ActiveMLS ID #709208555, Adam Joyce, Value Home Realty. RMLS (OR)
- $385,0002 bd2 ba1.2k sqft95010 Greggs Creek Rd, Gold Beach, OR 97444ActiveMLS ID #702025851, Karen Kennedy, RE/MAX Ultimate Coastal Properties. RMLS (OR)
- $259,0002 bd1 ba1k sqft628 W 13th St, Pt Orford, OR 97465ActiveMLS ID #310972562, Sandra Anderson, Siskiyou Coast Realty. RMLS (OR)
