Completely reimagined from top to bottom, this stunning Blackhawk residence offers a fresh take on luxury living with exceptional finishes, timeless design, and an extraordinary setting. Tucked at the end of a peaceful cul-de-sac within the prestigious gated Blackhawk community, this beautifully transformed home features a brand-new kitchen, newly updated bathrooms, luxurious new hardwood flooring, on-trend designer tile, contemporary lighting and fixtures throughout, and fresh landscaping. Even the three-car garage has been refreshed with new paint and sleek epoxy flooring. Offering over 4,000 square feet of thoughtfully designed living space, this north-facing residence welcomes you with soaring 15-foot vaulted ceilings, expansive windows, and an abundance of natural light. The versatile floor plan includes a main-level bedroom and full bathroom, ideal for guests or a private home office, while an oversized upstairs bonus room offers endless possibilities for a media room, fitness studio, or additional gathering space. Situated on just under a quarter flat acre lot with no immediate neighbors directly in front or behind, the property offers exceptional privacy, a tranquil atmosphere, and partial views of majestic Mount Diablo. Enjoy the coveted Blackhawk lifestyle, with access to championship golf, tennis, bocce, swimming, scenic trails, dining, and an array of recreational amenities. Beautifully updated and ideally located, this remarkable home combines modern sophistication, everyday comfort, and the best of Blackhawk living.
Coming soon
$2,998,000
4287 Quail Run Pl, Danville, CA 94506
4beds
4,022sqft
Single Family Residence
Built in 1986
8,276 Square Feet Lot
$2,187,000 Zestimate®
$745/sqft
$200/mo HOA
What's special
- 22 days
- 905
- 34
Zillow last checked:
Listing updated:
Listed by:
Jennifer DeVinney DRE #01292972 925-389-3437,
Engel & Volkers
Source: bridgeMLS/CCAR/Bay East AOR,MLS#: 41151517
Facts & features
Interior
Bedrooms & bathrooms
- Bedrooms: 4
- Bathrooms: 3
- Full bathrooms: 3
Rooms
- Room types: Office
Kitchen
- Features: 220 Volt Outlet, Tile Counters, Microwave, Pantry, Refrigerator, Self-Cleaning Oven
Heating
- Central
Cooling
- Central Air, Whole House Fan
Appliances
- Included: Microwave, Refrigerator, Self Cleaning Oven
- Laundry: Inside
Features
- Den, Pantry
- Flooring: Tile, Wood
- Has fireplace: Yes
- Fireplace features: Wood Burning, Gas Piped
Interior area
- Total structure area: 4,022
- Total interior livable area: 4,022 sqft
Property
Parking
- Total spaces: 3
- Parking features: Attached
- Garage spaces: 3
Features
- Levels: Two Story
- Stories: 2
- Exterior features: Garden/Play
- Pool features: Membership (Optional), Community
- Has view: Yes
- View description: Park/Greenbelt, Mountain(s), Partial
Lot
- Size: 8,276 Square Feet
- Features: Cul-De-Sac, Rectangular Lot
Details
- Parcel number: 2202700585
- Zoning: P-1
- Special conditions: Standard
Construction
Type & style
- Home type: SingleFamily
- Architectural style: Traditional
- Property subtype: Single Family Residence
Materials
- Stone, Stucco, Wood Siding
- Foundation: Pillar/Post/Pier, Slab
Condition
- Existing
- New construction: No
- Year built: 1986
Utilities & green energy
- Electric: No Solar, 220 Volts in Kitchen
- Sewer: Public Sewer
- Water: Public
- Utilities for property: Natural Gas Available
Community & HOA
HOA
- Has HOA: Yes
- Amenities included: Clubhouse, Golf Course, Greenbelt, Fitness Center, Pool, Racquetball, Gated, Tennis Court(s)
- Services included: Management Fee, Security
- HOA fee: $600 quarterly
- HOA name: BLACKHAWK HOA
- HOA phone: 925-658-3874
Location
- Region: Danville
Financial & listing details
- Price per square foot: $745/sqft
- Tax assessed value: $1,710,217
- Date on market: 10/16/2026
- Listing terms: Cash,Conventional
- Electric utility on property: Yes
Estimated market value
$2,187,000
$1.97M - $2.43M
$7,168/mo
Price history
| Date | Event | Price |
|---|---|---|
| 5/28/2026 | Sold | $2,200,000$547/sqft |
Source:  Bay East AOR #41115702 Report a problem | ||
| 5/2/2026 | Pending sale | $2,200,000$547/sqft |
Source: Bay East AOR #41115702 Report a problem | ||
| 4/8/2026 | Price change | $2,200,000-8.3%$547/sqft |
Source: Bay East AOR #41115702 Report a problem | ||
| 3/20/2026 | Price change | $2,399,999-4%$597/sqft |
Source: Bay East AOR #41115702 Report a problem | ||
| 2/11/2026 | Price change | $2,499,999-3.8%$622/sqft |
Source: Bay East AOR #41115702 Report a problem | ||
| 1/28/2026 | Price change | $2,599,999-1.9%$646/sqft |
Source: Bay East AOR #41115702 Report a problem | ||
| 1/21/2026 | Price change | $2,650,000-0.9%$659/sqft |
Source: Bay East AOR #41115702 Report a problem | ||
| 12/10/2025 | Price change | $2,674,000-0.9%$665/sqft |
Source: Bay East AOR #41115702 Report a problem | ||
| 10/24/2025 | Listed for sale | $2,699,000+74.2%$671/sqft |
Source: Bay East AOR #41115702 Report a problem | ||
| 7/1/2020 | Sold | $1,549,000$385/sqft |
Source: Bay East AOR #40902543 Report a problem | ||
| 6/8/2020 | Pending sale | $1,549,000$385/sqft |
Source: Intero Real Estate Services #40902543 Report a problem | ||
| 6/8/2020 | Listed for sale | $1,549,000$385/sqft |
Source: Intero Real Estate Services #40902543 Report a problem | ||
| 6/8/2020 | Pending sale | $1,549,000$385/sqft |
Source: Intero Real Estate Services #40902543 Report a problem | ||
| 5/21/2020 | Price change | $1,549,000-5.5%$385/sqft |
Source: Intero Real Estate Services #40902543 Report a problem | ||
| 4/27/2020 | Listed for sale | $1,640,000+203.7%$408/sqft |
Source: Intero Real Estate Services #40902543 Report a problem | ||
| 5/19/1994 | Sold | $540,000$134/sqft |
Source: Public Record Report a problem | ||
Public tax history
| Year | Property taxes | Tax assessment |
|---|---|---|
| 2026 | -- | $1,710,217 +2% |
| 2025 | $19,579 +2.1% | $1,676,684 +2% |
| 2024 | $19,177 +1.6% | $1,643,809 +2% |
| 2023 | $18,879 +0.8% | $1,611,579 +2% |
| 2022 | $18,731 +2.2% | $1,579,980 +2% |
| 2021 | $18,330 +80.9% | $1,549,000 +87.3% |
| 2020 | $10,134 +2.3% | $826,796 +2% |
| 2019 | $9,911 +3.8% | $810,585 +2% |
| 2018 | $9,544 +2.2% | $794,692 +2% |
| 2017 | $9,341 +1.3% | $779,111 +2% |
| 2016 | $9,223 +2.7% | $763,835 +1.5% |
| 2015 | $8,983 | $752,363 +2% |
| 2014 | $8,983 | $737,626 +0.5% |
| 2013 | -- | $734,293 +2% |
| 2012 | -- | $719,896 +2% |
| 2011 | -- | $705,781 +0.8% |
| 2010 | -- | $700,507 -0.2% |
| 2009 | -- | $702,172 +2% |
| 2008 | -- | $688,405 +2% |
| 2007 | -- | $674,908 +2% |
| 2006 | -- | $661,675 +2% |
| 2005 | -- | $648,702 +2% |
| 2004 | -- | $635,983 +1.9% |
| 2003 | -- | $624,328 +2% |
| 2002 | -- | $612,087 +2% |
| 2001 | -- | $600,086 |
Find assessor info on the county website
Monthly payment
Est. payment
Payment breakdown
Explore the cost of this home by adjusting the details. Changes won't be saved.Climate risks
Neighborhood: 94506

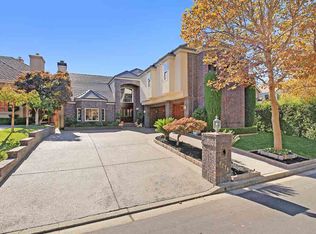
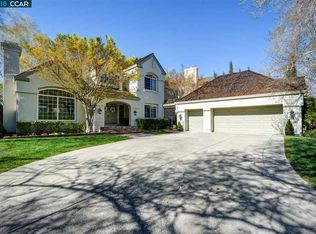
Similar homes
- $3,399,8004 bd4 ba4.4k sqft4211 Blackhawk Meadow Pl, Danville, CA 94506For Sale
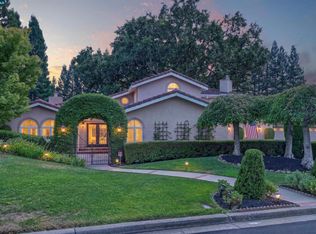 MLS ID #41152440, Joujou Chawla. CCAR
- $3,349,0004 bd4 ba5.1k sqft190 Silver Pine Ln, Danville, CA 94506Active
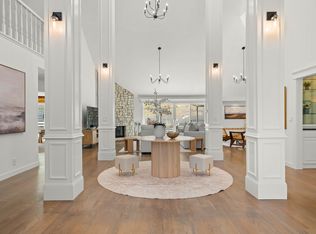 MLS ID #12762810, Kelly Paulsen, Compass. MRED as distributed by MLS GRID
- $1,899,9004 bd3 ba3.2k sqft421 Stoneybrook Ct, Danville, CA 94506For Sale
 MLS ID #41153125, Kay Sherwood. CCAR
- $2,699,0005 bd4 ba3.6k sqft210 Still Creek Rd, Danville, CA 94506For Sale
 MLS ID #41147496, Khrista Jarvis. CCAR
Local buyer's agents are ready to help
