Beautifully updated single-level end-unit condominium in the highly sought-after Elizabeth Gardens community. With only one shared wall, no neighbors above, and an abundance of natural light, this home offers the perfect blend of privacy, comfort, and convenience. The thoughtfully updated interior features two bedrooms, two remodeled bathrooms, an updated kitchen, central heating and air conditioning, and an inviting floor plan designed for easy everyday living. The spacious living area opens to a charming private patioan ideal spot to enjoy your morning coffee, unwind with a glass of Sonoma wine, or dine outdoors. Elizabeth Gardens is a highly regarded community known for its well-managed homeowners association, beautifully maintained grounds, and long-standing reputation for thoughtful stewardship. Enjoy the ease of low-maintenance living just minutes from the Historic Sonoma Plaza, where you'll find renowned restaurants, wineries, boutique shopping, farmers markets, parks, and year-round community events. Whether you're searching for a full-time residence, a weekend retreat, or a peaceful place to enjoy Sonoma's wine country lifestyle, this move-in-ready home offers timeless appeal in one of Sonoma's most desirable condominium communities.
Active under contract
$515,000
429 7th Street W, Sonoma, CA 95476
2beds
864sqft
:
Get pre-qualified$3,873/mo
Condominium
Built in 1986
-- sqft lot
$510,800 Zestimate®
$596/sqft
$474/mo HOA
What's special
Beautifully maintained groundsAbundance of natural lightCharming private patioTwo remodeled bathroomsTwo bedroomsOnly one shared wallUpdated kitchen
- 26 days |
- 492 |
- 12 |
Zillow last checked:
Listing updated:
Listed by:
Suzanne Ashimine DRE #01994301 707-991-1464,
Compass 707-939-9500
Source: BAREIS,MLS#: 326056444 Originating MLS: Sonoma
Originating MLS: SonomaFacts & features
Interior
Bedrooms & bathrooms
- Bedrooms: 2
- Bathrooms: 2
- Full bathrooms: 2
Primary bedroom
- Features: Ground Floor
- Level: Main
Bedroom
- Level: Main
Primary bathroom
- Features: Shower Stall(s)
Bathroom
- Features: Tub w/Shower Over
- Level: Main
Dining room
- Features: Dining/Family Combo
- Level: Main
Family room
- Level: Main
Kitchen
- Features: Stone Counters
- Level: Main
Living room
- Level: Main
Heating
- Central
Cooling
- Ceiling Fan(s), Central Air
Appliances
- Included: Electric Cooktop, Free-Standing Electric Range, Free-Standing Refrigerator, Gas Water Heater, Range Hood, Wine Refrigerator, Washer/Dryer Stacked
- Laundry: Ground Floor
Features
- Flooring: Simulated Wood
- Windows: Dual Pane Full
- Basement: None
- Has fireplace: No
- Common walls with other units/homes: End Unit,No One Below
Interior area
- Total structure area: 864
- Total interior livable area: 864 sqft
Property
Parking
- Total spaces: 1
- Parking features: Covered, Detached, Guest
- Carport spaces: 1
Features
- Levels: One
- Stories: 1
- Entry location: Lower Level
- Patio & porch: Patio
- Fencing: Back Yard
Lot
- Size: 810 Square Feet
- Features: Curb(s)/Gutter(s), Low Maintenance
Details
- Parcel number: 127652021000
- Special conditions: Standard
Construction
Type & style
- Home type: Condo
- Property subtype: Condominium
- Attached to another structure: Yes
Materials
- Foundation: Slab
- Roof: Composition
Condition
- Year built: 1986
Utilities & green energy
- Electric: 220 Volts in Laundry
- Sewer: Public Sewer
- Water: Public
- Utilities for property: Public
Community & HOA
Community
- Security: Smoke Detector(s)
- Subdivision: Elizabeth Gardens
HOA
- Has HOA: Yes
- Amenities included: None
- Services included: Common Areas, Insurance on Structure, Maintenance Structure, Management, Roof, Trash
- HOA fee: $474 monthly
- HOA name: Elizabeth Gardens
- HOA phone: 415-321-8283
Location
- Region: Sonoma
Financial & listing details
- Price per square foot: $596/sqft
- Tax assessed value: $222,163
- Annual tax amount: $6,831
- Date on market: 6/29/2026
Estimated market value
$510,800
$485,000 - $536,000
$2,891/mo
Price history
| Date | Event | Price |
|---|---|---|
| 7/11/2026 | Pending sale | $515,000$596/sqft |
Source:  BAREIS #326056444 Report a problem BAREIS #326056444 Report a problem | ||
| 6/30/2026 | Listed for sale | $515,000+14.7%$596/sqft |
Source: BAREIS #326056444 Report a problem | ||
| 5/24/2024 | Listing removed | $449,000$520/sqft |
Source:  Engel & Volkers #323004191 Report a problem Engel & Volkers #323004191 Report a problem | ||
| 2/26/2024 | Listed for sale | $449,000-3.4%$520/sqft |
Source: Engel & Volkers #323004191 Report a problem | ||
| 2/17/2023 | Sold | $465,000+3.6%$538/sqft |
Source: Public Record Report a problem | ||
| 2/7/2023 | Pending sale | $449,000$520/sqft |
Source: BAREIS #323005297 Report a problem | ||
| 1/28/2023 | Listed for sale | $449,000+27.9%$520/sqft |
Source: BAREIS #323004191 Report a problem | ||
| 11/15/2022 | Sold | $351,000$406/sqft |
Source: Public Record Report a problem | ||
Public tax history
| Year | Property taxes | Tax assessment |
|---|---|---|
| 2025 | $6,831 +86.2% | $222,163 +2% |
| 2024 | $3,670 +3.1% | $217,808 +2% |
| 2023 | $3,559 +4.2% | $213,539 +2% |
| 2022 | $3,417 +1.5% | $209,353 +2% |
| 2021 | $3,365 +2.7% | $205,249 +1% |
| 2020 | $3,276 -1.4% | $203,145 +2% |
| 2019 | $3,323 +1.9% | $199,162 +2% |
| 2018 | $3,262 +2.3% | $195,258 +2% |
| 2017 | $3,187 +7% | $191,430 +2% |
| 2016 | $2,979 +3.3% | $187,678 +1.5% |
| 2015 | $2,884 +2.2% | $184,860 +2% |
| 2014 | $2,824 -99% | $181,240 +0.5% |
| 2013 | $293,370 | $180,422 +2% |
| 2012 | -- | $176,885 +2% |
| 2011 | -- | $173,418 +0.8% |
| 2010 | -- | $172,123 -0.2% |
| 2009 | -- | $172,533 +2% |
| 2008 | -- | $169,151 +2% |
| 2007 | -- | $165,835 +2% |
| 2006 | -- | $162,585 +2% |
| 2005 | -- | $159,398 +2% |
| 2004 | -- | $156,274 +1.9% |
| 2003 | -- | $153,406 +2% |
| 2002 | -- | $150,399 +2% |
| 2001 | -- | $147,451 +8.7% |
| 2000 | -- | $135,602 |
Find assessor info on the county website
Monthly payment
Est. payment
Payment breakdown
Explore the cost of this home by adjusting the details. Changes won't be saved.Climate risks
Neighborhood: 95476
Nearby schools
GreatSchools rating
- 3/10Sassarini Elementary SchoolGrades: K-5Distance: 0.4 mi
- 2/10Altimira Middle SchoolGrades: 6-8Distance: 1.8 mi
- 7/10Sonoma Valley High SchoolGrades: 9-12Distance: 1.2 mi
- $476,8002 bd2 ba864 sqft431 7th St W, Sonoma, CA 95476Off Market

- $427,8002 bd2 ba864 sqft427 7th St W, Sonoma, CA 95476Off Market
- $410,7002 bd2 ba864 sqft425 7th St W, Sonoma, CA 95476Off Market
- $409,1002 bd2 ba864 sqft417 7th St W, Sonoma, CA 95476Off Market
- $399,0002 bd1 ba864 sqft421 7th St W, Sonoma, CA 95476For Sale
- $422,7002 bd2 ba864 sqft415 7th St W, Sonoma, CA 95476Off Market
- $408,6002 bd1 ba1.1k sqft419 7th St W, Sonoma, CA 95476Off Market
- $488,1002 bd2 ba864 sqft423 7th St W, Sonoma, CA 95476Off Market
A local agent can set up tours, give advice and negotiate with sellers.
A local lender can help you make sure your offer is ready when you are.
Similar homes
- $529,0002 bd2 ba1.1k sqft110 La Mancha Way, Sonoma, CA 95476For Sale
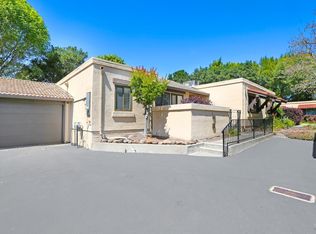 MLS ID #326032813, Thomas J Kelly, Coldwell Banker Brokers of the. BAREIS
 - $399,0002 bd1 ba864 sqft421 7th Street W, Sonoma, CA 95476For Sale
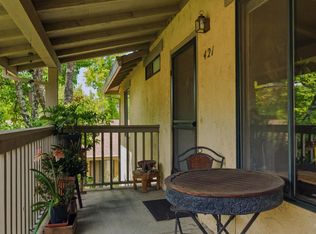 MLS ID #326049588, Christopher Oscar, Engel & Volkers Sonoma. BAREIS
 - $499,0002 bd2 ba1.2k sqft615 Cherry Avenue, Sonoma, CA 95476For Sale
 MLS ID #326008683, Tommy Dolcini, Compass. BAREIS
 - $669,0002 bd2 ba1.2k sqft847 W Spain Street #8, Sonoma, CA 95476For Sale
 MLS ID #326025121, Marybeth Williams, Sotheby's International Realty. BAREIS
 - $489,0002 bd2 ba1.2k sqft250 W Agua Caliente Road, Sonoma, CA 95476For SaleMLS ID #326047911, Aaron Kopelman, Sotheby's International Realty. BAREIS
- $665,0002 bd2 ba1k sqft225 2nd Street E #27, Sonoma, CA 95476For SaleMLS ID #326043671, Michael J Caselli, W Real Estate. BAREIS
- $575,0002 bd2 ba1.2k sqft665 Cherry Ave, Sonoma, CA 95476For SaleMLS ID #ML82042316, Julie Boc. MLSListings Inc
- $659,0003 bd2 ba1.1k sqft320 Boyes Boulevard, Sonoma, CA 95476For SaleMLS ID #326051536, Marguerita Castanera, Century 21 Epic Wine Country. BAREIS
- $639,0002 bd2 ba1k sqft27 Temelec Circle, Sonoma, CA 95476For SaleMLS ID #326050333, Phoebe B Brookbank, Compass. BAREIS
- $639,0002 bd2 ba1.1k sqft179 Vineyard Circle, Sonoma, CA 95476For SaleMLS ID #326045846, Christine Benson-Wurst, Coldwell Banker Brokers of the. BAREIS
- $535,0002 bd2 ba1.2k sqft718 Marsh Drive, Napa, CA 94558For SaleMLS ID #326062021, Jim Vanoli, Coldwell Banker Brokers of the. BAREIS
- $699,0002 bd2 ba1.2k sqft22 Saint Mathew Ct, Sonoma, CA 95476For SaleMLS ID #326016116, Bonnie K. Spindler DRE #01175723, Corcoran Icon Properties. SFAR
- $519,0002 bd2 ba1.2k sqft786 William Court, Napa, CA 94558For SaleMLS ID #326026922, Carolyn D Roberts, Coldwell Banker Brokers of the. BAREIS
- $499,0002 bd1 ba785 sqft35 Little Creek Lane, Novato, CA 94945For SaleMLS ID #326056636, Christine C Flechsig, Coldwell Banker Realty. BAREIS
- $529,0002 bd1 ba1k sqft1755 Novato Boulevard #C21, Novato, CA 94947For SaleMLS ID #326048503, McCarthy + Moe Group, Compass. BAREIS
- $499,0002 bd1 ba896 sqft3141 Valley Wood Lane, Napa, CA 94558For SaleMLS ID #326058263, Connie&Jamie Johnson Team, Golden Gate Sotheby's. BAREIS
- $520,0002 bd2 ba1.1k sqft66 Margarita Terrace, Novato, CA 94947For SaleMLS ID #326048491, JJ Davis, Coldwell Banker Realty. BAREIS
- $445,0002 bd2 ba943 sqft1028 Marina Drive, Napa, CA 94559For SaleMLS ID #326051466, Kimberly Moses, Streamhaven Estates. BAREIS
- $385,0002 bd1 ba848 sqft31 Arbor Street, Cotati, CA 94931For SaleMLS ID #326062375, Steven Cozza, Compass. BAREIS
- $490,0002 bd2 ba1k sqft1259 Royal Oak Ter APT C, Novato, CA 94947For SaleMLS ID #326055396, Craig S. Adams DRE #01115948, Holmes Burrell Real Estate. SFAR
Local buyer's agents are ready to help
