Estimated completion move in! Step into the Salinger at Rosenbusch Ranch in Leander, TX. The Salinger is a single story home that offers 2,417 sq. ft. of living space across 4 bedrooms, 3 bathrooms and a study. The long foyer leads into the dining area and overlooks the kitchen and family room, perfect for entertaining. The kitchen is the heart of the home and features a huge, diamond shaped, island, quartz or Silestone® countertops, stainless steel appliances, decorative tile backsplash and a walk in pantry. The main bedroom, bedroom 1, is located just off the huge family room and it features a spacious bathroom with two sinks, a walk in shower and a walk in closet. At the front of the home, you'll find one of the extra bedrooms, full bath, study and laundry room. On the opposite side of the kitchen is where the remaining two bedrooms are, along with another full bathroom. This home comes included with a professionally designed landscape package and a full irrigation system as well as our America's Smart Home® package that offers devices such as the Qolsys IQ Panel, Video Doorbell, Alarm.com app, Honeywell Thermostat, a Smart Light Switch, Kwikset Smart lock, and more. Images are representative of plan and may vary as built. Contact us today and find your home at Rosenbusch Ranch.
Active
Price increase: $1K (8/3)
$483,740
429 Eagle Canyon Dr, Leander, TX 78641
4beds
2,417sqft
:
Get pre-qualified$3,494/mo
Single Family Residence
Built in 2026
5,749 Square Feet Lot
$-- Zestimate®
$200/sqft
$70/mo HOA
What's special
Single story homeLong foyerStainless steel appliancesDining areaDecorative tile backsplashWalk in closetLaundry room
- 29 days |
- 152 |
- 7 |
Likely to sell faster than
Zillow last checked:
Listing updated:
Listed by:
Dave Clinton (512) 345-4663,
D.R. Horton, AMERICA'S Builder (512) 345-4663
Source: Unlock MLS,MLS#: 1668446
Facts & features
Interior
Bedrooms & bathrooms
- Bedrooms: 4
- Bathrooms: 3
- Full bathrooms: 3
- Main level bedrooms: 4
Heating
- Central
Cooling
- Central Air
Appliances
- Included: Dishwasher, Disposal, Gas Range, Microwave, Oven, Vented Exhaust Fan, Gas Water Heater
Features
- High Ceilings, Quartz Counters, Double Vanity, Gas Dryer Hookup, Eat-in Kitchen, Open Floorplan, Pantry, Primary Bedroom on Main, Recessed Lighting, Smart Home, Walk-In Closet(s)
- Flooring: Carpet, Laminate
- Windows: Double Pane Windows, Vinyl Windows
Interior area
- Total interior livable area: 2,417 sqft
Property
Parking
- Total spaces: 2
- Parking features: Attached, Garage Faces Front
- Attached garage spaces: 2
Accessibility
- Accessibility features: None
Features
- Levels: One
- Stories: 1
- Patio & porch: Covered, Patio
- Exterior features: See Remarks
- Pool features: None
- Fencing: Back Yard, Fenced, Wood
- Has view: Yes
- View description: Neighborhood
- Waterfront features: None
Lot
- Size: 5,749 Square Feet
- Features: Back Yard, Front Yard, Landscaped, Sprinkler - Automatic, Sprinkler - Back Yard, Sprinklers In Front, Sprinkler - Side Yard
Details
- Additional structures: None
- Parcel number: 429 Eagle Canyon Drive
- Special conditions: Standard
Construction
Type & style
- Home type: SingleFamily
- Property subtype: Single Family Residence
Materials
- Foundation: Slab
- Roof: Composition, Shingle
Condition
- New Construction
- New construction: Yes
- Year built: 2026
Details
- Builder name: DR HORTON
Utilities & green energy
- Sewer: Public Sewer
- Water: Public
- Utilities for property: Electricity Available, Natural Gas Available, Sewer Connected, Water Available
Community & HOA
Community
- Features: Cluster Mailbox, Common Grounds, Park, Picnic Area, Playground, Pool
- Subdivision: ROSENBUSCH RANCH
HOA
- Has HOA: Yes
- Services included: Common Area Maintenance
- HOA fee: $70 monthly
- HOA name: ROSENBUSCH RANCH
Location
- Region: Leander
Financial & listing details
- Price per square foot: $200/sqft
- Tax assessed value: $99,000
- Annual tax amount: $1,292
- Date on market: 7/14/2026
- Listing terms: Buyer Assistance Programs,Cash,Conventional,FHA,VA Loan,Zero Down
- Electric utility on property: Yes
Estimated market value
Not available
Estimated sales range
Not available
Not available
Price history
| Date | Event | Price |
|---|---|---|
| 8/3/2026 | Price change | $483,740+0.2%$200/sqft |
Source:  Unlock MLS #1668446 Report a problem Unlock MLS #1668446 Report a problem | ||
| 7/14/2026 | Listed for sale | $482,740$200/sqft |
Source: Unlock MLS #1668446 Report a problem | ||
Public tax history
| Year | Property taxes | Tax assessment |
|---|---|---|
| 2025 | $1,292 | $99,000 |
Find assessor info on the county website
Monthly payment
Est. payment
Payment breakdown
Explore the cost of this home by adjusting the details. Changes won't be saved.Climate risks
Neighborhood: 78641
Nearby schools
GreatSchools rating
- 4/10Bagdad Elementary SchoolGrades: PK-5Distance: 0.9 mi
- 8/10Leander Middle SchoolGrades: 6-8Distance: 1.7 mi
- 6/10Leander High SchoolGrades: 9-12Distance: 2.5 mi
Schools provided by the listing agent
- Elementary: Bagdad
- Middle: Leander Middle
- High: Leander High
- District: Leander ISD
Source: Unlock MLS. This data may not be complete. We recommend contacting the local school district to confirm school assignments for this home.
- $454,7404 bd3 ba2.2k sqft433 Eagle Canyon Dr, Leander, TX 78641New Construction

- $551,9905 bd3 ba3.4k sqft437 Eagle Canyon Dr, Leander, TX 78641New Construction
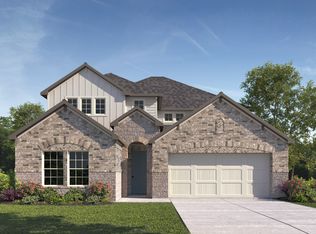
- $99,000-- sqft425 Eagle Canyon Dr, Leander, TX 78641Off Market
- $508,4545 bd3 ba2.9k sqft421 Eagle Canyon Dr, Leander, TX 78641Pending
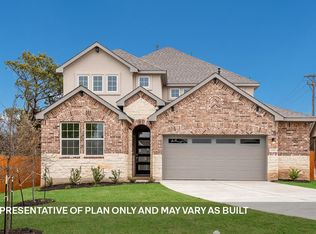
- $99,000-- sqft436 Eagle Canyon Dr, Leander, TX 78641Off Market
- $453,5904 bd2 ba2.1k sqft441 Eagle Canyon Dr, Leander, TX 78641New Construction
- $99,000-- sqft424 Eagle Canyon Dr, Leander, TX 78641Off Market
- $472,700-- sqft444 Eagle Canyon Dr, Leander, TX 78641Off Market
A local agent can set up tours, give advice and negotiate with sellers.
A local lender can help you make sure your offer is ready when you are.
Similar homes
- $506,4904 bd3 ba2.4k sqft604 Prairie Wind Dr, Leander, TX 78641Active
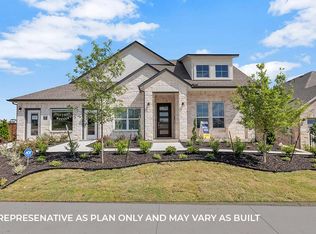
 MLS ID #1344759, Dave Clinton, D.R. Horton, AMERICA'S Builder. Unlock MLS
 - $484,9904 bd3 ba2.5k sqft828 Boise Dr, Leander, TX 78641Active
 Unlock MLS
 - $450,0004 bd2 ba2.3k sqft228 Mandana St, Leander, TX 78641Active
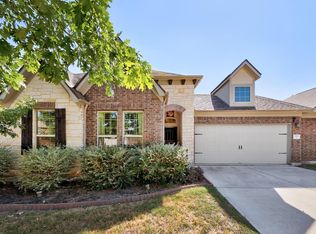 MLS ID #9524479, Joanna King, Berkshire Hathaway TX Realty. Unlock MLS
 - $489,0004 bd3 ba2.6k sqft1814 Paseo Verde Dr, Leander, TX 78641Active
 MLS ID #1526565, Marcus Leigh, Pure Realty. Unlock MLS
 - $521,4905 bd3 ba2.8k sqft544 Prairie Wind Dr, Leander, TX 78641ActiveMLS ID #3920754, Dave Clinton, D.R. Horton, AMERICA'S Builder. Unlock MLS
- $499,0005 bd3 ba2.9k sqft1831 Baranco Way, Leander, TX 78641ActiveMLS ID #2732901, Jennifer Graham, Compass RE Texas, LLC. Unlock MLS
- $461,9904 bd3 ba2.5k sqft1905 Lazy Acres St, Leander, TX 78641ActiveUnlock MLS
- $453,5904 bd2 ba2.1k sqft441 Eagle Canyon Dr, Leander, TX 78641New ConstructionDR Horton
- from $451,9904 bd3 ba2.3k sqftThe Naples Plan, Rosenbusch Ranch, Leander, TX 78641New ConstructionDR Horton
- $454,7404 bd3 ba2.2k sqft433 Eagle Canyon Dr, Leander, TX 78641ActiveMLS ID #3886732, Dave Clinton, D.R. Horton, AMERICA'S Builder. Unlock MLS
- $510,9904 bd4 ba2.9k sqft844 Boise Dr, Leander, TX 78641ActiveUnlock MLS
- $475,0005 bd4 ba2.8k sqft504 Chaparral Dr, Leander, TX 78641ActiveMLS ID #6698915, Michelle McGuire, Spyglass Realty. Unlock MLS
- $440,0004 bd3 ba2.5k sqft2137 Spokane Dr, Leander, TX 78641ActiveMLS ID #3457474, Andrew Vallejo, Redfin Corporation. Unlock MLS
- $499,9995 bd3 ba2.4k sqft1721 Walnut Grove Bnd, Leander, TX 78641Active
 MLS ID #614388, Vicki Ortego, Texas Bound Real Estate, LLC. Central Texas MLS
 - $469,9904 bd3 ba2.4k sqft2313 Spokane Dr, Leander, TX 78641ActiveUnlock MLS
- $474,9904 bd4 ba2.5k sqft2129 Spokane Dr, Leander, TX 78641ActiveUnlock MLS
- $473,9904 bd3 ba2.5k sqft1920 Lazy Acres, Leander, TX 78641ActiveMLS ID #9679649, Dave Clinton, D.R. Horton, AMERICA'S Builder. Unlock MLS
- $473,9904 bd3 ba2.5k sqft1920 Lazy Acres St, Leander, TX 78641New ConstructionDR Horton
- $420,0005 bd5 ba2.5k sqft1624 Coral Sunrise Trl, Leander, TX 78641ActiveMLS ID #2421029, Sam Hasty, Spyglass Realty. Unlock MLS
- $453,9904 bd3 ba2.3k sqft1928 Lazy Acres, Leander, TX 78641ActiveMLS ID #1193781, Dave Clinton, D.R. Horton, AMERICA'S Builder. Unlock MLS
