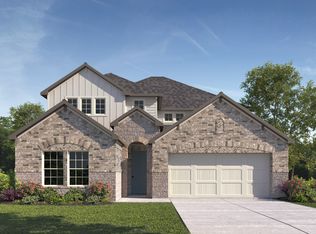
Move in ready! Introducing the Steinbeck, a single story floorplan at Rosenbusch Ranch in Leander, TX. This home includes 4 bedrooms, 3 bathrooms, and a 2-car garage all across 2,209 square feet. Entering from the spacious front porch of the home, you'll pass a secondary bedroom and full bathroom. Next you will find yourself in the spacious kitchen which features a kitchen island, Silestone® or quartz countertops, stainless steel appliances, a walk in pantry, and decorative tile backsplash. The kitchen island overlooks the dining and family space, making it perfect for entertaining guests. The family room leads you outside to the large covered patio. On the opposite side of the home you'll find the other 2 other bedrooms, a bathroom and the laundry room. Tucked away at the back of the home is the large main bedroom, bedroom 1. This bedroom features plenty of natural lighting and a spacious bathroom with two sinks, a walk in closet and a walk in shower. This home comes included with a professionally designed landscape package and a full irrigation system as well as our America's Smart Home® package that offers devices such as the Qolsys IQ Panel, Video Doorbell, Alarm.com app, Honeywell Thermostat, a Smart Light Switch, Kwikset Smart lock, and more. Images are representative of plan and may vary as built.
Active
$453,740
433 Eagle Canyon Dr, Leander, TX 78641
4beds
2,209sqft
:
Get pre-qualified$3,281/mo
Single Family Residence
Built in 2026
5,749 Square Feet Lot
$-- Zestimate®
$205/sqft
$70/mo HOA
What's special
Large covered patioStainless steel appliancesSpacious front porchDecorative tile backsplashSpacious kitchenWalk in closetKitchen island
- 14 days |
- 119 |
- 5 |
Likely to sell faster than
Zillow last checked:
Listing updated:
Listed by:
Dave Clinton (512) 345-4663,
D.R. Horton, AMERICA'S Builder (512) 345-4663
Source: Unlock MLS,MLS#: 3886732
Facts & features
Interior
Bedrooms & bathrooms
- Bedrooms: 4
- Bathrooms: 3
- Full bathrooms: 3
- Main level bedrooms: 4
Heating
- Central
Cooling
- Central Air
Appliances
- Included: Dishwasher, Disposal, Gas Range, Microwave, Oven, Vented Exhaust Fan, Gas Water Heater
Features
- High Ceilings, Quartz Counters, Double Vanity, Gas Dryer Hookup, Eat-in Kitchen, Open Floorplan, Pantry, Primary Bedroom on Main, Recessed Lighting, Smart Home, Walk-In Closet(s)
- Flooring: Carpet, Laminate
- Windows: Double Pane Windows, Vinyl Windows
Interior area
- Total interior livable area: 2,209 sqft
Property
Parking
- Total spaces: 2
- Parking features: Attached, Garage Faces Front
- Attached garage spaces: 2
Accessibility
- Accessibility features: None
Features
- Levels: One
- Stories: 1
- Patio & porch: Covered, Patio
- Exterior features: See Remarks
- Pool features: None
- Fencing: Back Yard, Fenced, Wood
- Has view: Yes
- View description: Neighborhood
- Waterfront features: None
Lot
- Size: 5,749 Square Feet
- Features: Back Yard, Front Yard, Landscaped, Sprinkler - Automatic, Sprinkler - Back Yard, Sprinklers In Front, Sprinkler - Side Yard
Details
- Additional structures: None
- Parcel number: 433 Eagle Canyon Drive
- Special conditions: Standard
Construction
Type & style
- Home type: SingleFamily
- Property subtype: Single Family Residence
Materials
- Foundation: Slab
- Roof: Composition, Shingle
Condition
- New Construction
- New construction: Yes
- Year built: 2026
Details
- Builder name: DR HORTON
Utilities & green energy
- Sewer: Public Sewer
- Water: Public
- Utilities for property: Electricity Available, Natural Gas Available, Sewer Connected, Water Available
Community & HOA
Community
- Features: Cluster Mailbox, Common Grounds, Park, Picnic Area, Playground, Pool
- Subdivision: ROSENBUSCH RANCH
HOA
- Has HOA: Yes
- Services included: Common Area Maintenance
- HOA fee: $70 monthly
- HOA name: ROSENBUSCH RANCH
Location
- Region: Leander
Financial & listing details
- Price per square foot: $205/sqft
- Tax assessed value: $99,000
- Annual tax amount: $1,292
- Date on market: 7/14/2026
- Listing terms: Buyer Assistance Programs,Cash,Conventional,FHA,VA Loan,Zero Down
- Electric utility on property: Yes
Estimated market value
Not available
Estimated sales range
Not available
Not available
Price history
| Date | Event | Price |
|---|---|---|
| 7/14/2026 | Listed for sale | $453,740$205/sqft |
Source:  Unlock MLS #3886732 Report a problem Unlock MLS #3886732 Report a problem | ||
Public tax history
| Year | Property taxes | Tax assessment |
|---|---|---|
| 2025 | $1,292 | $99,000 |
Find assessor info on the county website
Monthly payment
Est. payment
Payment breakdown
Explore the cost of this home by adjusting the details. Changes won't be saved.Climate risks
Neighborhood: 78641
Nearby schools
GreatSchools rating
- 4/10Bagdad Elementary SchoolGrades: PK-5Distance: 1 mi
- 8/10Leander Middle SchoolGrades: 6-8Distance: 1.7 mi
- 6/10Leander High SchoolGrades: 9-12Distance: 2.5 mi
Schools provided by the listing agent
- Elementary: Bagdad
- Middle: Leander Middle
- High: Leander High
- District: Leander ISD
Source: Unlock MLS. This data may not be complete. We recommend contacting the local school district to confirm school assignments for this home.
- $482,7404 bd3 ba2.4k sqft429 Eagle Canyon Dr, Leander, TX 78641New Construction

- $550,9905 bd3 ba3.4k sqft437 Eagle Canyon Dr, Leander, TX 78641New Construction
- $99,000-- sqft436 Eagle Canyon Dr, Leander, TX 78641Off Market
- $475,300-- sqft444 Eagle Canyon Dr, Leander, TX 78641Off Market
- $99,000-- sqft425 Eagle Canyon Dr, Leander, TX 78641Off Market
- $99,000-- sqft441 Eagle Canyon Dr, Leander, TX 78641Off Market
- $508,4545 bd3 ba2.9k sqft421 Eagle Canyon Dr, Leander, TX 78641New Construction
- $99,000-- sqft424 Eagle Canyon Dr, Leander, TX 78641Off Market
A local agent can set up tours, give advice and negotiate with sellers.
A local lender can help you make sure your offer is ready when you are.
Similar homes
- $474,9904 bd3 ba2.4k sqft2313 Spokane Dr, Leander, TX 78641Active

 Unlock MLS
 - $360,0004 bd3 ba2.5k sqft313 Olmos Dr, Leander, TX 78641Active
 MLS ID #6637252, Kristine Smith, New Hope Realty Group. Unlock MLS
 - $482,7404 bd3 ba2.4k sqft429 Eagle Canyon Dr, Leander, TX 78641ActiveMLS ID #1668446, Dave Clinton, D.R. Horton, AMERICA'S Builder. Unlock MLS
- $415,0003 bd2 ba2.4k sqft640 Loma Cedro Bnd, Leander, TX 78641Active
 MLS ID #7563258, Lori Goto, Encore Real Estate. Unlock MLS
 - $429,9904 bd3 ba2.3k sqft508 Peregrine Way, Leander, TX 78641ActiveMLS ID #1405297, Ruoyu Sun, Choo Properties LLC. Unlock MLS
- $424,0004 bd3 ba2.1k sqft609 Alta Vista Dr, Leander, TX 78641For SaleNextHome
- $489,0004 bd3 ba2.6k sqft1814 Paseo Verde Dr, Leander, TX 78641ActiveMLS ID #1526565, Marcus Leigh, Pure Realty. Unlock MLS
- $463,9954 bd3 ba2.4k sqft432 Tinto St, Leander, TX 78641ActiveMLS ID #2955483, Kristy Rioux, Intelligent Real Estate, Inc.. Unlock MLS
- $452,9904 bd3 ba2.3k sqft1928 Lazy Acres, Leander, TX 78641ActiveMLS ID #1193781, Dave Clinton, D.R. Horton, AMERICA'S Builder. Unlock MLS
- $395,0003 bd3 ba1.7k sqft501 Battlecreek Ln, Leander, TX 78641For Sale By Owner
- $459,9955 bd4 ba3.2k sqft1436 Lindo Dr, Leander, TX 78641ActiveMLS ID #5849999, Flora Huang, Evergreen Properties. Unlock MLS
- $419,9004 bd3 ba1.9k sqft405 Mountain Sky Bnd, Leander, TX 78641ActiveMLS ID #6283776, Kathy Stafford, Keller Williams Realty. Unlock MLS
- $505,0005 bd3 ba2.9k sqft1831 Baranco Way, Leander, TX 78641ActiveMLS ID #2732901, Jennifer Graham, Compass RE Texas, LLC. Unlock MLS
- $424,9994 bd4 ba2.8k sqft1509 Encino Dr, Leander, TX 78641ActiveMLS ID #5269870, Christina Underwood, Compass RE Texas, LLC. Unlock MLS
- $464,9904 bd3 ba2.2k sqft937 Corvallis Dr, Leander, TX 78641ActiveUnlock MLS
- $359,0004 bd3 ba2.7k sqft2014 Woodway Dr, Leander, TX 78641ActiveMLS ID #1410563, Michelle Harris, eXp Realty, LLC. Unlock MLS
- $479,9904 bd4 ba2.5k sqft2129 Spokane Dr, Leander, TX 78641ActiveUnlock MLS
- $439,9003 bd3 ba2.3k sqft1309 Patito Pl, Leander, TX 78641ActiveMLS ID #7967679, Rachel Francois, RxR Realty. Unlock MLS
- $469,9904 bd3 ba2.4k sqft840 Corvallis Dr, Leander, TX 78641ActiveUnlock MLS
- from $470,9904 bd3 ba2.5k sqftThe Ozark Plan, Rosenbusch Ranch, Leander, TX 78641New ConstructionDR Horton
