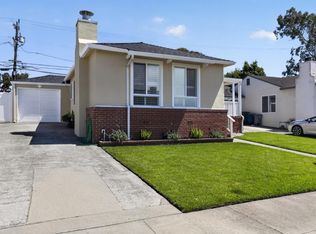
Welcome to 429 Hemlock Avenue, a beautifully updated 3-bedroom plus family room which can also double as a 4th bedroom, 2-bath home in South San Francisco's desirable Sterling Terrace/Stonegate neighborhood. Situated on a spacious 5,850 sq. ft. corner lot, this move-in ready home features abundant natural light, warm wood flooring, recessed lighting, and tasteful updates throughout. The inviting living room with a tiled fireplace flows into the dining area and open kitchen, complete with chef-grade stainless steel appliances, freshly painted cabinetry, and ample storage. A spacious family room offers flexible use as a second living area, home office, or potential fourth bedroom. The primary suite includes a walk-in closet and updated bath with a jetted tub. Enjoy a large flat backyard with two storage sheds, a two-car side-by-side garage, and plenty of space for entertaining or future possibilities. Conveniently located near downtown South San Francisco, Grand Avenue dining, Orange Memorial Park, Sign Hill trails, shopping, transit, SFO, and easy access to San Francisco and Silicon Valley.
Pending
$1,249,000
429 Hemlock Ave, South San Francisco, CA 94080
3beds
2,028sqft
:
Get pre-qualified$7,985/mo
Single Family Residence, Residential
Built in 1948
5,656 Square Feet Lot
$-- Zestimate®
$616/sqft
$-- HOA
What's special
- 22 days |
- 1,511 |
- 103 |
Zillow last checked:
Listing updated:
Listed by:
Samantha Huang 01945343 415-640-7602,
Next Gen Properties 650-757-0888,
Kim Tang 02148042 415-699-5991,
NEXTGEN Properties
Source: MLSListings Inc,MLS#: ML82052308
Facts & features
Interior
Bedrooms & bathrooms
- Bedrooms: 3
- Bathrooms: 2
- Full bathrooms: 2
Bedroom
- Features: WalkinCloset
Bathroom
- Features: PrimarySunkenTub, ShowerandTub, OversizedTub
Dining room
- Features: DiningArea, DiningAreainLivingRoom
Family room
- Features: SeparateFamilyRoom
Kitchen
- Features: Countertop_Granite
Heating
- Central Forced Air Gas
Cooling
- None
Appliances
- Included: Dishwasher, Disposal, Range Hood, Oven/Range, Refrigerator, Washer/Dryer
- Laundry: In Garage
Features
- Flooring: Hardwood
- Fireplace features: Living Room
Interior area
- Total structure area: 2,028
- Total interior livable area: 2,028 sqft
Video & virtual tour
Property
Parking
- Total spaces: 4
- Parking features: Attached
- Attached garage spaces: 2
- Carport spaces: 2
- Covered spaces: 4
Features
- Stories: 1
Lot
- Size: 5,656 Square Feet
Details
- Parcel number: 012052150
- Zoning: R10006
- Special conditions: Standard
Construction
Type & style
- Home type: SingleFamily
- Property subtype: Single Family Residence, Residential
Materials
- Foundation: Slab
- Roof: Shingle
Condition
- New construction: No
- Year built: 1948
Utilities & green energy
- Gas: PublicUtilities
- Sewer: Public Sewer
- Water: Public
- Utilities for property: Public Utilities, Water Public
Community & HOA
Location
- Region: South San Francisco
Financial & listing details
- Price per square foot: $616/sqft
- Tax assessed value: $647,690
- Annual tax amount: $7,837
- Date on market: 7/8/2026
- Listing agreement: ExclusiveRightToSell
Estimated market value
Not available
Estimated sales range
Not available
$5,256/mo
Price history
| Date | Event | Price |
|---|---|---|
| 7/17/2026 | Pending sale | $1,249,000$616/sqft |
Source:  MLSListings Inc #ML82052308 Report a problem MLSListings Inc #ML82052308 Report a problem | ||
| 7/8/2026 | Listed for sale | $1,249,000+140.2%$616/sqft |
Source: MLSListings Inc #ML82052308 Report a problem | ||
| 10/26/2012 | Sold | $520,000+4.2%$256/sqft |
Source: Public Record Report a problem | ||
| 7/11/2012 | Listing removed | $499,000$246/sqft |
Source: Girouard Properties #81224385 Report a problem | ||
| 6/30/2012 | Listed for sale | $499,000+84.8%$246/sqft |
Source: Girouard Properties #81224385 Report a problem | ||
| 2/19/1998 | Sold | $270,000$133/sqft |
Source: Public Record Report a problem | ||
Public tax history
| Year | Property taxes | Tax assessment |
|---|---|---|
| 2025 | $7,837 +0.8% | $647,690 +2% |
| 2024 | $7,774 +1.5% | $634,994 +2% |
| 2023 | $7,656 +6% | $622,546 +2% |
| 2022 | $7,225 +1.3% | $610,344 +2% |
| 2021 | $7,131 +1.3% | $598,380 +1% |
| 2020 | $7,042 +1.1% | $592,248 +2% |
| 2019 | $6,968 +2.4% | $580,636 +2% |
| 2018 | $6,804 +2.7% | $569,256 +2% |
| 2017 | $6,627 +2.2% | $558,098 +2% |
| 2016 | $6,484 +3.9% | $547,158 +1.5% |
| 2015 | $6,242 | $538,942 +2% |
| 2014 | $6,242 | $528,386 +1.6% |
| 2013 | -- | $520,000 +51.5% |
| 2012 | -- | $343,230 |
| 2011 | -- | $343,230 +2.8% |
| 2010 | -- | $333,986 -0.2% |
| 2009 | -- | $334,780 +2% |
| 2008 | -- | $328,216 +2% |
| 2007 | -- | $321,782 +2% |
| 2006 | -- | $315,474 |
| 2005 | -- | $315,474 +4% |
| 2004 | -- | $303,226 +1.9% |
| 2003 | -- | $297,670 +2% |
| 2002 | -- | $291,834 +2% |
| 2001 | -- | $286,112 +2% |
| 2000 | -- | $280,502 |
Find assessor info on the county website
Monthly payment
Est. payment
Payment breakdown
Explore the cost of this home by adjusting the details. Changes won't be saved.Climate risks
Neighborhood: Paradise Valley
Nearby schools
GreatSchools rating
- 1/10Martin Elementary SchoolGrades: K-5Distance: 0.1 mi
- 2/10Parkway Heights Middle SchoolGrades: 6-8Distance: 0.9 mi
- 8/10South San Francisco High SchoolGrades: 9-12Distance: 1.4 mi
Schools provided by the listing agent
- District: SouthSanFranciscoUnified
Source: MLSListings Inc. This data may not be complete. We recommend contacting the local school district to confirm school assignments for this home.
- $1,181,9003 bd2 ba1.2k sqft425 Hemlock Ave, South San Francisco, CA 94080Off Market
- $1,025,3002 bd1 ba960 sqft437 Hemlock Ave, South San Francisco, CA 94080Off Market

- $1,175,2004 bd2 ba1.1k sqft439 Hemlock Ave, South San Francisco, CA 94080Off Market

- $1,135,0003 bd2 ba1.4k sqft404 Larch Ave, South San Francisco, CA 94080Sold

- $1,110,0003 bd1 ba1k sqft406 Larch Ave, South San Francisco, CA 94080Sold
- $1,287,8004 bd2 ba1.6k sqft426 Hemlock Ave, South San Francisco, CA 94080Off Market
- $1,275,0003 bd2 ba1.4k sqft408 Larch Ave, South San Francisco, CA 94080Off Market
- $1,278,7005 bd2 ba1.6k sqft424 Hemlock Ave, South San Francisco, CA 94080Off Market
A local agent can set up tours, give advice and negotiate with sellers.
Similar homes
- $1,299,8883 bd2 ba1.3k sqft227 Rockwood Dr, South San Francisco, CA 94080For Sale
 MLS ID #ML82055951, Alfred Younan. MLSListings Inc
 - $1,298,0003 bd2 ba1.2k sqft1240 Birch Ave, South San Francisco, CA 94080For Sale
 MLS ID #ML82055266, Lucy Goldenshteyn. MLSListings Inc
 - $1,399,0004 bd3 ba2.4k sqft2465 Erin Pl, South San Francisco, CA 94080For Sale
 MLS ID #426149031, Kam Tong Chak DRE #02051574, eXp Realty of California, Inc. SFAR
 - $1,388,0005 bd3 ba2k sqft2445 Donegal Ave, South San Francisco, CA 94080For Sale
 MLS ID #426149020, Dennis Sanchez DRE #01906875, KW Advisors. SFAR
 - $1,288,0005 bd3 ba1.6k sqft715 Skyline Dr, Daly City, CA 94015For SaleMLS ID #ML82054504, Rachel Ni. MLSListings Inc
- $1,400,0004 bd2 ba1.9k sqft119 Trumbull St, San Francisco, CA 94112For SaleMLS ID #426149863, Kelly Rife DRE #02196581, Redfin. SFAR
- $998,0003 bd2 ba1.4k sqft460 San Bruno Ave, Brisbane, CA 94005For SaleMLS ID #426144631, Jia Ling Li DRE #01967444, Century 21 Masters. SFAR
- $1,188,8004 bd3 ba2.1k sqft263 Miriam St, Daly City, CA 94014For SaleMLS ID #426131068, John Tabaloc DRE #01349210, eXp Realty of California, Inc. SFAR
- $1,249,9503 bd2 ba1.1k sqft465 Terrace Ave, Moss Beach, CA 94038For SaleMLS ID #ML82055226, Maxine & Michelle Dumas. MLSListings Inc
- $1,088,0003 bd2 ba1.6k sqft118 Wyandotte Ave, Daly City, CA 94014For SaleMLS ID #ML82051470, Jordan Mott. MLSListings Inc
- $999,0004 bd2 ba1.4k sqft725 Clarinada Ave, Daly City, CA 94015For SaleMLS ID #ML82055241, Stanley Lo. MLSListings Inc
- $1,078,0003 bd1 ba1k sqft5 Muirwood Dr, Daly City, CA 94014For SaleMLS ID #ML82053869, Davina Orona. MLSListings Inc
- $1,280,0003 bd3 ba2.2k sqft1204 Vista Grand Dr, San Leandro, CA 94577For SaleMLS ID #41142390, Brian Wong. Bay East AOR
- $1,498,0004 bd3 ba1.6k sqft2306 Valleywood Dr, San Bruno, CA 94066For SaleMLS ID #ML82052159, Ben Paras. MLSListings Inc
- $1,424,9003 bd2 ba1.3k sqft2725 20th St, San Francisco, CA 94110For SaleMLS ID #426145766, Christian J. Rosales DRE #01987173, The Canlas Brothers. SFAR
- $1,500,0005 bd3 ba1.7k sqft519 4th Ave, San Bruno, CA 94066For SaleMLS ID #ML82048398, Kwok Choy. MLSListings Inc
- $1,488,0002 bd1 ba1.8k sqft147 San Benito Ave, San Bruno, CA 94066For SaleMLS ID #41141302, Andrew Lo. Bay East AOR
- $1,688,0005 bd4 ba2.3k sqft339 Kings Rd, Brisbane, CA 94005For SaleMLS ID #ML82053108, Han Chi Tsai. MLSListings Inc
- $1,495,0003 bd3 ba1.8k sqft98 Wilshire Ave, Daly City, CA 94015For SaleMLS ID #426147574, Allison O'Malley Daly DRE #01351864, Compass. SFAR
- $1,400,0004 bd3 ba2.4k sqft468 Wyandotte Ave, Daly City, CA 94014For SaleMLS ID #426134608, Daniel J. Risman-Jones DRE #01523160, Ascend Real Estate. SFAR
Local buyer's agents are ready to help
