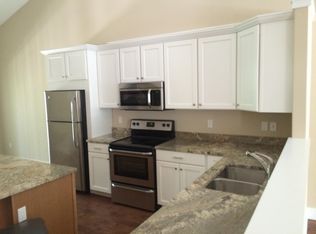
Enjoy the ease and convenience of main-floor condo living in this spacious 2-bedroom, 2-bath residence, ideally located near some of Traverse City's favorite destinations! With easy, ground floor access and a bright, open floor plan, this inviting condo offers the perfect blend of comfort, style and low-maintenance living. The beautifully appointed kitchen is the heart of the home, featuring granite countertops, an oversized island with seating, abundant cabinetry and a generous pantry—perfect for everything from casual meals to entertaining family and friends. The adjoining living and dining areas offer plenty of room to relax and gather, while the spacious primary suite provides a peaceful retreat with ample closet space and a private en-suite bath. A second bedroom and full bath offer wonderful flexibility for guests, a home office or hobby space. Storage is plentiful throughout, including a private 6' x 10' storage unit with room for bicycles, beach gear, seasonal decorations and more. And the location? It's hard to beat! Just minutes from beautiful East Bay beaches, East Bay Park, Northwestern Michigan College, the Civic Center, shopping, dining and all the excitement of downtown Traverse City. Whether you're looking to simplify your lifestyle, enjoy a year-round home or find the perfect Northern Michigan getaway, this move-in-ready condo makes it easy to spend less time on maintenance and more time enjoying everything you love about Traverse City!
For sale
$355,000
429 Munson Pl APT 7, Traverse City, MI 49686
2beds
1,140sqft
Condominium, Single Family Residence, Townhouse
Built in 2014
-- sqft lot
$345,400 Zestimate®
$311/sqft
$210/mo HOA
What's special
Oversized island with seatingPrivate en-suite bathGenerous pantryGranite countertopsBright open floor planAmple closet spaceSpacious primary suite
- 7 days
- 495
- 43
Likely to sell faster than
Zillow last checked:
Listing updated:
Listed by:
Ann Porter Cell:231-944-4959,
REO-TCRandolph-233022 231-946-4040
Source: NGLRMLS,MLS#: 1952549
Facts & features
Interior
Bedrooms & bathrooms
- Bedrooms: 2
- Bathrooms: 2
- Full bathrooms: 2
- Main level bathrooms: 2
- Main level bedrooms: 1
Rooms
- Room types: Great Room
Primary bedroom
- Level: Main
- Area: 156
- Dimensions: 13 x 12
Bedroom 2
- Area: 120
- Dimensions: 12 x 10
Primary bathroom
- Features: Private
Dining room
- Level: Main
- Area: 144
- Dimensions: 16 x 9
Kitchen
- Level: Main
- Area: 195
- Dimensions: 15 x 13
Living room
- Level: Main
- Area: 252
- Dimensions: 18 x 14
Heating
- Forced Air, Natural Gas
Cooling
- Central Air
Appliances
- Included: Refrigerator, Oven/Range, Dishwasher, Microwave, Washer, Dryer, Freezer, Gas Water Heater
- Laundry: Main Level
Features
- Pantry, Granite Bath Tops, Granite Counters, Kitchen Island, Drywall, Ceiling Fan(s), Cable TV, High Speed Internet, WiFi
- Has fireplace: No
- Fireplace features: None
Interior area
- Total structure area: 1,140
- Total interior livable area: 1,140 sqft
- Finished area above ground: 1,140
- Finished area below ground: 0
Property
Parking
- Parking features: None, Asphalt
Accessibility
- Accessibility features: None
Features
- Entry location: No Steps,First Floor Level
- Patio & porch: Patio
- Exterior features: Sprinkler System, Sidewalk
- Waterfront features: None
Lot
- Features: Level
Details
- Additional structures: Shed(s)
- Parcel number: 285110104507
- Zoning description: Residential
Construction
Type & style
- Home type: Townhouse
- Architectural style: Other,Townhouse
- Property subtype: Condominium, Single Family Residence, Townhouse
- Attached to another structure: Yes
Materials
- Frame, Vinyl Siding
- Foundation: Poured Concrete, Slab
- Roof: Asphalt
Condition
- New construction: No
- Year built: 2014
Utilities & green energy
- Sewer: Public Sewer
- Water: Public
Community & HOA
Community
- Features: Common Area
- Subdivision: East Bay Condominiums
HOA
- Services included: Trash, Snow Removal, Maintenance Grounds, Maintenance Structure, Liability Insurance
- HOA fee: $2,520 annually
Location
- Region: Traverse City
Financial & listing details
- Price per square foot: $311/sqft
- Tax assessed value: $119,488
- Annual tax amount: $6,270
- Price range: $355K - $355K
- Date on market: 11/14/2026
- Cumulative days on market: 8 days
- Listing agreement: Exclusive Right Sell
- Listing terms: Conventional,Cash
- Ownership type: Private Owner
- Road surface type: Asphalt
Estimated market value
$345,400
$328,000 - $363,000
$2,099/mo
Price history
| Date | Event | Price |
|---|---|---|
| 11/14/2026 | Listed for sale | $355,000+89.8%$311/sqft |
Source:  NGLRMLS #1952549 Report a problem | ||
| 4/27/2022 | Listing removed | -- |
Source: Zillow Rental Network Premium Report a problem | ||
| 4/15/2022 | Listed for rent | $1,450+3.6%$1/sqft |
Source: Zillow Rental Network Premium Report a problem | ||
| 6/14/2020 | Listing removed | $1,400$1/sqft |
Source: Northland Property Management LLC Report a problem | ||
| 5/13/2020 | Listed for rent | $1,400$1/sqft |
Source: Northland Property Management LLC Report a problem | ||
| 3/16/2019 | Listing removed | $1,400$1/sqft |
Source: Northland Property Management LLC Report a problem | ||
| 12/17/2018 | Listed for rent | $1,400$1/sqft |
Source: Northland Property Management LLC Report a problem | ||
| 4/25/2017 | Listing removed | $1,400$1/sqft |
Source: Northland Property Management LLC Report a problem | ||
| 4/24/2017 | Listed for rent | $1,400$1/sqft |
Source: Northland Property Management LLC Report a problem | ||
| 6/3/2016 | Sold | $187,000$164/sqft |
Source: NGLRMLS #1810528 Report a problem | ||
Public tax history
| Year | Property taxes | Tax assessment |
|---|---|---|
| 2025 | $6,270 +6.7% | $170,000 +5.9% |
| 2024 | $5,877 +4.8% | $160,600 +21.5% |
| 2023 | $5,608 +2.5% | $132,200 +18% |
| 2022 | $5,472 +1.1% | $112,000 +4.7% |
| 2021 | $5,413 +0.8% | $107,000 -0.2% |
| 2020 | $5,367 | $107,200 +11.8% |
| 2019 | $5,367 +0.8% | $95,900 +0.7% |
| 2018 | $5,325 | $95,200 +2.4% |
| 2017 | -- | $93,000 -2.9% |
| 2016 | -- | $95,800 |
Find assessor info on the county website
Monthly payment
Est. payment
Payment breakdown
Explore the cost of this home by adjusting the details. Changes won't be saved.Climate risks
Neighborhood: 49686
Nearby schools
Schools provided by the listing agent
- District: Traverse City Area Public Schools
Source: NGLRMLS. This data may not be complete. We recommend contacting the local school district to confirm school assignments for this home.
- $--2 bd2 ba1.1k sqft429 Munson Pl, Traverse City, MI 49686Off Market
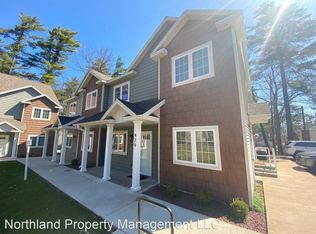
- $340,9002 bd2 ba1.1k sqft429 Munson Pl APT 10, Traverse City, MI 49686Off Market
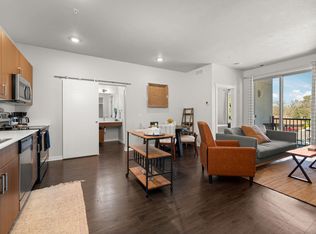
- $340,9002 bd2 ba1.1k sqft429 Munson Pl APT 8, Traverse City, MI 49686Off Market
- $325,0002 bd2 ba1.1k sqft429 Munson Pl APT 9, Traverse City, MI 49686Sold

Similar homes
- $319,0002 bd2 ba897 sqft630-306 S Garfield Ave, Traverse City, MI 49686For Sale
 MLS ID #1952602, Troy Daily. NGLRMLS
- $448,5003 bd1 ba1.2k sqft345 Wenonah St, Traverse City, MI 49686For Sale By Owner

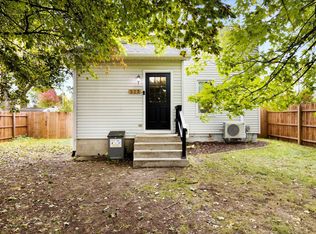
- $355,0002 bd1 ba1.1k sqft515 Barlow St, Traverse City, MI 49686For Sale
 MLS ID #1952499, AJ Costello. NGLRMLS
- $349,0003 bd1 ba936 sqft870 Pine Grove Ave, Traverse City, MI 49686For Sale
 MLS ID #1952474, Gordon Hodges. NGLRMLS
- $384,9003 bd1 ba1.2k sqft6072 Center Rd, Traverse City, MI 49686For Sale
 MLS ID #50221281, Taylor Cobb, HOMEFLO. MiRealSource
