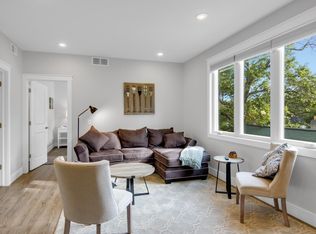
Beach mornings at East Shore Park, dinner downtown, and a freshly remodeled home to come back to, all without ever getting far from home. This 2-bedroom, 1.5-bath home was fully remodeled within the last two years, with new kitchen cabinets, granite countertops, updated baths, and new flooring. Behind the walls, it has a new sewer line, furnace, water heater, electrical panels, switches, and outlets. Mini-split heating and cooling keeps things comfortable in every season. Out back, the fenced yard has room to garden or unwind, and the storage shed holds bikes, tools, and seasonal gear. With the Civic Center, NMC, and downtown dining and shopping all nearby, it’s an easy, low-maintenance way to live close to everything.
For sale
$417,000
429 Davis St, Traverse City, MI 49686
2beds
741sqft
Single Family Residence
Built in 1955
6,534 Square Feet Lot
$398,100 Zestimate®
$563/sqft
$-- HOA
What's special
- 9 days
- 1,173
- 50
Zillow last checked:
Listing updated:
Listed by:
Jeremy Fenske 231-941-4500,
REMAX Bayshore - West Shore Dr TC 231-941-4500
Source: NGLRMLS,MLS#: 1952535
Facts & features
Interior
Bedrooms & bathrooms
- Bedrooms: 2
- Bathrooms: 2
- Full bathrooms: 1
- 1/2 bathrooms: 1
- Main level bathrooms: 1
- Main level bedrooms: 2
Primary bedroom
- Level: Main
- Area: 124.17
- Dimensions: 12.42 x 10
Bedroom 2
- Level: Main
- Area: 105
- Dimensions: 10.5 x 10
Primary bathroom
- Features: Private
Kitchen
- Level: Main
- Area: 134.67
- Dimensions: 16 x 8.42
Living room
- Level: Main
- Area: 164
- Dimensions: 12 x 13.67
Heating
- Forced Air, Natural Gas
Appliances
- Included: Refrigerator, Oven/Range, Disposal, Washer
- Laundry: Main Level
Features
- Other, Vaulted Ceiling(s), Cable TV
- Flooring: Luxury Vinyl Plank
- Has fireplace: No
- Fireplace features: None
Interior area
- Total structure area: 741
- Total interior livable area: 741 sqft
- Finished area above ground: 741
- Finished area below ground: 0
Property
Parking
- Parking features: None, Stone
Accessibility
- Accessibility features: None
Features
- Levels: One
- Stories: 1
- Fencing: Fenced
- Waterfront features: None
Lot
- Size: 6,534 Square Feet
- Dimensions: 50 x 136
- Features: Level
Details
- Additional structures: Shed(s)
- Parcel number: 5158213500
- Zoning description: Residential
Construction
Type & style
- Home type: SingleFamily
- Property subtype: Single Family Residence
Materials
- Frame, Other
- Foundation: Slab
- Roof: Asphalt
Condition
- New construction: No
- Year built: 1955
Utilities & green energy
- Sewer: Public Sewer
- Water: Public
Community & HOA
Community
- Features: None
- Subdivision: None
HOA
- Services included: None
Location
- Region: Traverse City
Financial & listing details
- Price per square foot: $563/sqft
- Tax assessed value: $107,788
- Annual tax amount: $5,656
- Price range: $417K - $417K
- Date on market: 11/13/2026
- Cumulative days on market: 9 days
- Listing agreement: Exclusive Right Sell
- Listing terms: Conventional
- Ownership type: Private Owner
Estimated market value
$398,100
$378,000 - $418,000
$1,919/mo
Price history
| Date | Event | Price |
|---|---|---|
| 11/13/2026 | Listed for sale | $417,000+94%$563/sqft |
Source:  NGLRMLS #1952535 Report a problem | ||
| 2/13/2025 | Listing removed | $1,650$2/sqft |
Source: Zillow Rentals Report a problem | ||
| 1/21/2025 | Price change | $1,650-5.7%$2/sqft |
Source: Zillow Rentals Report a problem | ||
| 12/28/2024 | Listed for rent | $1,750$2/sqft |
Source: Zillow Rentals Report a problem | ||
| 9/15/2023 | Sold | $215,000$290/sqft |
Source: NGLRMLS #1914050 Report a problem | ||
| 8/2/2023 | Listed for sale | $215,000+116.1%$290/sqft |
Source: NGLRMLS #1914050 Report a problem | ||
| 5/4/2012 | Listing removed | $99,500$134/sqft |
Source: Real Estate One-randolph #1733122 Report a problem | ||
| 2/9/2012 | Listed for sale | $99,500-2.5%$134/sqft |
Source: Real Estate One, Inc. #1733122 Report a problem | ||
| 1/20/2005 | Sold | $102,000$138/sqft |
Source: Agent Provided Report a problem | ||
Public tax history
| Year | Property taxes | Tax assessment |
|---|---|---|
| 2025 | $5,656 +106.1% | $114,700 +12.7% |
| 2024 | $2,744 +4.8% | $101,800 +38.1% |
| 2023 | $2,618 +2.5% | $73,700 +1.1% |
| 2022 | $2,555 +1.1% | $72,900 +8.2% |
| 2021 | $2,527 +0.8% | $67,400 +5.3% |
| 2020 | $2,506 | $64,000 +1.9% |
| 2019 | $2,506 +2.2% | $62,800 +4% |
| 2018 | $2,452 | $60,400 +10.4% |
| 2017 | -- | $54,700 +14.7% |
| 2016 | -- | $47,700 +14.1% |
| 2014 | -- | $41,800 +3.7% |
| 2012 | -- | $40,300 +1% |
| 2011 | -- | $39,900 -6.1% |
| 2010 | -- | $42,500 -1.6% |
| 2009 | -- | $43,200 +0% |
| 2008 | -- | $43,190 +0.4% |
| 2007 | -- | $43,000 +2.8% |
| 2005 | -- | $41,810 +7.1% |
| 2004 | -- | $39,030 +7.5% |
| 2003 | -- | $36,300 +11.5% |
| 2002 | -- | $32,550 +3.2% |
| 2001 | -- | $31,540 +5.3% |
| 2000 | -- | $29,940 |
Find assessor info on the county website
Monthly payment
Est. payment
Payment breakdown
Explore the cost of this home by adjusting the details. Changes won't be saved.Climate risks
Neighborhood: 49686
Nearby schools
Schools provided by the listing agent
- District: Traverse City Area Public Schools
Source: NGLRMLS. This data may not be complete. We recommend contacting the local school district to confirm school assignments for this home.

Similar homes
- $419,9002 bd2 ba792 sqft922 E Front St, Traverse City, MI 49686For Sale
 MLS ID #1952755, Christina Ingersoll. NGLRMLS
- $349,0003 bd1 ba936 sqft870 Pine Grove Ave, Traverse City, MI 49686For Sale
 MLS ID #1952474, Gordon Hodges. NGLRMLS
- $415,0002 bd2 ba792 sqft922 E Front St #302, Traverse City, MI 49686For Sale
 MLS ID #1952285, Deirdre Carroll. NGLRMLS
- $450,0003 bd2 ba1k sqft259 E 10th St, Traverse City, MI 49684For Sale
 MLS ID #1952447, Aubrey Vandemark. NGLRMLS
- $419,9002 bd1 ba892 sqft119 E 8th St APT 4, Traverse City, MI 49684For Sale
 MLS ID #26051350, Amy S Humfleet, Big River Properties. MichRIC
